
Address
8680 Sw 209th Court, DUNNELLON, FL
Price
$ 380,000
Property Attributes
- MLS#OM729980
- TypeSingle Family
- Listing Status Active
- CountyMarion
- CityDUNNELLON
- AreaDunnellon
- NeighborhoodRAINBOW SPGS 01 REP
- Zip34431
- StyleFlorida
- Year Built2005
- Taxes$ 6980
- Price$ 380,000
- Bedrooms3
- Full Bathrooms2
- Half Bathrooms0
- Sqr Footage2395
- Lot Size1.71 Acres
Data Source:
Stellar MLS
Property Description
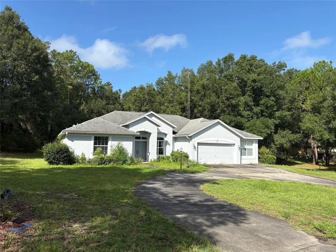
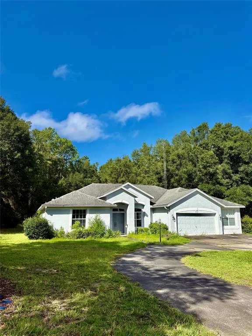
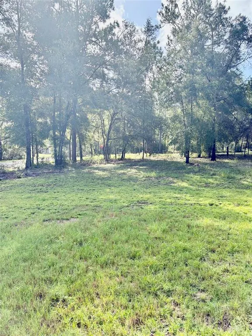
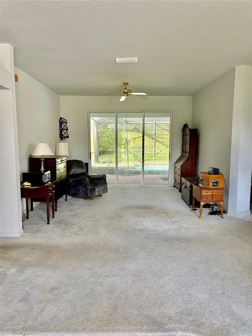
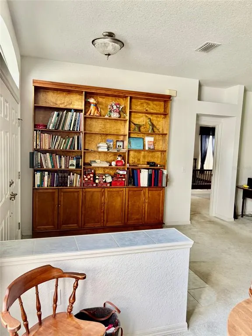
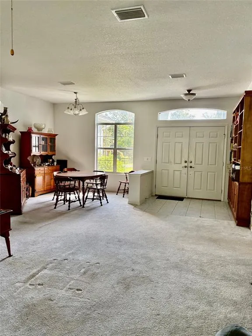
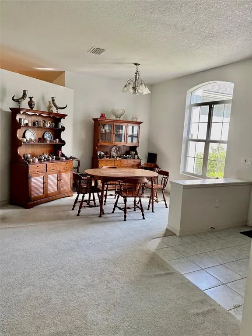
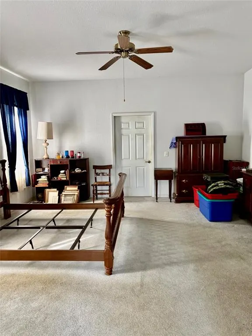
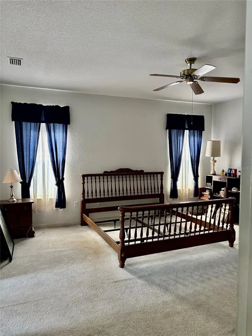
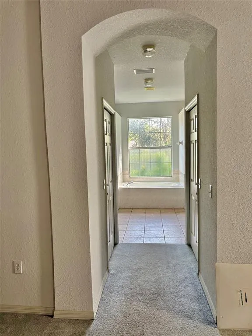
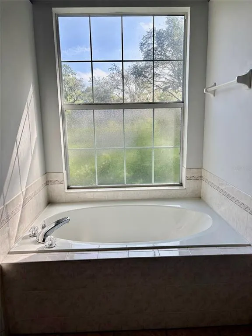
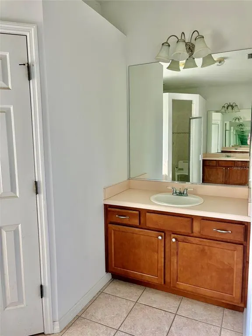
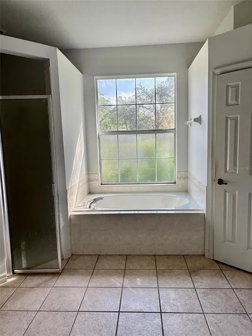
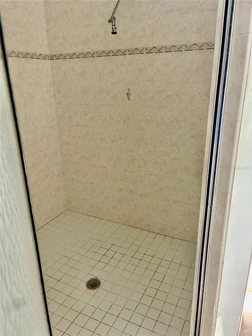
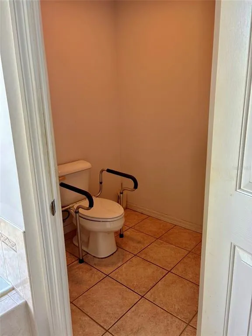
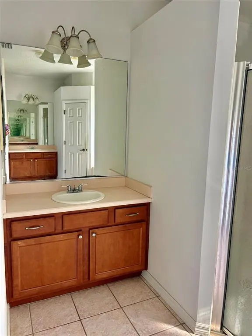
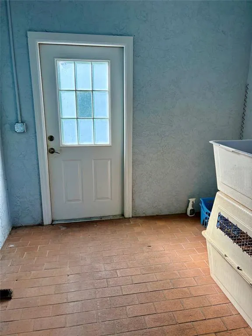
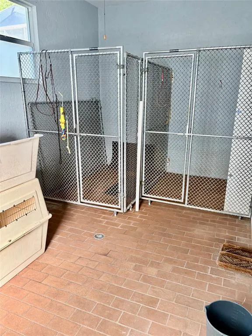
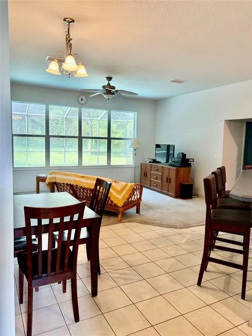
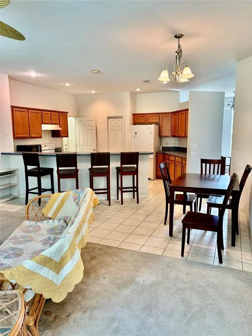
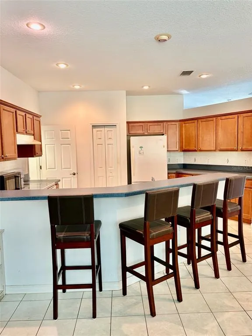
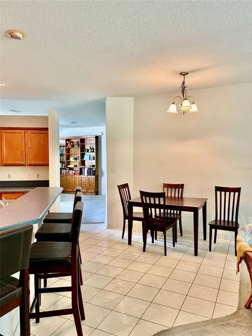
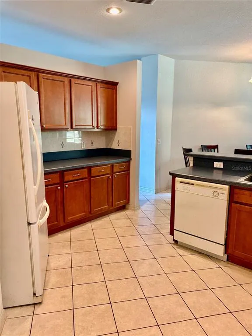
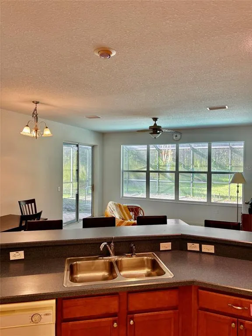
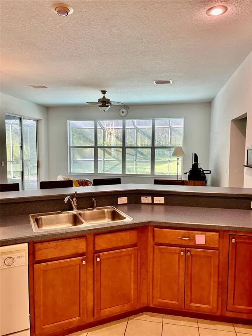
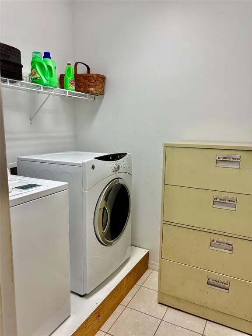
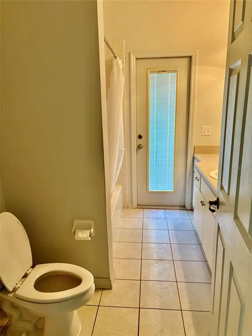

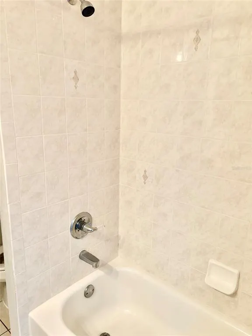
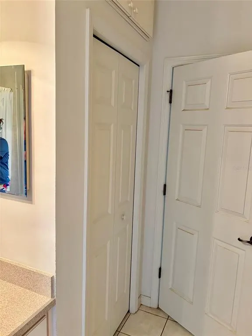
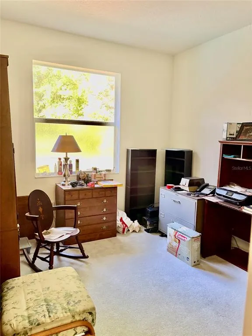
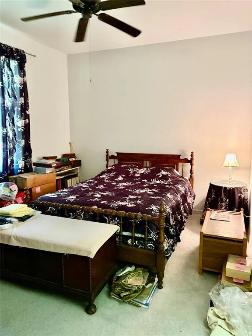
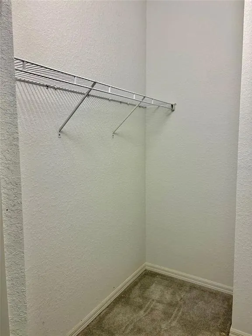
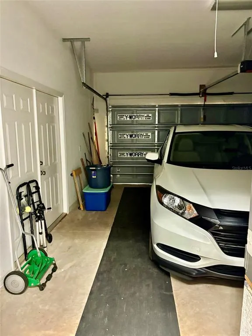
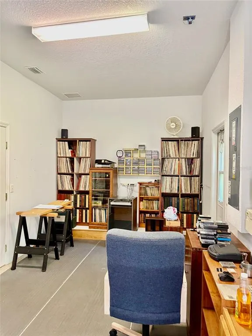
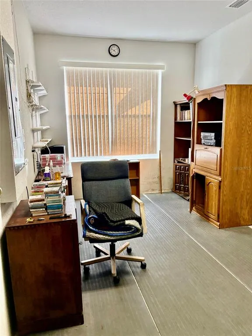
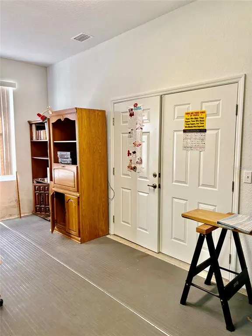
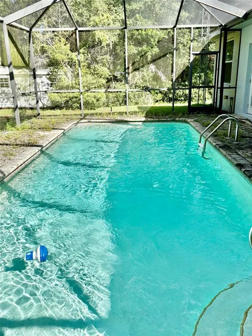
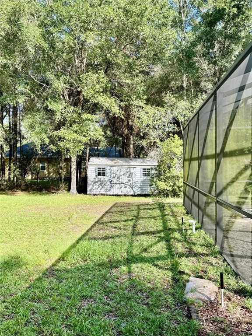
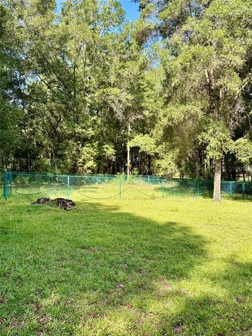
Rainbow Springs The Woodlands-This home has a large corner lot and fenced backyard for your pets. The home has formal living-dining with access to the lanai & pool area. The Kitchen is open to the family room with a breakfast bar! Lots of cabinets and counter space to cook and entertain. The laundry room is adjacent to the kitchen. The two-car garage features a bonus room that can be used for office, exercise or storage with its own access door. The primary bedroom is spacious with two separate walk-in closets. The primary bath- an ensuite bathroom complete with double vanities, walk-in shower, garden tub, private water closet. The primary bedroom also features and added bonus room with private entry door. This space can be used for many things- let your imagination create this space. The guest bath is a tub/shower combo and has access door to the pool area also a linen closet. The bedrooms are a split plan and the guest bedrooms have lots of closet space. The pool area is screened. The backyard has a storage shed and a fenced dog run. The HVAC is 2021, Hot Water- 2018 Roof is original. This home is located in the Rainbow Springs Community your ownership will provide you with private access to the Rainbow River Park. You can enjoy a picnic, barbecue, go swimming at the private beach, tubing, canoeing and kayaking. Community Center offers pickleball courts, pool, gym, billiards, private meeting areas, and organized activities for the residents. Living in Dunnellon, Florida is quiet and peaceful just the perfect place to walk, bike ride and enjoy the beauty all around this river town. The area has restaurants, shopping and hotels. You can drive 20-miles to Ocala, 30 miles to Crystal River, 40 miles to Gainesville. The WEC (World Equestrian Center) is 10 miles and hosts year round activities.
| Elementary School | Middle School | High School |
|---|---|---|
| Dunnellon Elementary School Elementary School | Dunnellon Middle School Middle School | Dunnellon High School High School |
| Price History | |
|---|---|
| 8/7/2026 | Listed $380,000 |
General Features
| Sewer | Septic Tank |
|---|---|
| Heating | Central |
| Cooling | Central Air |
| Utilities | BB/HS Internet Available |
| Possession | Close Of Escrow |
| Roof | Shingle |
| Appliances | Dishwasher,Dryer,Electric Water Heater,Range,Refrigerator,Washer |
| Zoning | A1 |
| HOA Fee | 250 |
| Garage Spaces | 2 |
| Association Fee Includes | Community Pool,Pool Maintenance,Recreational Facilities,Security |
| Patio/Porch Features | Rear Porch,Screened |
| Architectural Style | Florida |
| Pool Features | Gunite,In Ground,Screen Enclosure |
| Construction Materials | Block,Stucco |
| Pets Allowed | Yes |
| Year Built | 2005 |
| Levels | One |
| Property Subtype | Single Family Residence |
| Tax Year | 2025 |
| Ownership | Fee Simple |
| Community Features | River,Clubhouse,Deed Restrictions,Fitness Center,Golf Carts OK,Park,Restaurant,Tennis Court(s) |
| Assoc Fee Paid Per | Annually |
| County | Marion |
| New Construction | false |
| Property Type | Residential |
| Association Amenities | Basketball Court,Clubhouse,Fitness Center,Park,Pickleball Court(s),Pool,Recreation Facilities,Security,Shuffleboard Court,Tennis Court(s),Trail(s) |
| Attached Garage | true |
| Subdivision Name | RAINBOW SPGS 01 REP |
| Facing Direction | East |
| Garage Y/N | true |
| Other Structures | Shed(s) |
| Total Rooms | 6 |
| Full Baths | 2 |
| Status | Active |
| Directions | From Dunnellon- Take Hwy 41 N to SW 88th Place Rd- Turn left (The Woodlands Entrance). Go to SW 209th Court Road- Turn right. Go to SW 209th Court turn left- home will be on the left. Sign in yard.From Ocala- Take Hwy 40 to Hwy 41. At light turn left go SW 88th Place Rd-Turn right (The Woodlands Entrance). Go to SW 209th Court Road- Turn right. Go to SW 209th Court turn left- home will be on the left. Sign in yard. |
| High School | Dunnellon High School |
| City | DUNNELLON |
| Body of Water | RAINBOW RIVER |
| Association Name | Rainbow Springs POA/Vine Mgt Kimberly Kreig |
| Senior Community Y/N | false |
| MLS Area | 34431 - Dunnellon |
| Lot Size Units | Acres |
| Lot Size Square Feet | 74655 |
| Carport Y/N | false |
| Listing Terms | Cash,Conventional,VA Loan |
| Elementary School | Dunnellon Elementary School |
| Property Attached Y/N | false |
| Land Lease Y/N | false |
| Tax Annual Amount | 6980 |
| Middle/Junior High School | Dunnellon Middle School |
| Additional Parcels Y/N | false |
| Lease Considered Y/N | true |
| Virtual Tour | https://www.propertypanorama.com/instaview/stellar/OM729980 |
| Building Area Units | Square Feet |
| Living Area Units | Square Feet |
| Standard Status | Active |
| Occupancy Type | Vacant |
| Tax Lot | 30 |
| Legal Description | SEC 14 TWP 16 RGE 18 PLAT BOOK R PAGE 041 RAINBOW SPRINGS 1ST REPLAT BLK 74 LOT 30 |
| Water Access Type | River |
| Minimum Lease | No Minimum |
| Water Access Y/N | true |
| Monthly HOA Amount | 20.83 |
| Additional Rooms | Bonus Room,Den/Library/Office,Family Room,Formal Dining Room Separate,Formal Living Room Separate,Inside Utility,Storage Rooms |
| Water View Y/N | false |
| Flood Zone Code | X |
| In Law Suite YN | false |
| Flood Zone Code X | Yes |
| DockY/N | false |
Interior Features
| Interior Amenities | Ceiling Fan(s),Eating Space In Kitchen,Kitchen/Family Room Combo,Living Room/Dining Room Combo,Primary Bedroom Main Floor,Solid Wood Cabinets,Split Bedroom,Vaulted Ceiling(s),Walk-In Closet(s),Window Treatments |
|---|---|
| Flooring | Carpet,Tile |
| Furnished Y/N | Unfurnished |
| Air Conditioning Y/N | true |
| Heating Y/N | true |
| Window Features | Shades |
| Fireplace Y/N | false |
| Laundry Features | Inside,Laundry Room |
| Total Bedrooms | 3 |
| LivingAreaSource | Public Records |
| Total Baths | 2 |
Exterior Features
| Exterior Amenities | Dog Run,Sliding Doors |
|---|---|
| Vegetation | Trees/Landscaped |
| Fencing | Chain Link |
| Parking Features | Circular Driveway,Driveway,Garage Door Opener,Tandem,Workshop in Garage |
| Lot Features | Corner Lot,Landscaped,Oversized Lot |
| Water Source | Well |
| Lot Size Area | 1.7138 |
| Foundation Details | Slab |
| Spa | false |
| Building Area Total | 4090 |
| Lot Dimensions | 189 x 395 |
| Lot Size Acres | 1.71 |
| Road Surface Type | Asphalt |
| Private Pool | true |
| Waterfront Y/N | false |
| Covered Spaces | 2 |
Amenities
- Foreclosure
- Views
- Short Sale
- New Construction
- Adult 55+
- Lease To Own
- No HOA Fees
- Furnished
- Primary On Main
- Air Conditioning
- Seller Finance
- Green
- Fixer Upper
- Horse
- Golf
- Fireplace
- Deck
- Garage
- Basement
- Pool
Property vs Single Family Average in 34431
Price
Taxes
Year Built
In The Neighborhood
DUNNELLON
$ 525,000
9000 Sw 203rd Court
Dunnellon, FL 34431
- Type
- Single Family
- Size
- 2,449 SqFt
- Rooms
- 3 Beds + 2 Baths
DUNNELLON
$ 249,500
20790 Sw 88th Place Road
Dunnellon, FL 34431
- Type
- Single Family
- Size
- 1,425 SqFt
- Rooms
- 2 Beds + 2 Baths
 Copyright © MFRMLS.com All information deemed reliable but not guaranteed. All properties are subject to prior sale, change or withdrawal. Neither listing broker(s) or information provider(s) shall be responsible for any typographical errors, misinformation, misprints and shall be held totally harmless. Listing(s) information is provided for consumers personal, non-commercial use and may not be used for any purpose other than to identify prospective properties consumers may be interested in purchasing. Information on this site was last updated Last updated on September 14, 2026 12:19 AM UTC The listing information on this page last changed on Last updated on September 14, 2026 12:19 AM UTCd. The data relating to real estate for sale on this website comes in part from the Internet Data Exchange program of MFR MLS.
All information deemed reliable but not guaranteed. All properties are subject to prior sale, change or withdrawal. Neither listing broker(s) or information provider(s) shall be responsible for any typographical errors, misinformation, misprints and shall be held totally harmless. Listing(s) information is provided for consumers personal, non-commercial use and may not be used for any purpose other than to identify prospective properties consumers may be interested in purchasing.
Updated on September 14, 2026 12:19 AM UTC
Copyright © MFRMLS.com All information deemed reliable but not guaranteed. All properties are subject to prior sale, change or withdrawal. Neither listing broker(s) or information provider(s) shall be responsible for any typographical errors, misinformation, misprints and shall be held totally harmless. Listing(s) information is provided for consumers personal, non-commercial use and may not be used for any purpose other than to identify prospective properties consumers may be interested in purchasing. Information on this site was last updated Last updated on September 14, 2026 12:19 AM UTC The listing information on this page last changed on Last updated on September 14, 2026 12:19 AM UTCd. The data relating to real estate for sale on this website comes in part from the Internet Data Exchange program of MFR MLS.
All information deemed reliable but not guaranteed. All properties are subject to prior sale, change or withdrawal. Neither listing broker(s) or information provider(s) shall be responsible for any typographical errors, misinformation, misprints and shall be held totally harmless. Listing(s) information is provided for consumers personal, non-commercial use and may not be used for any purpose other than to identify prospective properties consumers may be interested in purchasing.
Updated on September 14, 2026 12:19 AM UTC
