
Address
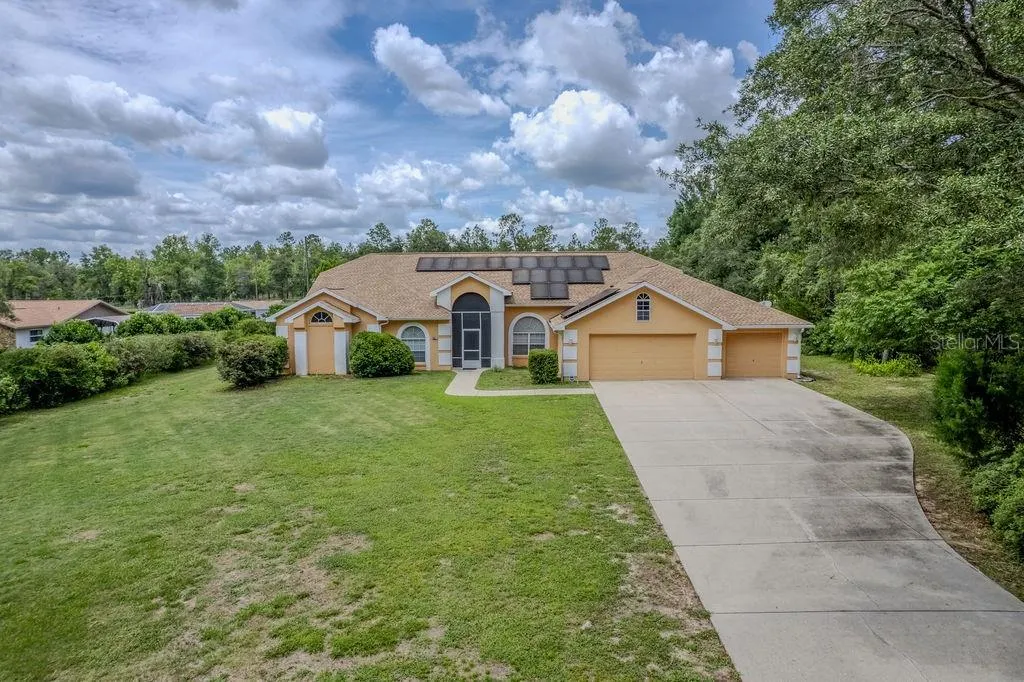
20811 Sw 81st Loop, DUNNELLON, FL
Price
$ 550,000
Property Attributes
- MLS#OM724956
- TypeSingle Family
- Listing Status Active
- CountyMarion
- CityDUNNELLON
- AreaDunnellon
- NeighborhoodRAINBOW SPGS 01 REP
- Zip34431
- StyleContemporary
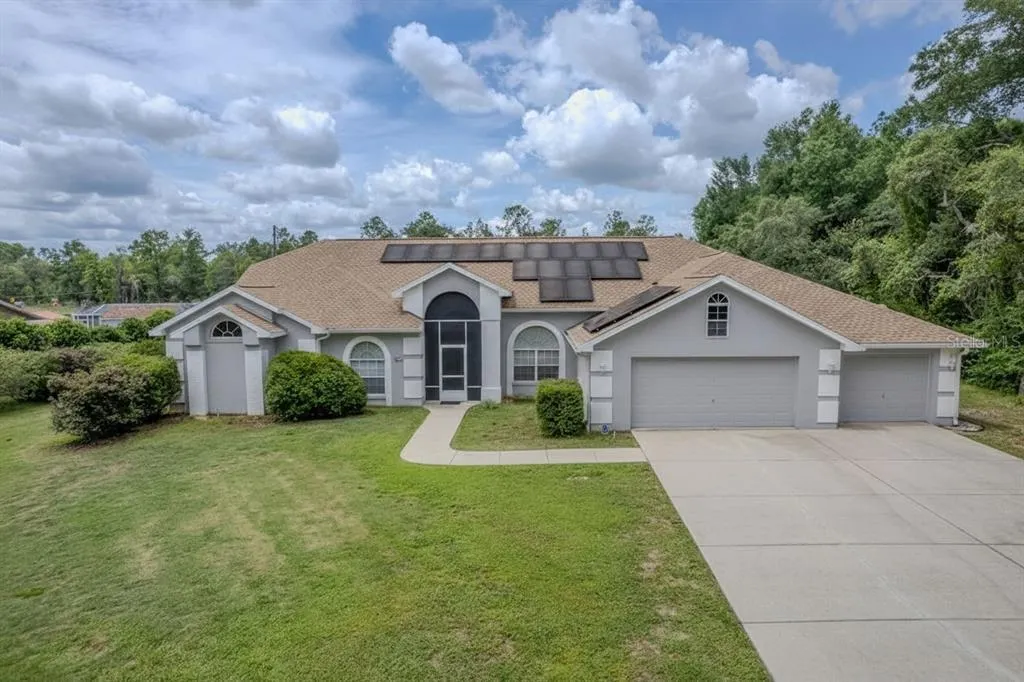
- Year Built2000
- Taxes$ 3416
- Price$ 550,000
- Bedrooms4
- Full Bathrooms2
- Half Bathrooms1
- Sqr Footage2443
- Lot Size1.18 Acres
Data Source:
Stellar MLS
Property Description
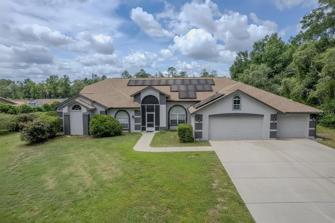
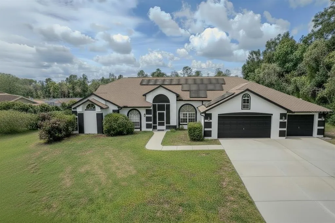
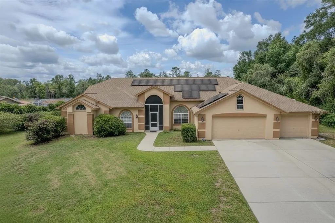
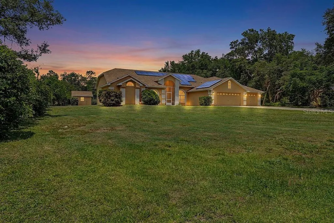
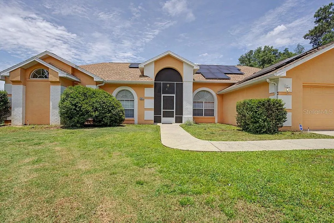
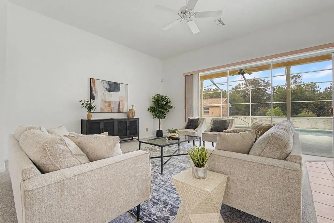
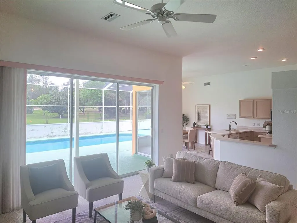
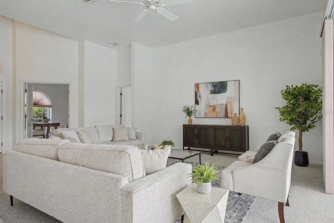
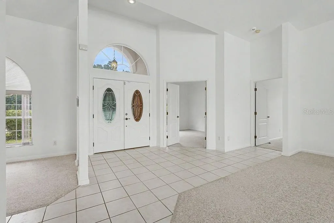
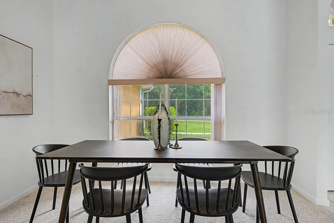
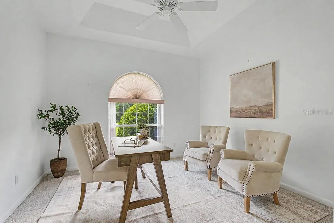
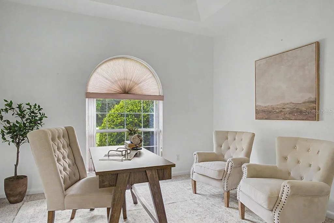
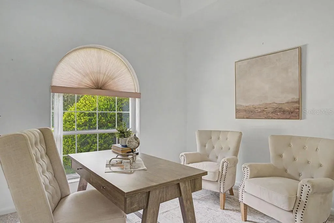
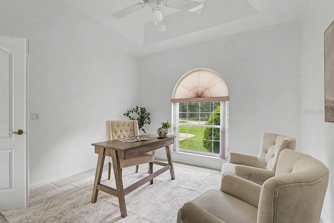
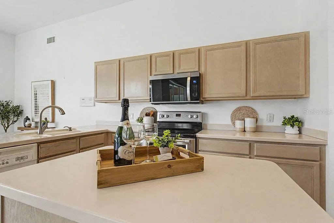
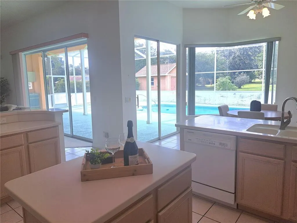
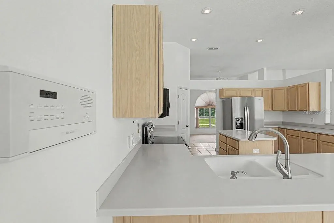
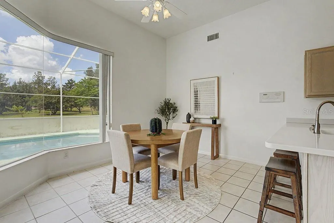
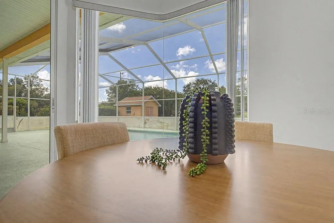
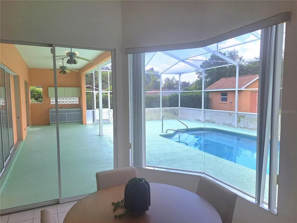
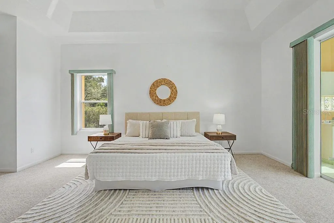
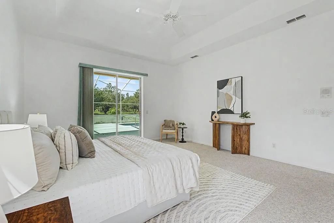
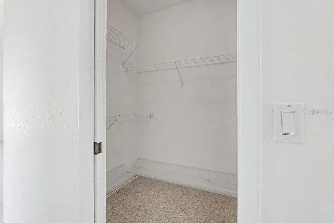
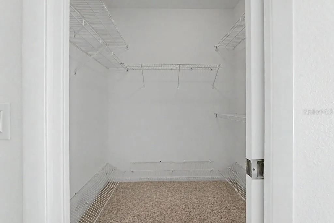
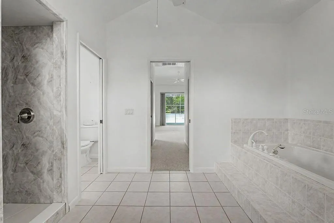
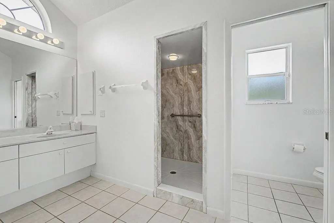
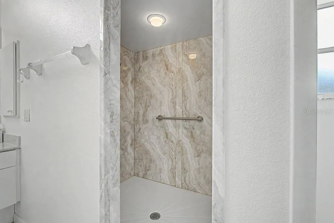
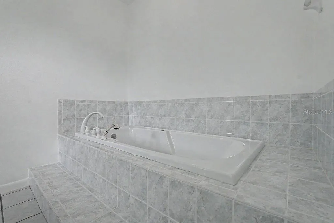
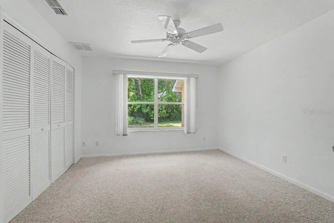
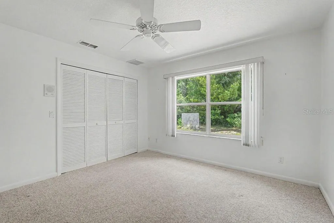
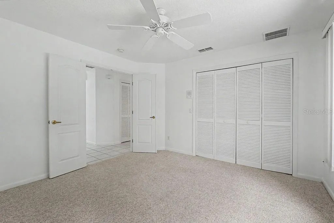
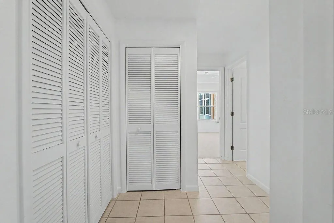
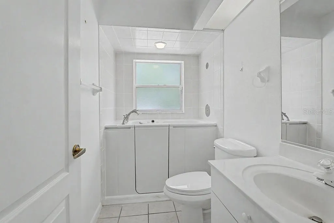
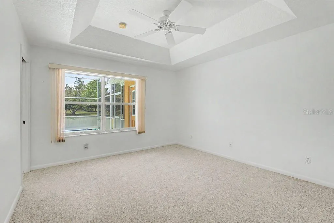
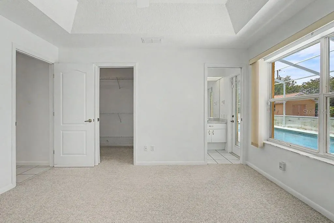
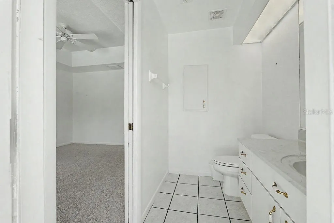
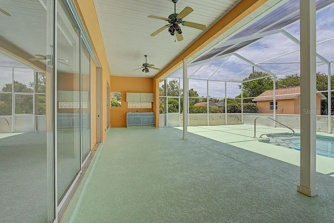
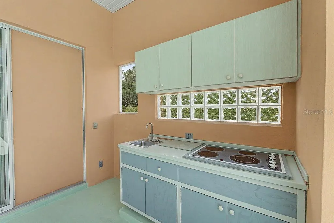
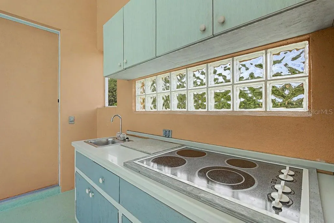
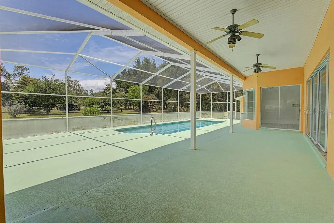
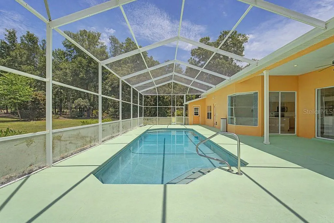
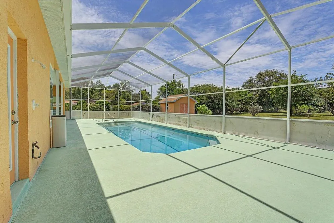
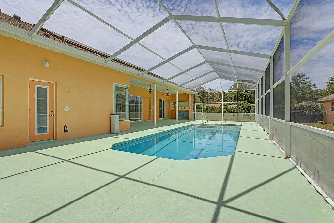
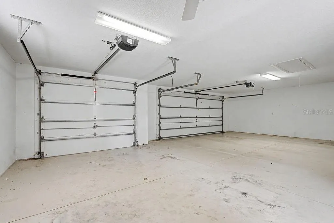
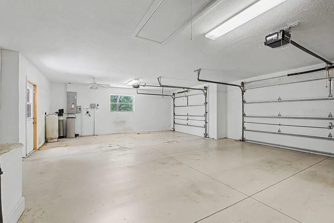
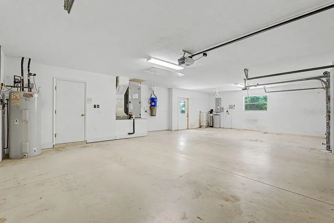
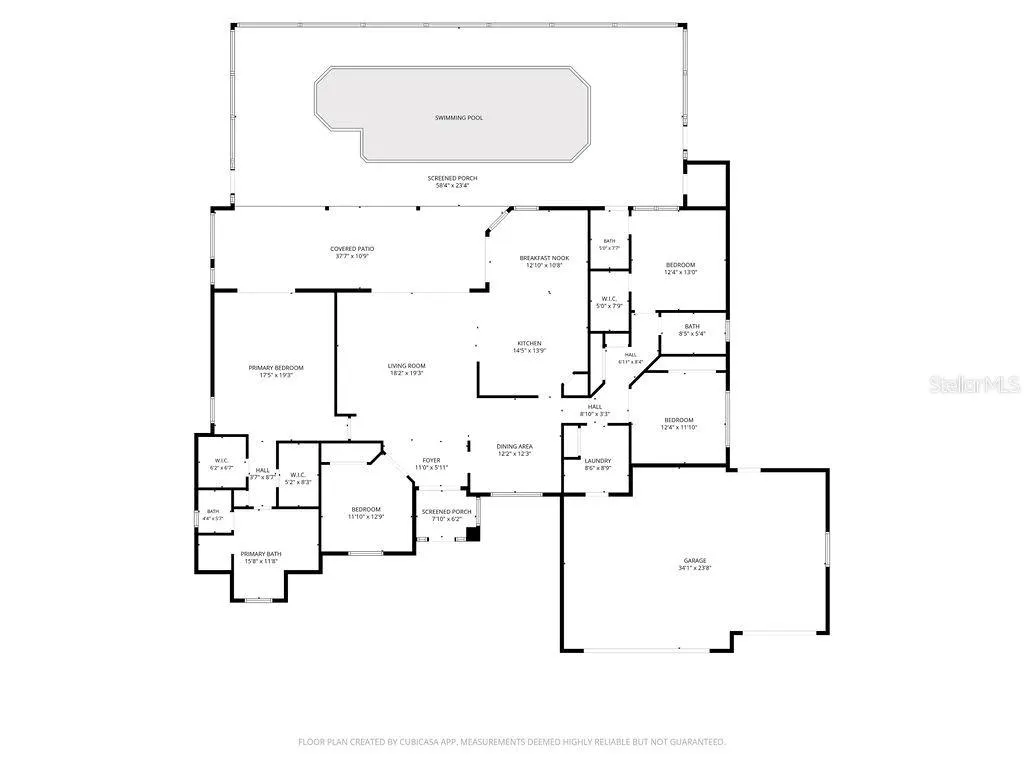

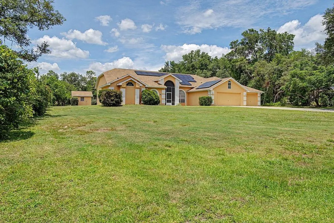
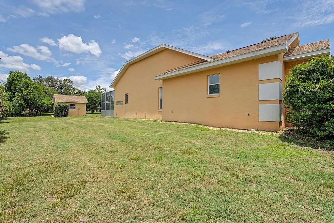
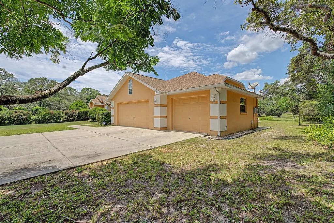
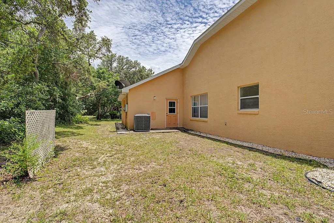
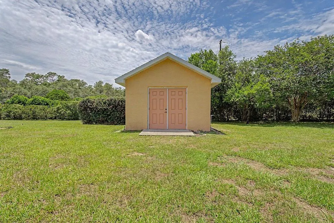
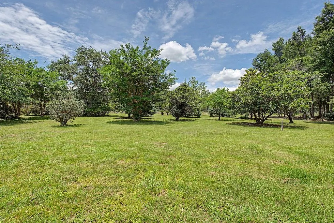
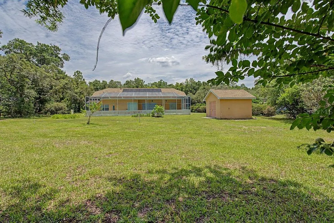
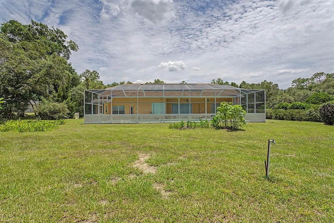
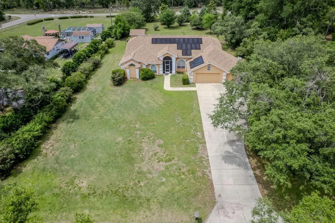
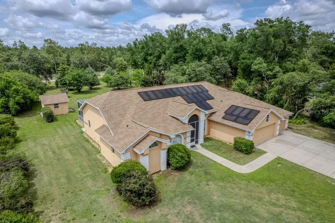
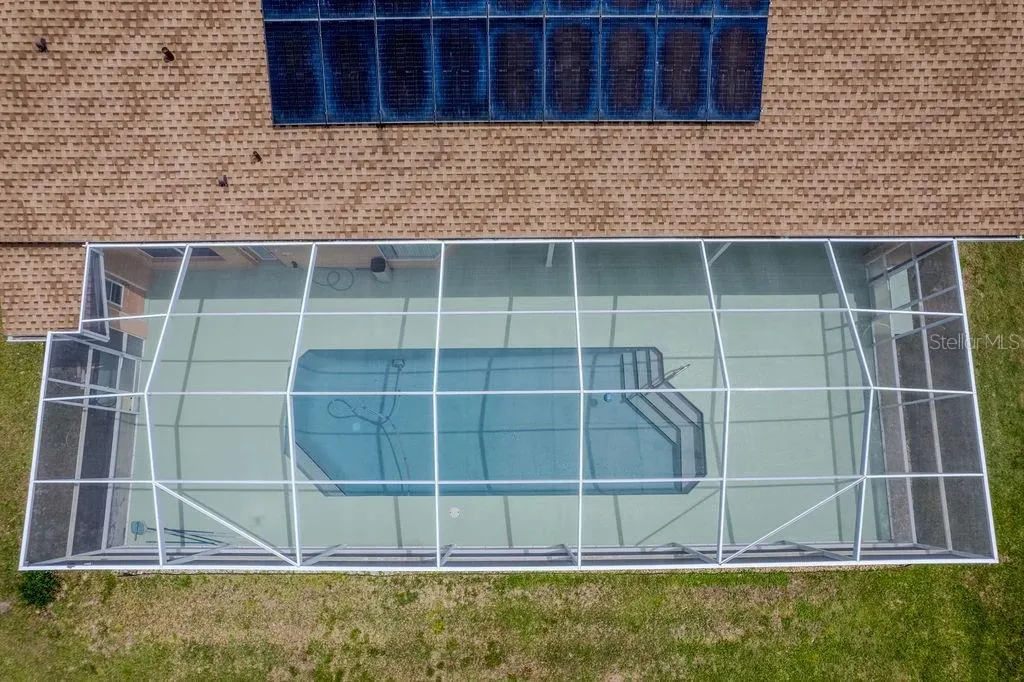
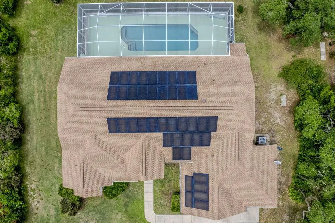
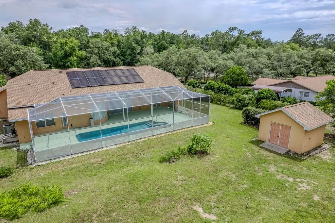
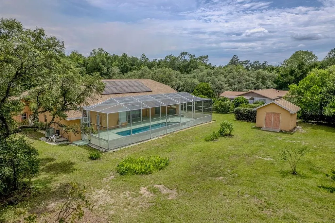
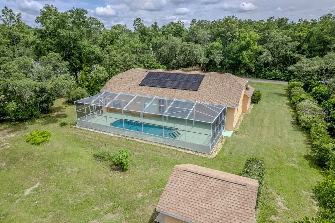
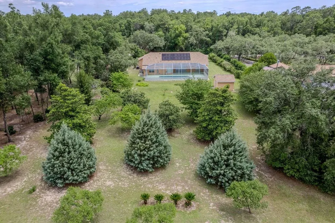
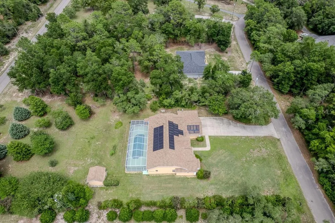
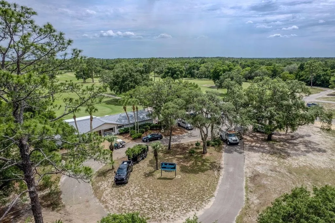
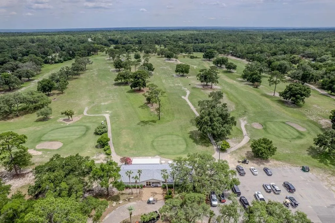
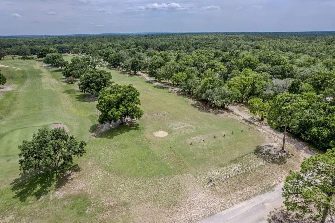
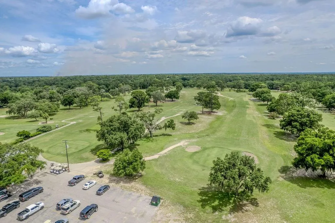
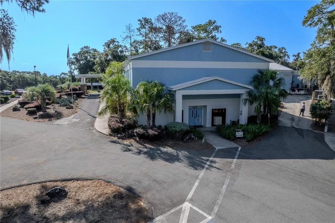
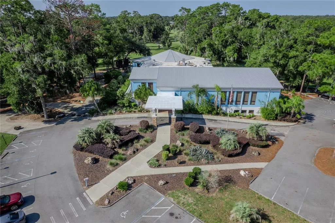
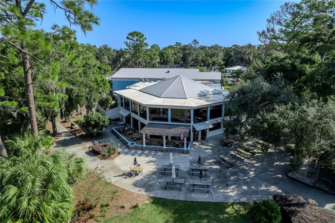
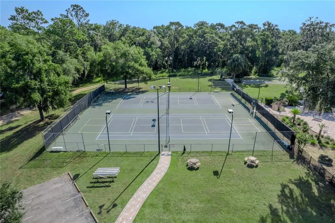
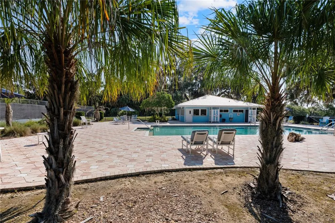
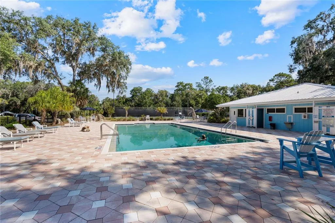
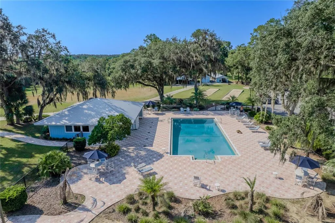
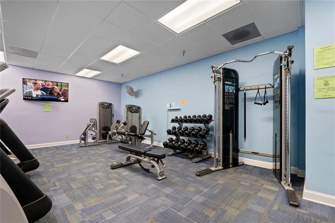
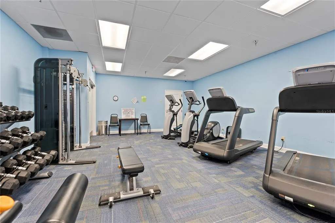
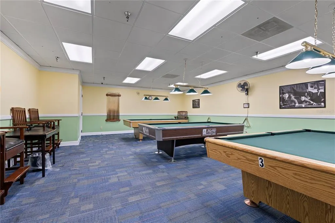
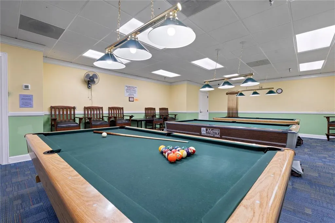
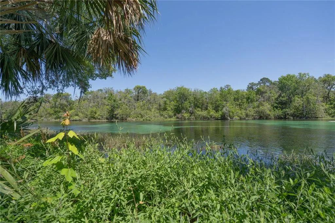
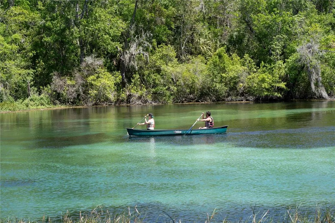
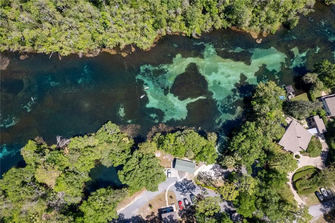
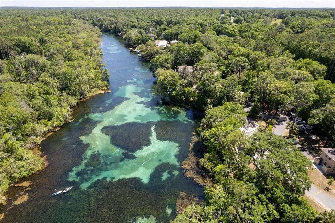
Spacious 4-bedroom, 3-bath single-family home offering approximately 2,443 square feet of living space on a generous 1.18-acre lot. This single-story residence features an inviting split bedroom layout with high ceilings, tray ceilings, an enclosed pool for year-round enjoyment and an attached 3-garage, all complemented by durable concrete block and stucco construction. Two bedrooms have private bathroom access. The guest bathroom has an upgraded walk-in jetted tub. The oversized primary bedroom boasts a large ensuite with a jetted tub, separate shower and dual sinks, two walk-in closets and lanai access. The 3-car garage with storage and space to accommodate tools, lawn maintenance equipment, bicycles and vehicles will be enough to satisfy craftsmen, gardeners, and outside enthusiasts. Aspiring chefs will appreciate the kitchen’s extended corian countertop space, ample cabinetry, double oven, dinette in the kitchen, separate dining room for more formal affairs, as well as the outside kitchen for casual dining and food prep. The 365 sf covered lanai/outside kitchen leads to the pool area with 1400+ sf screen enclosure, outside shower, and bathroom access. The privacy of the backyard is welcoming and adorned with mature trees: Magnolia, Redbud, Drake Elm, Spruce, Cedar, Crepe Myrtle, Loquat, and others. With room to spread out both inside and out, this property offers the ideal blend of comfort, privacy, and Florida lifestyle living in a golf course community. Community amenities include private beach access to the crystal-clear Rainbow River, as well as a private clubhouse with lending library, game room, billiards, oversized pool, fitness center, tennis, pickleball, basketball courts and Cheers Restaurant. Residents enjoy a quiet, friendly neighborhood atmosphere with convenient access to shops, dining, and essential services in Dunnellon and nearby Ocala. Come see all this property has to offer. Updates: 5-ton HVAC 7/2018, Roof 1/2022. 42 Solar Panels in 11/2022 (average electric bill is $75).
| Elementary School | Middle School | High School |
|---|---|---|
| Dunnellon Elementary School Elementary School | Dunnellon Middle School Middle School | Dunnellon High School High School |
| Price History | |
|---|---|
| 6/10/2026 | Listed $565,000 |
| 7/7/2026 | 1$560,000 |
| 7/17/2026 | 1$555,000 |
| 7/27/2026 | 1$550,000 |
| 8/18/2026 | Listed $549,000 |
| 9/3/2026 | Listed $550,000 |
General Features
| Sewer | Septic Tank |
|---|---|
| Heating | Central,Electric,Heat Pump,Solar |
| Cooling | Central Air |
| Utilities | Cable Connected,Electricity Connected,Phone Available,Public,Sewer Connected,Solar,Underground Utilities,Water Connected |
| Possession | Close Of Escrow |
| Roof | Shingle |
| Appliances | Dishwasher,Disposal,Dryer,Electric Water Heater,Exhaust Fan,Ice Maker,Microwave,Range,Refrigerator,Washer,Water Softener |
| Zoning | A1 |
| HOA Fee | 250 |
| Garage Spaces | 3 |
| Association Fee Includes | Community Pool,Escrow Reserves Fund,Maintenance Grounds,Manager,Recreational Facilities |
| Patio/Porch Features | Covered,Front Porch,Patio,Porch,Screened |
| Architectural Style | Contemporary |
| Pool Features | Auto Cleaner,Gunite,In Ground,Outside Bath Access,Screen Enclosure,Tile |
| Security Features | Fire Alarm,Security System,Security System Owned,Smoke Detector(s) |
| Construction Materials | Block,Stucco |
| Pets Allowed | Cats OK,Dogs OK |
| Year Built | 2000 |
| Electric | Photovoltaics Seller Owned |
| View | Pool,Trees/Woods |
| Levels | One |
| Property Subtype | Single Family Residence |
| Tax Year | 2025 |
| Ownership | Fee Simple |
| Community Features | River,Water Access,Association Recreation - Lease,Clubhouse,Deed Restrictions,Fitness Center,Golf Carts OK,Golf,Pool,Restaurant,Tennis Court(s) |
| Assoc Fee Paid Per | Annually |
| County | Marion |
| New Construction | false |
| Property Type | Residential |
| Association Amenities | Clubhouse,Fitness Center,Pickleball Court(s),Pool,Recreation Facilities,Tennis Court(s),Trail(s) |
| Attached Garage | true |
| Subdivision Name | RAINBOW SPGS 01 REP |
| Facing Direction | Southwest |
| Garage Y/N | true |
| Green Energy Generation | Solar |
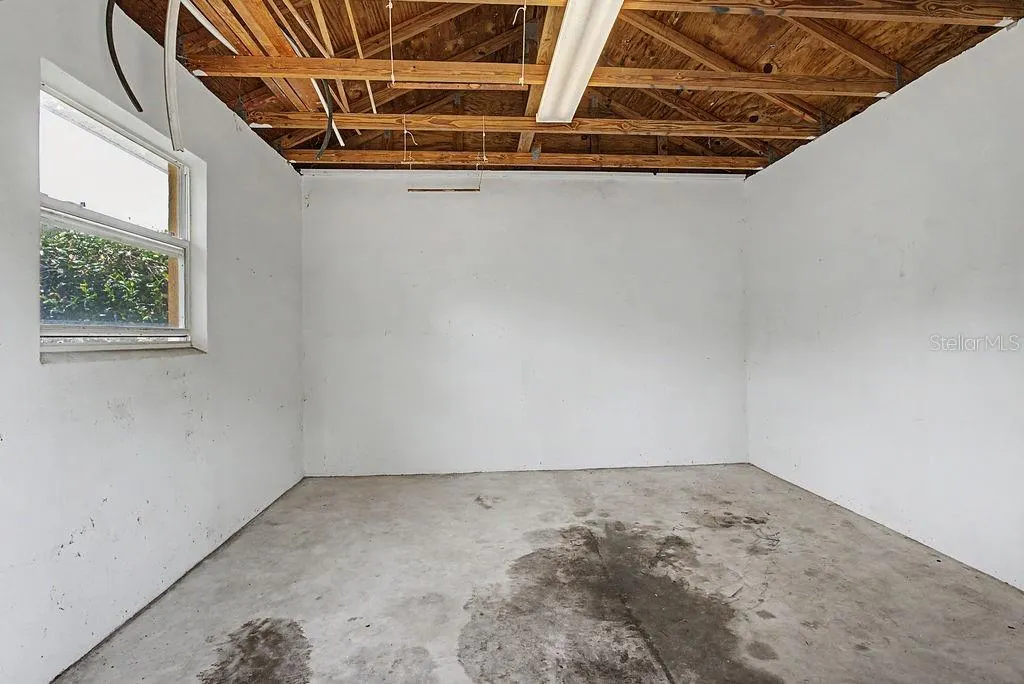
| Other Structures | Shed(s),Storage |
| Total Rooms | 12 |
| Full Baths | 2 |
| Status | Active |
| Directions | From Rt 41 in Dunnellon, turn onto 80th Place Road. At end, turn left onto 209th Court Road, then take 1st left onto 81st Loop. House is on left. |
| High School | Dunnellon High School |
| City | DUNNELLON |
| Body of Water | RAINBOW RIVER |
| Association Name | Vine Management: Kimberly Kraig |
| Senior Community Y/N | false |
| MLS Area | 34431 - Dunnellon |
| Lot Size Units | Acres |
| Lot Size Square Feet | 51401 |
| Carport Y/N | false |
| Listing Terms | Cash,Conventional,FHA,VA Loan |
| Elementary School | Dunnellon Elementary School |
| Property Attached Y/N | false |
| Land Lease Y/N | false |
| Tax Annual Amount | 3416.29 |
| Middle/Junior High School | Dunnellon Middle School |
| Property Condition | Completed |
| Additional Parcels Y/N | false |
| Lease Considered Y/N | true |
| Virtual Tour | https://url.avanan.click/v2/r01/___https://mls.kuu.la/share/collection/7T0Xh?fs=1&vr=1&sd=1&initload=0&thumbs=1___.YXAzOmVsbGlzb25yZWFsdHk6YTpvOmQ1MTQzMmFhNDkyNTkyNjdlYmZiNjMwYzM0NGQ0YzU1Ojc6OWU0NzplNmM3ZjA3YWUxOWRjMWEwZWNlOTg2ZTBmN2ZmOTcwYTU4OGUwZWE4NjRlMTE4MTI2ZmVlNjE3NTM5MjgzZTgwOmg6VDpO |
| Building Area Units | Square Feet |
| Living Area Units | Square Feet |
| Standard Status | Active |
| Occupancy Type | Vacant |
| Tax Lot | 53 |
| Legal Description | SEC 11 TWP 16 RGE 18 PLAT BOOK R PAGE 041 RAINBOW SPRINGS 1ST REPLAT BLK 66 LOT 53 |
| Water Access Type | River |
| Minimum Lease | No Minimum |
| Water Access Y/N | true |
| Monthly HOA Amount | 20.83 |
| Additional Rooms | Formal Dining Room Separate |
| Water View Y/N | false |
| Flood Zone Code | X |
| In Law Suite YN | true |
| In Law Suite Description | 1 Bathroom,1 Bedroom,Attached,No Private Entrance |
| Flood Zone Code X | Yes |
| DockY/N | false |
Interior Features
| Interior Amenities | Ceiling Fan(s),Central Vacuum,Eating Space In Kitchen,High Ceilings,Kitchen/Family Room Combo,Open Floorplan,Split Bedroom,Stone Counters,Thermostat,Tray Ceiling(s),Walk-In Closet(s),Window Treatments |
|---|---|
| Flooring | Carpet,Ceramic Tile |
| Furnished Y/N | Unfurnished |
| Total Stories | 1 |
| Air Conditioning Y/N | true |
| Heating Y/N | true |
| Window Features | Blinds,Double Pane Windows,Insulated Windows |
| Fireplace Y/N | false |
| Half Baths | 1 |
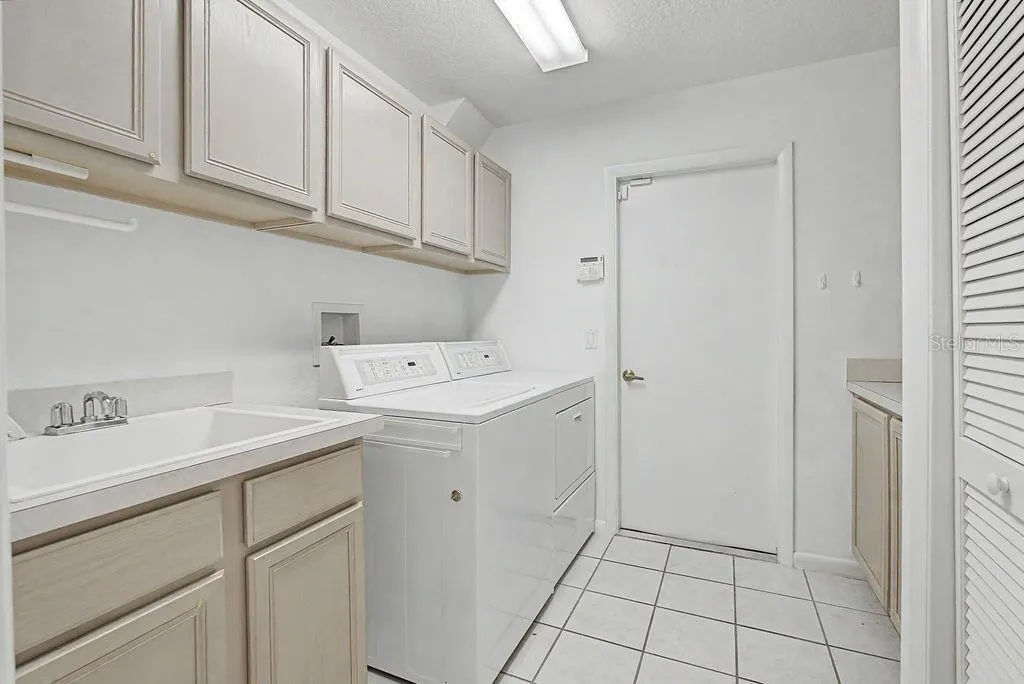
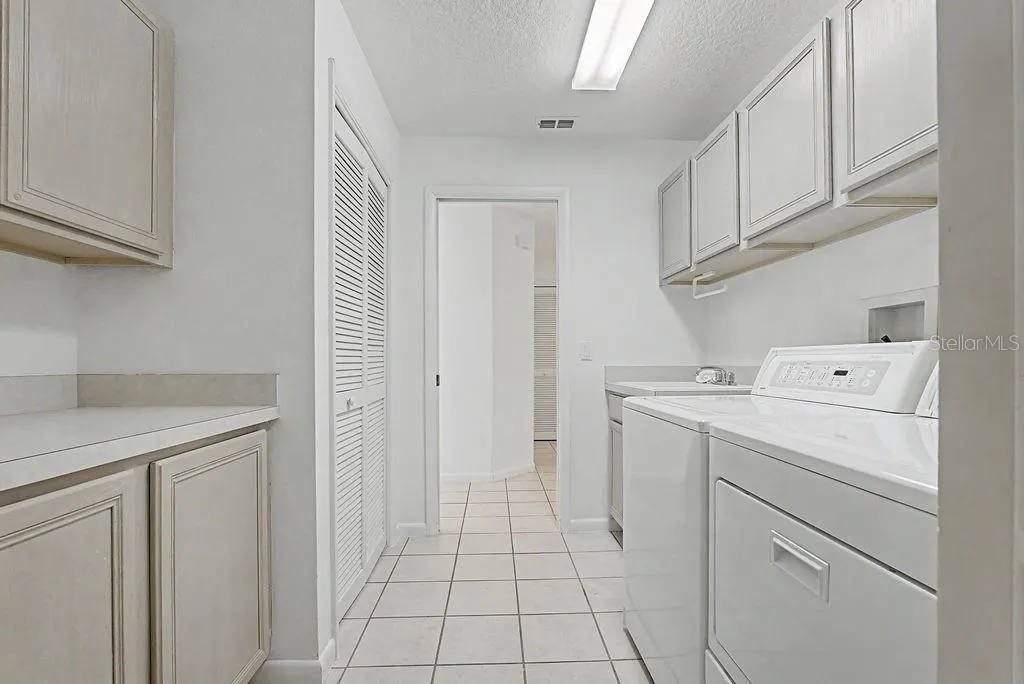
| Laundry Features | Electric Dryer Hookup,Laundry Room,Washer Hookup |
| Total Bedrooms | 4 |
| LivingAreaSource | Public Records |
| Total Baths | 3 |
Exterior Features
| Exterior Amenities | Irrigation System,Private Mailbox,Private Yard,Sidewalk,Storage |
|---|---|
| Vegetation | Mature Landscaping,Trees/Landscaped |
| Parking Features | Driveway,Garage Door Opener,Off Street |
| Lot Features | Landscaped,Level,Near Golf Course,Private |
| Water Source | Well |
| Lot Size Area | 1.18 |
| Foundation Details | Slab |
| Spa | false |
| Building Area Total | 5334 |
| Lot Dimensions | 150 x 342 |
| Lot Size Acres | 1.18 |
| Road Surface Type | Paved,Asphalt |
| Private Pool | true |
| Waterfront Y/N | false |
| Covered Spaces | 3 |
| Road Frontage Type | Street Paved |
| Road Responsibility | Public Maintained Road |
Amenities
- Foreclosure
- Views
- Short Sale
- New Construction
- Adult 55+
- Lease To Own
- No HOA Fees
- Furnished
- Primary On Main
- Air Conditioning
- Seller Finance
- Green
- Fixer Upper
- Horse
- Golf
- Fireplace
- Deck
- Garage
- Basement
- Pool
Property vs Single Family Average in 34431
Price
Taxes
Year Built
In The Neighborhood
DUNNELLON
$ 380,000
8680 Sw 209th Court
Dunnellon, FL 34431
- Type
- Single Family
- Size
- 2,395 SqFt
- Rooms
- 3 Beds + 2 Baths
DUNNELLON
$ 525,000
9000 Sw 203rd Court
Dunnellon, FL 34431
- Type
- Single Family
- Size
- 2,449 SqFt
- Rooms
- 3 Beds + 2 Baths
 Copyright © MFRMLS.com All information deemed reliable but not guaranteed. All properties are subject to prior sale, change or withdrawal. Neither listing broker(s) or information provider(s) shall be responsible for any typographical errors, misinformation, misprints and shall be held totally harmless. Listing(s) information is provided for consumers personal, non-commercial use and may not be used for any purpose other than to identify prospective properties consumers may be interested in purchasing. Information on this site was last updated Last updated on September 14, 2026 12:19 AM UTC The listing information on this page last changed on Last updated on September 14, 2026 12:19 AM UTCd. The data relating to real estate for sale on this website comes in part from the Internet Data Exchange program of MFR MLS.
All information deemed reliable but not guaranteed. All properties are subject to prior sale, change or withdrawal. Neither listing broker(s) or information provider(s) shall be responsible for any typographical errors, misinformation, misprints and shall be held totally harmless. Listing(s) information is provided for consumers personal, non-commercial use and may not be used for any purpose other than to identify prospective properties consumers may be interested in purchasing.
Updated on September 14, 2026 12:19 AM UTC
Copyright © MFRMLS.com All information deemed reliable but not guaranteed. All properties are subject to prior sale, change or withdrawal. Neither listing broker(s) or information provider(s) shall be responsible for any typographical errors, misinformation, misprints and shall be held totally harmless. Listing(s) information is provided for consumers personal, non-commercial use and may not be used for any purpose other than to identify prospective properties consumers may be interested in purchasing. Information on this site was last updated Last updated on September 14, 2026 12:19 AM UTC The listing information on this page last changed on Last updated on September 14, 2026 12:19 AM UTCd. The data relating to real estate for sale on this website comes in part from the Internet Data Exchange program of MFR MLS.
All information deemed reliable but not guaranteed. All properties are subject to prior sale, change or withdrawal. Neither listing broker(s) or information provider(s) shall be responsible for any typographical errors, misinformation, misprints and shall be held totally harmless. Listing(s) information is provided for consumers personal, non-commercial use and may not be used for any purpose other than to identify prospective properties consumers may be interested in purchasing.
Updated on September 14, 2026 12:19 AM UTC
