
Address
12276 Sw 88 Street, DUNNELLON, FL
Price
$ 515,000
Property Attributes
- MLS#O6437948
- TypeSingle Family
- Listing Status Active
- CountyMarion
- CityDUNNELLON
- AreaDunnellon
- NeighborhoodROLLING HILLS 01
- Zip34432
- StyleSingle Family Residence
- Year Built2026
- Taxes$ 493
- Price$ 515,000
- Bedrooms3
- Full Bathrooms2
- Half Bathrooms1
- Sqr Footage3855
- Lot Size1.16 Acres
Data Source:
Stellar MLS
Property Description
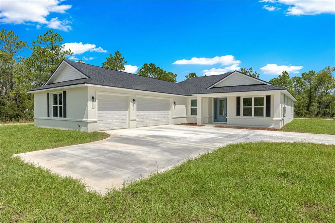
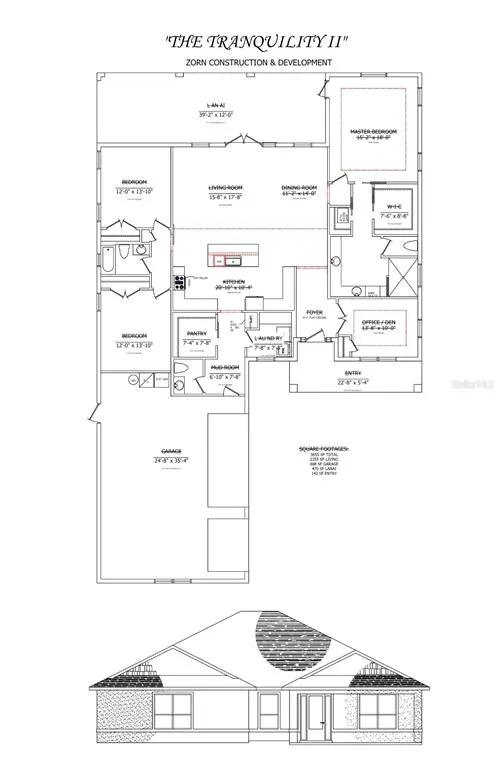
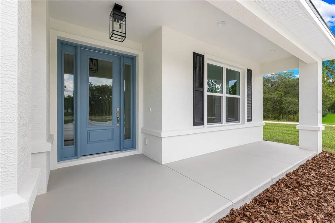
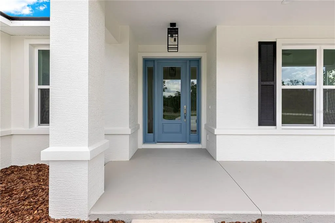
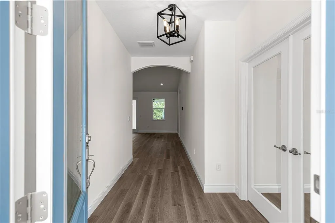
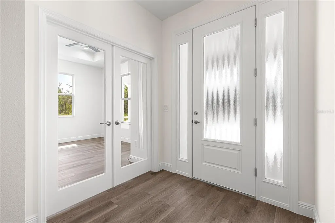
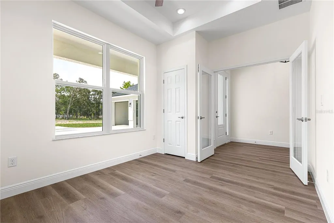
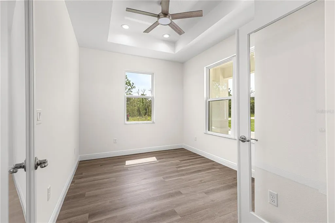
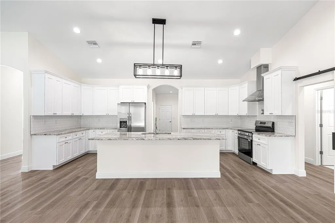
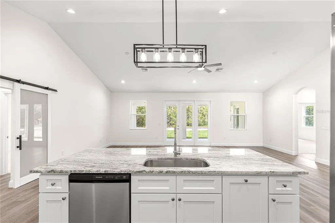
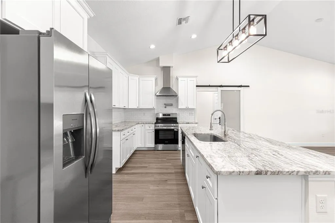
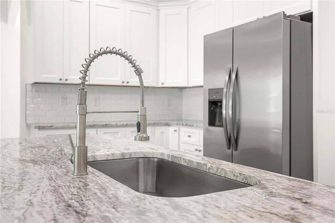
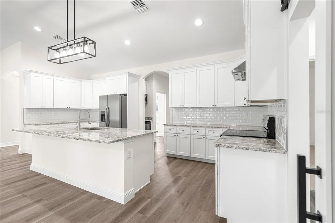
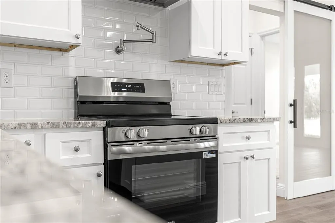
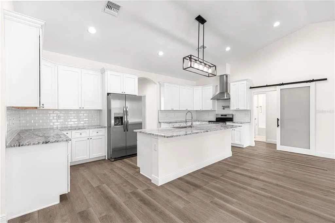
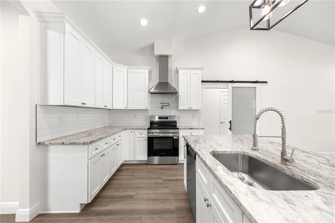
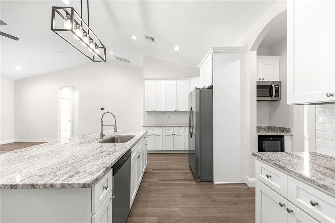
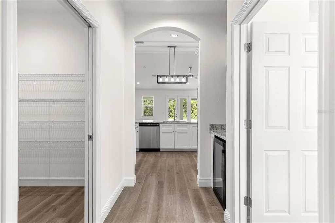
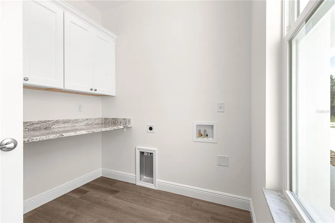
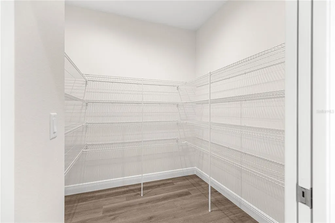
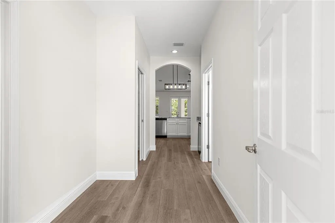
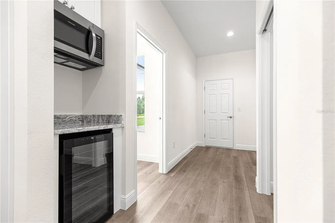
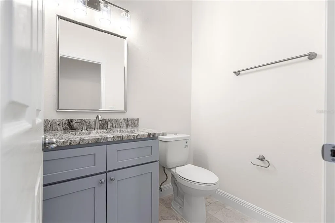
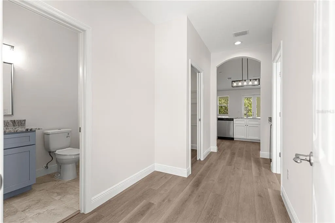
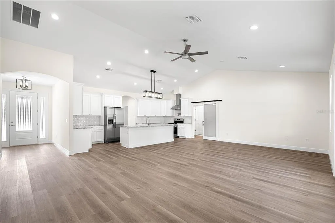
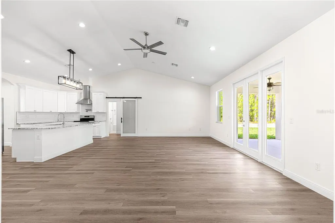
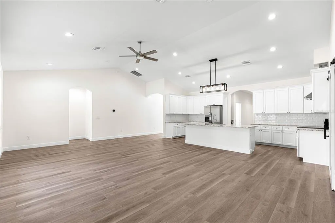
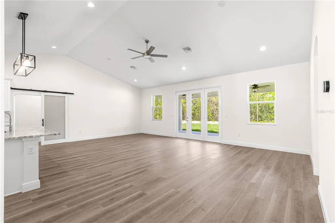
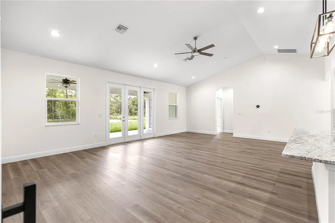
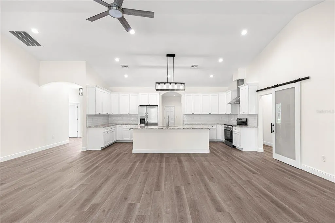
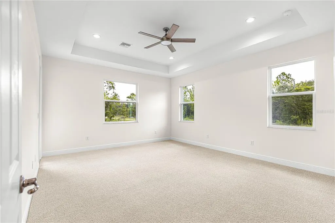
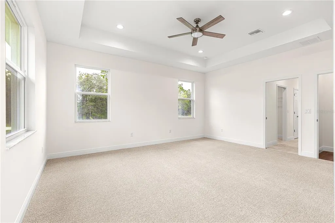
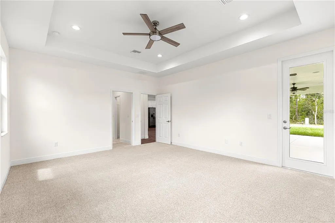
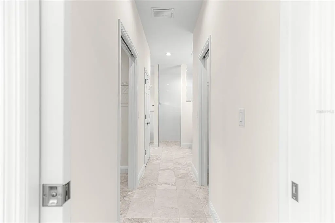
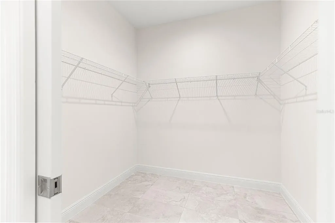
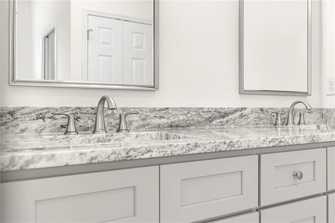
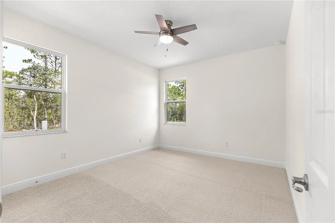
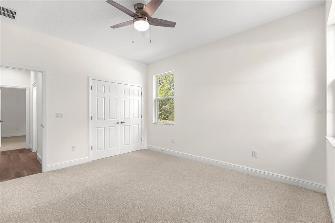
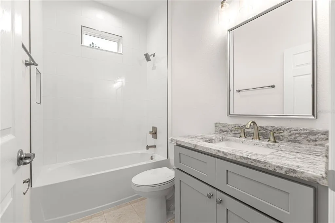
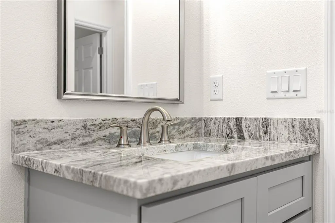
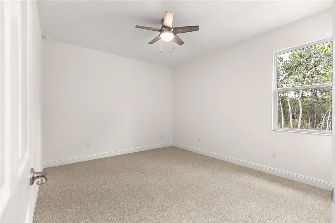
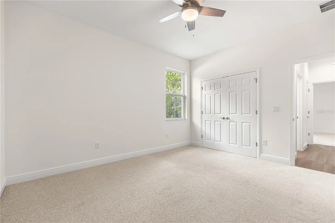
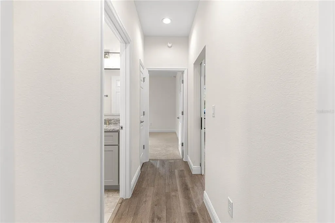
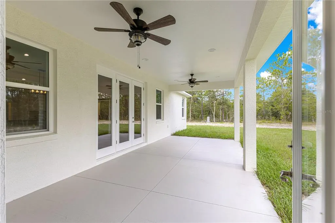
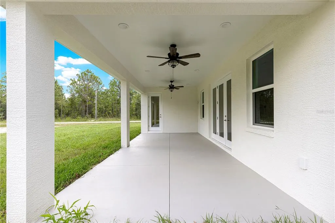
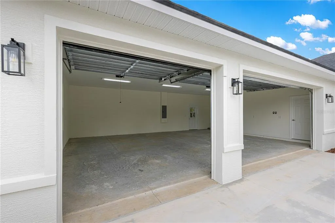
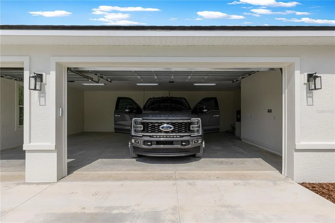
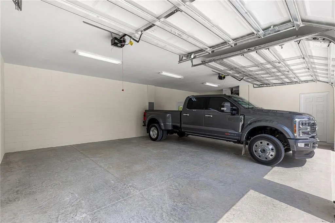
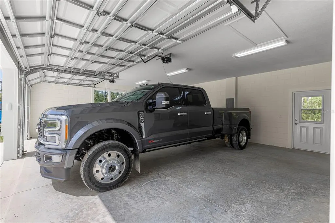
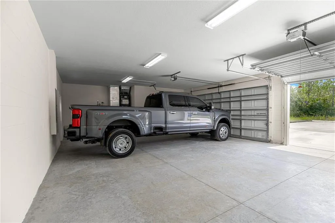
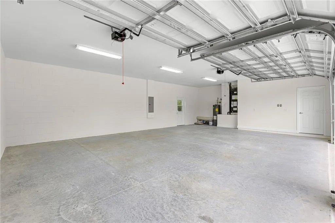
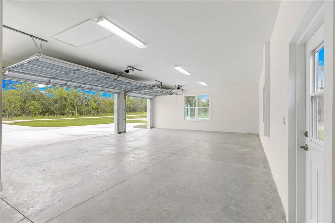
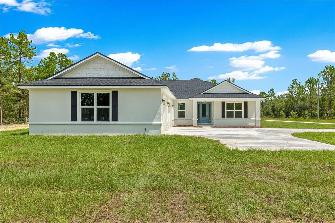
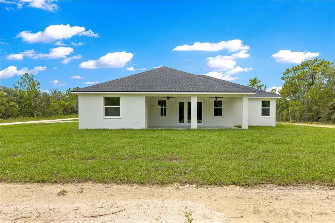
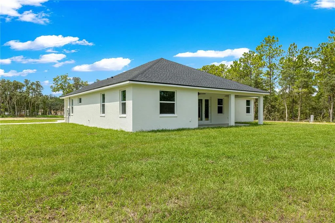
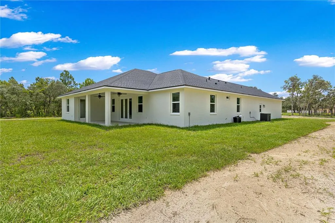
Pre-Construction. To be built. The Tranquility II offers over 2,300 square feet of thoughtfully designed living space, this pre-construction 3-bedroom, 2.5-bath home with a dedicated OFFICE, A TRUE 3-CAR GARAGE, AND AN OVERSIZED 39.2' x 12.0' COVERED LANAI delivers the space buyers are searching for without sacrificing style, functionality, or privacy. Inside, vaulted ceilings and abundant natural light create an open, airy feel. The split-bedroom layout provides separation between the owner’s retreat and guest bedrooms, while French doors lead to a private OFFICE ideal for working from home, hobbies, or a flex space. At the heart of the home, the kitchen is designed for everyday living and entertaining with granite countertops, a large center island, tiled backsplash, 42” soft-close cabinetry, stainless steel appliances, a range hood, pot filler, and plenty of storage. A true standout feature is the OVERSIZED MUDROOM area complete with true walk-in pantry with a barn door, laundry room with granite folding counter, and convenient HALF BATH—creating the organization and functionality today’s buyers love. The owner’s suite is a private retreat featuring tray ceilings, dual walk-in closets, L-Shaped dual granite vanity with a makeup station and a spacious walk-in shower. Step outside to enjoy Florida living from the welcoming FRONT PORCH or the expansive 39.2' x 12' COVERED LANAI WITH CEILING FANS AND LIGHTING overlooking your private acreage homesite with room to spread out and enjoy the outdoors. Buyer chooses from the builder's selections their color choices for roof shingles/ exterior and interior paint/cabinets/granite/bathroom tile/ bedroom carpet/living area luxury vinyl plank flooring. This is a pre-construction home and requires a Conventional or VA Construction to perm loan only with the builder's preferred lenders. Video and photos show a previously completed Tranquility I model featuring a soaking tub not featured at this listing and a smaller Tranquility I lanai. Builder and builder lender incentives.
| Price History | |
|---|---|
| 9/1/2026 | Listed $515,000 |
General Features
| Sewer | Septic Tank |
|---|---|
| Heating | Electric |
| Cooling | Central Air |
| Utilities | Other |
| Roof | Shingle |
| Appliances | Cooktop,Dishwasher,Electric Water Heater,Microwave,Range Hood,Refrigerator,Water Filtration System,Wine Refrigerator |
| Zoning | R1 |
| Garage Spaces | 3 |
| Construction Materials | Block |
| Year Built | 2026 |
| View | Trees/Woods |
| Levels | One |
| Property Subtype | Single Family Residence |
| Tax Year | 2025 |
| Ownership | Fee Simple |
| County | Marion |
| New Construction | true |
| Property Type | Residential |
| Attached Garage | true |
| Subdivision Name | ROLLING HILLS 01 |
| Facing Direction | South |
| Garage Y/N | true |
| Total Rooms | 9 |
| Full Baths | 2 |
| Status | Active |
| Directions | WESTBOUND ON SW 484 AND TAKE A RIGHT SW 128 AVE/ LEFT AT STOP SIGN/ RIGHT ONTO SW 89 ST/LEFT ONTO SW 125 CT RD/RIGHT ONTO SW 88 ST/ LOT ON LEFT/ GPS NEIGHBOR LOCATED ACROSS THE STREET DIAGONALLY AT #12380 |
| City | DUNNELLON |
| Senior Community Y/N | false |
| MLS Area | 34432 - Dunnellon |
| Lot Size Units | Acres |
| Lot Size Square Feet | 50530 |
| Carport Y/N | false |
| Listing Terms | Cash,Other |
| Land Lease Y/N | false |
| Tax Annual Amount | 493.7 |
| Property Condition | Pre-Construction |
| Additional Parcels Y/N | false |
| Lease Considered Y/N | true |
| Virtual Tour | https://youtu.be/uFg7T4PJrpE?is=aw2HxVrDe3NnXZhm |
| Building Area Units | Square Feet |
| Living Area Units | Square Feet |
| Standard Status | Active |
| Occupancy Type | Vacant |
| Tax Lot | 2 |
| Legal Description | SEC 17 TWP 16 RGE 20 PLAT BOOK K PAGE 058 ROLLING HILLS UNIT 1 BLK 16 LOT 2 E 1/2 |
| Minimum Lease | No Minimum |
| Water Access Y/N | false |
| Water View Y/N | false |
| Flood Zone Code | x |
| In Law Suite YN | false |
| Flood Zone Code X | Yes |
Interior Features
| Interior Amenities | Ceiling Fan(s),High Ceilings,Living Room/Dining Room Combo,Open Floorplan,Primary Bedroom Main Floor,Solid Wood Cabinets,Stone Counters,Thermostat,Tray Ceiling(s),Vaulted Ceiling(s),Walk-In Closet(s) |
|---|---|
| Flooring | Carpet,Luxury Vinyl |
| Furnished Y/N | Unfurnished |
| Air Conditioning Y/N | true |
| Heating Y/N | true |
| Fireplace Y/N | false |
| Half Baths | 1 |
| Laundry Features | Laundry Room |
| Total Bedrooms | 3 |
| LivingAreaSource | Builder |
| Total Baths | 3 |
Exterior Features
| Exterior Amenities | French Doors,Lighting |
|---|---|
| Lot Features | Cleared |
| Water Source | Well |
| Lot Size Area | 1.16 |
| Foundation Details | Slab |
| Building Area Total | 2355 |
| Lot Dimensions | 165 x 305 |
| Lot Size Acres | 1.16 |
| Road Surface Type | Dirt,Limerock |
| Private Pool | false |
| Waterfront Y/N | false |
| Covered Spaces | 3 |
Amenities
- Foreclosure
- Views
- Short Sale
- New Construction
- Adult 55+
- Lease To Own
- No HOA Fees
- Furnished
- Primary On Main
- Air Conditioning
- Seller Finance
- Green
- Fixer Upper
- Horse
- Golf
- Fireplace
- Deck
- Garage
- Basement
- Pool
Property vs Single Family Average in 34432
Price
Taxes
Year Built
In The Neighborhood
DUNNELLON
$ 479,900
8662 Sw 134th Avenue
Dunnellon, FL 34432
- Type
- Single Family
- Size
- 2,090 SqFt
- Rooms
- 4 Beds + 2.5 Baths
DUNNELLON
$ 272,000
8549 Sw 136th Terrace
Dunnellon, FL 34432
- Type
- Single Family
- Size
- 1,724 SqFt
- Rooms
- 3 Beds + 2 Baths
DUNNELLON
$ 525,000
8343 Sw 135th Avenue
Dunnellon, FL 34432
- Type
- Single Family
- Size
- 2,355 SqFt
- Rooms
- 3 Beds + 2.5 Baths
DUNNELLON
$ 595,000
13130 Sw 88th Street
Dunnellon, FL 34432
- Type
- Single Family
- Size
- 2,329 SqFt
- Rooms
- 3 Beds + 3 Baths
 Copyright © MFRMLS.com All information deemed reliable but not guaranteed. All properties are subject to prior sale, change or withdrawal. Neither listing broker(s) or information provider(s) shall be responsible for any typographical errors, misinformation, misprints and shall be held totally harmless. Listing(s) information is provided for consumers personal, non-commercial use and may not be used for any purpose other than to identify prospective properties consumers may be interested in purchasing. Information on this site was last updated Last updated on September 14, 2026 9:11 PM UTC The listing information on this page last changed on Last updated on September 14, 2026 9:11 PM UTCd. The data relating to real estate for sale on this website comes in part from the Internet Data Exchange program of MFR MLS.
All information deemed reliable but not guaranteed. All properties are subject to prior sale, change or withdrawal. Neither listing broker(s) or information provider(s) shall be responsible for any typographical errors, misinformation, misprints and shall be held totally harmless. Listing(s) information is provided for consumers personal, non-commercial use and may not be used for any purpose other than to identify prospective properties consumers may be interested in purchasing.
Updated on September 14, 2026 9:11 PM UTC
Copyright © MFRMLS.com All information deemed reliable but not guaranteed. All properties are subject to prior sale, change or withdrawal. Neither listing broker(s) or information provider(s) shall be responsible for any typographical errors, misinformation, misprints and shall be held totally harmless. Listing(s) information is provided for consumers personal, non-commercial use and may not be used for any purpose other than to identify prospective properties consumers may be interested in purchasing. Information on this site was last updated Last updated on September 14, 2026 9:11 PM UTC The listing information on this page last changed on Last updated on September 14, 2026 9:11 PM UTCd. The data relating to real estate for sale on this website comes in part from the Internet Data Exchange program of MFR MLS.
All information deemed reliable but not guaranteed. All properties are subject to prior sale, change or withdrawal. Neither listing broker(s) or information provider(s) shall be responsible for any typographical errors, misinformation, misprints and shall be held totally harmless. Listing(s) information is provided for consumers personal, non-commercial use and may not be used for any purpose other than to identify prospective properties consumers may be interested in purchasing.
Updated on September 14, 2026 9:11 PM UTC
