

Address
8343 Sw 135th Avenue, DUNNELLON, FL
Price
$ 525,000
Property Attributes
- MLS#O6435766
- TypeSingle Family
- Listing Status Active
- CountyMarion
- CityDUNNELLON
- AreaDunnellon
- NeighborhoodROLLING HILLS 01
- Zip34432
- StyleSingle Family Residence
- Year Built2026
- Taxes$ 374
- Price$ 525,000
- Bedrooms3
- Full Bathrooms2
- Half Bathrooms1
- Sqr Footage2355
- Lot Size1.16 Acres
Data Source:
Stellar MLS
Property Description
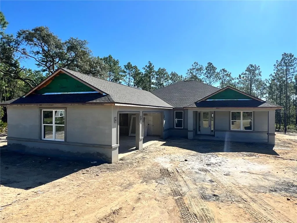
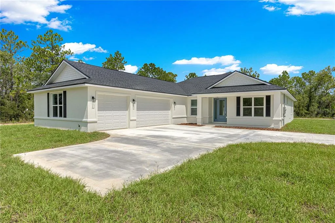
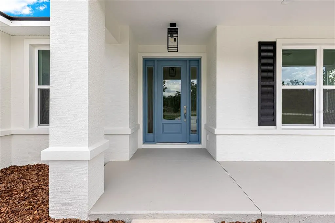
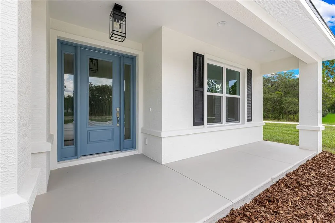
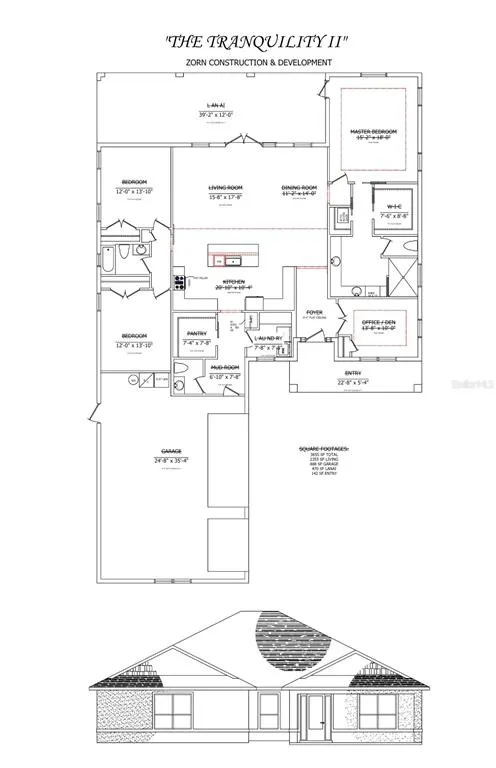
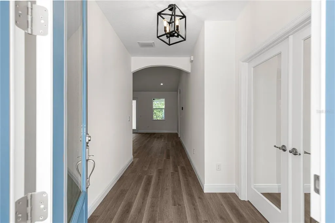
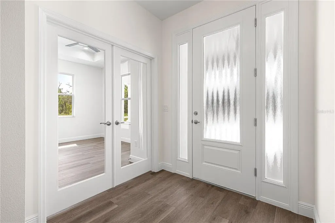
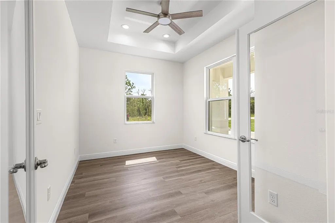
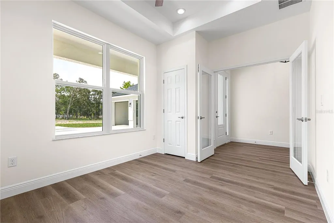
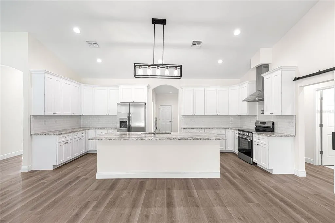
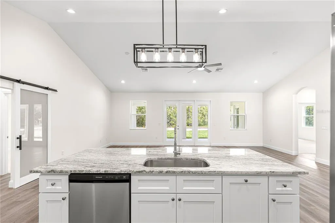
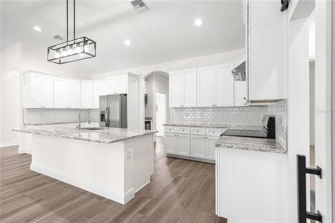
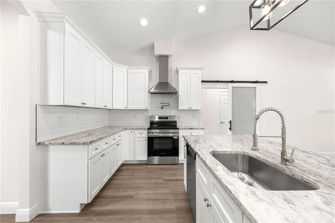
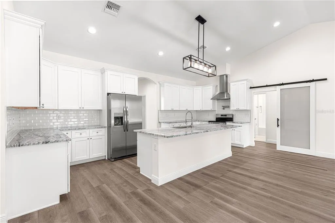
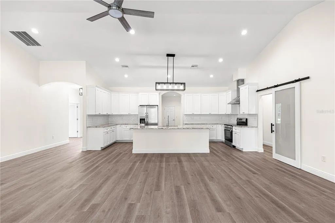
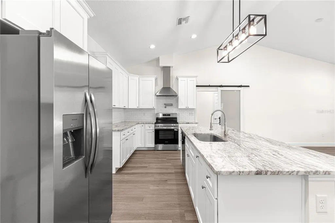
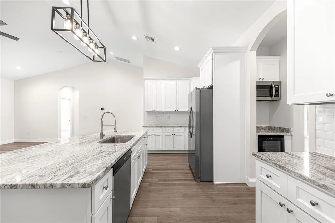
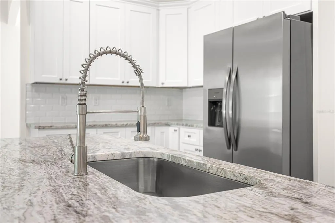
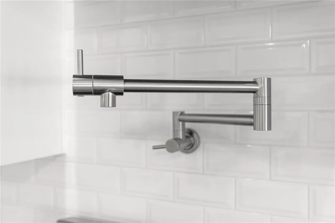
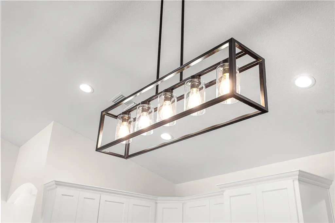
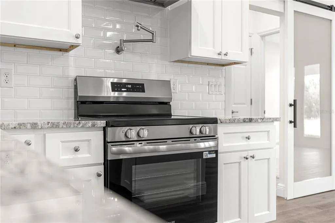
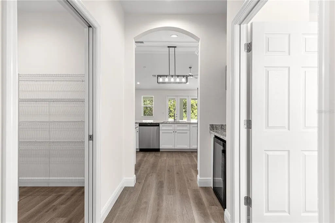
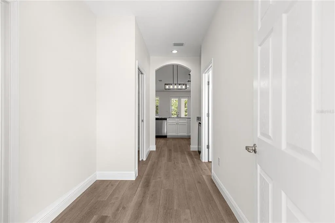
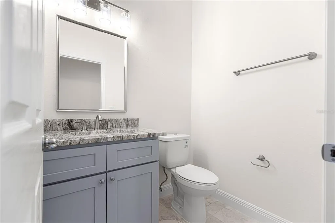
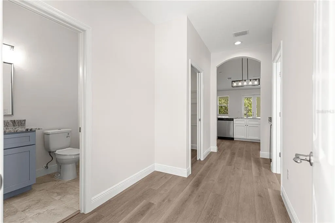
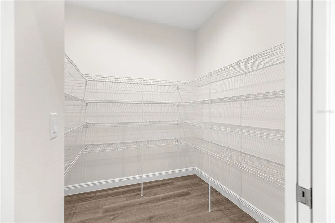
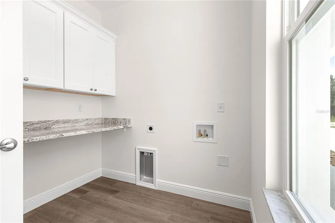
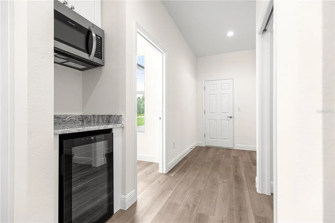
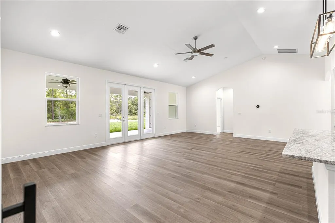
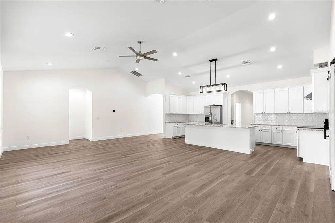
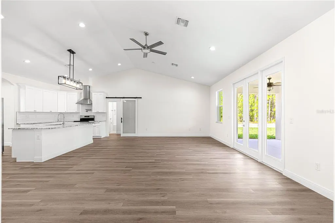
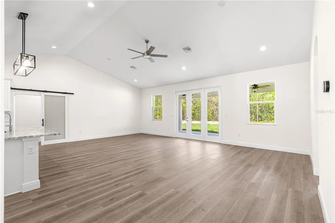
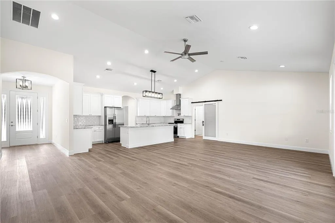
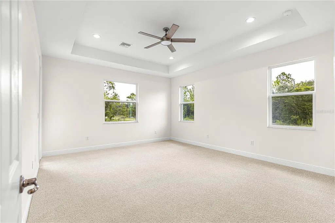
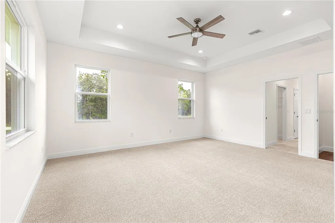
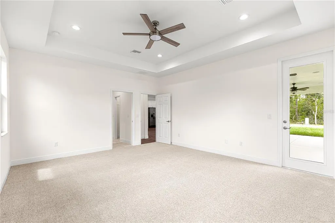
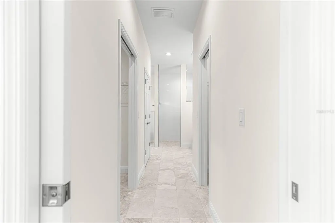
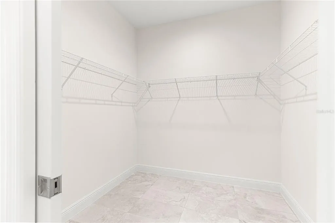
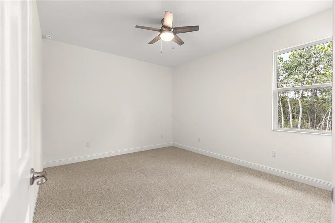
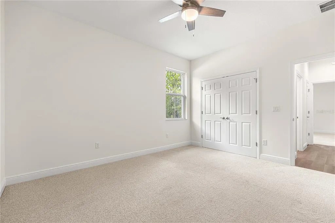
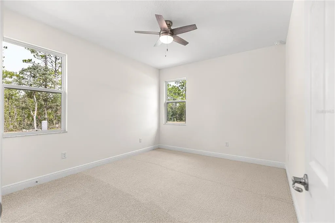
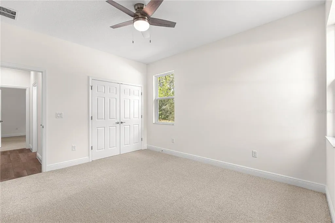
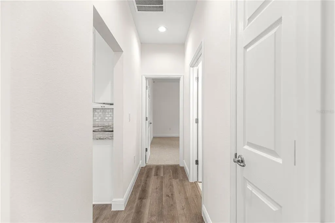
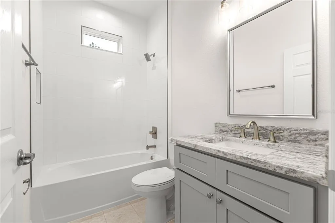
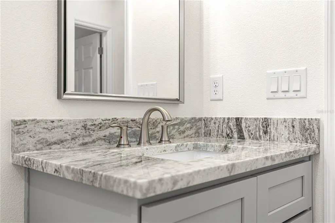
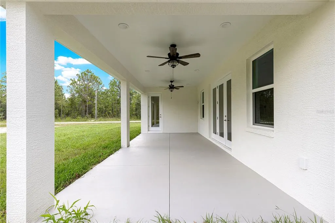
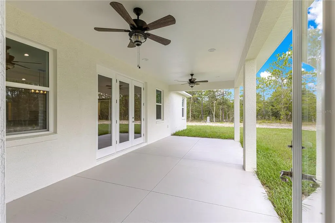
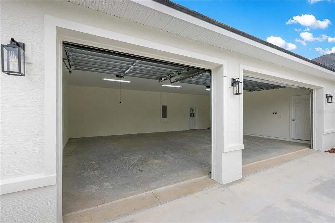
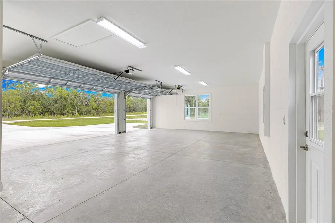
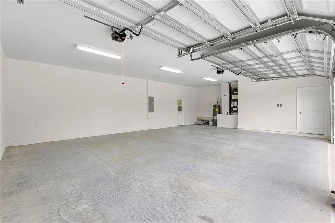
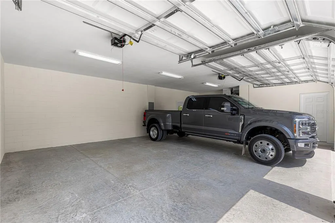
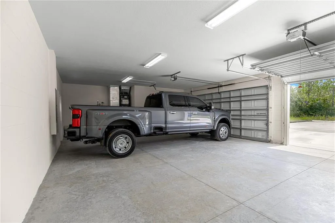
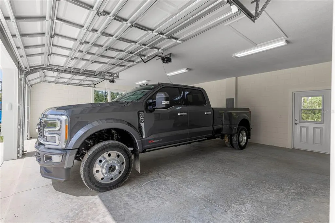
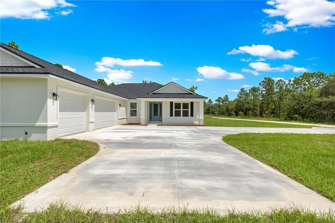
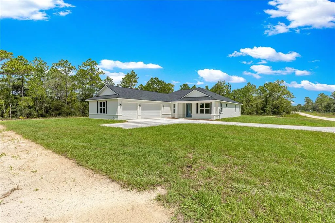
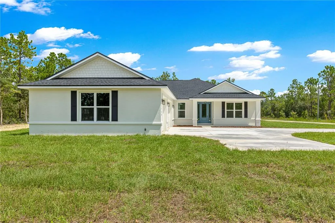
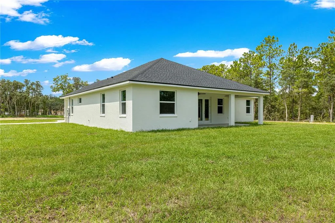
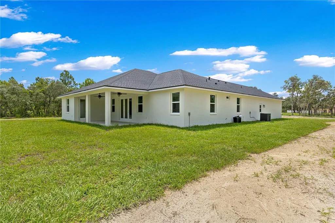
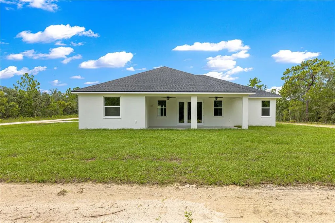
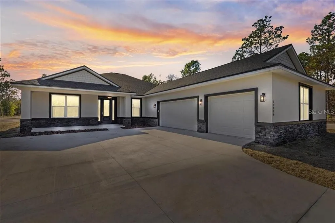
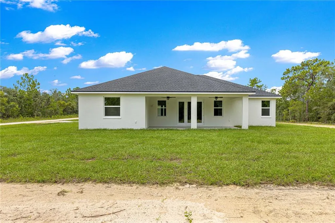
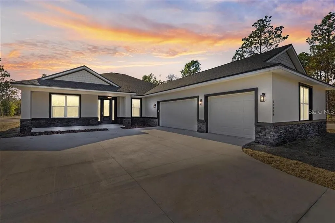
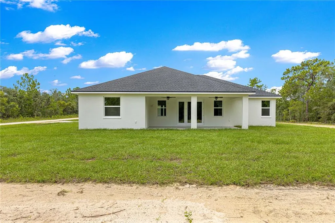
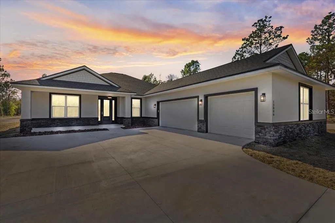
Under Construction. PRICED AT $525,000—READY BY THANKSGIVING 2026! NO HOA & UNRESTRICTED 1+ ACRES IN OCALA! Why wait 8 to 12 months to build when you can celebrate the holidays in this brand-new TRANQUILITY II model? Plus, maximize your purchasing power by using the builder’s preferred lender for closing incentives! Nestled on a private, unrestricted 1+ ACRE LOT, this stunning estate offers over 2,300 sq ft, 3 bedrooms, 2.5 baths, a dedicated PRIVATE OFFICE, and a TRUE 3-CAR GARAGE. Enjoy ultimate freedom with no HOA rules, fees, or restrictions—bring your RVs, boats, or trailers! The exterior features UPGRADED STONE VENEER ACCENTS and a SLEEK FLAT SAND STUCCO FINISH. Inside, soaring vaulted ceilings and French doors leading to a private home office welcome you into a bright, open-concept layout. The chef-inspired kitchen features 42” soft-close cabinetry, granite countertops, a large center island, tile backsplash, professional range hood, and a pot filler. Designed for peak organization, the home features a massive standout MUDROOM hub complete with a custom barn-door walk-in pantry, a dedicated HALF BATH, and a laundry room with a granite folding counter. The private owner’s suite is a true retreat featuring elegant tray ceilings, dual walk-in closets, an L-shaped dual vanity with a makeup station, and a spacious walk-in shower. Seamlessly blend indoor and outdoor Florida living on your massive 39.2' x 12' COVERED LANAI equipped with ceiling fans and lighting, overlooking a massive backyard with endless room for a pool or workshop. (Construction update: Drywall is complete! Photos #1–4 taken 9/4/2026 show the actual home elevations; remaining media shows a previous model for layout reference).
| Price History | |
|---|---|
| 8/22/2026 | Listed $525,000 |
General Features
| Sewer | Septic Tank |
|---|---|
| Heating | Electric |
| Cooling | Central Air |
| Utilities | Other |
| Roof | Shingle |
| Appliances | Cooktop,Dishwasher,Electric Water Heater,Microwave,Range Hood,Refrigerator,Water Filtration System,Wine Refrigerator |
| Zoning | R1 |
| Garage Spaces | 3 |
| Construction Materials | Block |
| Year Built | 2026 |
| Levels | One |
| Property Subtype | Single Family Residence |
| Tax Year | 2025 |
| Ownership | Fee Simple |
| County | Marion |
| New Construction | true |
| Property Type | Residential |
| Attached Garage | true |
| Subdivision Name | ROLLING HILLS 01 |
| Facing Direction | West |
| Garage Y/N | true |
| Total Rooms | 8 |
| Full Baths | 2 |
| Status | Active |
| Directions | Heading westbound on 484 take a right onto SW 140 Ave., go 3.1 miles and take a right onto SW 85 Place. Go straight for .5 miles and take a left onto SW 135 Ave. Lot on right- see sign. |
| City | DUNNELLON |
| Senior Community Y/N | false |
| MLS Area | 34432 - Dunnellon |
| Lot Size Units | Acres |
| Lot Size Square Feet | 50530 |
| Carport Y/N | false |
| Listing Terms | Cash,Conventional,FHA,VA Loan |
| Land Lease Y/N | false |
| Tax Annual Amount | 374.55 |
| Property Condition | Under Construction |
| Additional Parcels Y/N | false |
| Lease Considered Y/N | true |
| Virtual Tour | https://youtu.be/uFg7T4PJrpE?is=aw2HxVrDe3NnXZhm |
| Building Area Units | Square Feet |
| Living Area Units | Square Feet |
| Builder Name | ZORN CONSTRUCTION AND DEV LLC |
| Standard Status | Active |
| Occupancy Type | Vacant |
| Tax Lot | 8 |
| Legal Description | SEC 18 TWP 16 RGE 20 PLAT BOOK K PAGE 058 ROLLING HILLS UNIT 1 BLK 41 LOT 8 N 1/2 |
| Minimum Lease | No Minimum |
| Water Access Y/N | false |
| Additional Rooms | Den/Library/Office |
| Water View Y/N | false |
| Flood Zone Code | X |
| In Law Suite YN | false |
| Flood Zone Code X | Yes |
Interior Features
| Interior Amenities | Ceiling Fan(s),High Ceilings,Living Room/Dining Room Combo,Open Floorplan,Primary Bedroom Main Floor,Solid Wood Cabinets,Stone Counters,Tray Ceiling(s),Vaulted Ceiling(s),Walk-In Closet(s) |
|---|---|
| Flooring | Carpet |
| Furnished Y/N | Unfurnished |
| Air Conditioning Y/N | true |
| Heating Y/N | true |
| Fireplace Y/N | false |
| Half Baths | 1 |
| Laundry Features | Laundry Room |
| Total Bedrooms | 3 |
| LivingAreaSource | Builder |
| Total Baths | 3 |
Exterior Features
| Exterior Amenities | French Doors,Lighting |
|---|---|
| Parking Features | Garage Faces Side |
| Water Source | Well |
| Lot Size Area | 1.16 |
| Foundation Details | Slab |
| Building Area Total | 3855 |
| Lot Dimensions | 165 x 305 |
| Lot Size Acres | 1.16 |
| Road Surface Type | Dirt,Limerock |
| Private Pool | false |
| Waterfront Y/N | false |
| Covered Spaces | 3 |
| Builder Model | THE TRANQUILITY II-3 CAR GARAGE |
Amenities
- Foreclosure
- Views
- Short Sale
- New Construction
- Adult 55+
- Lease To Own
- No HOA Fees
- Furnished
- Primary On Main
- Air Conditioning
- Seller Finance
- Green
- Fixer Upper
- Horse
- Golf
- Fireplace
- Deck
- Garage
- Basement
- Pool
Property vs Single Family Average in 34432
Price
Taxes
Year Built
In The Neighborhood
DUNNELLON
$ 479,900
8662 Sw 134th Avenue
Dunnellon, FL 34432
- Type
- Single Family
- Size
- 2,090 SqFt
- Rooms
- 4 Beds + 2.5 Baths
DUNNELLON
$ 515,000
12276 Sw 88 Street
Dunnellon, FL 34432
- Type
- Single Family
- Size
- 3,855 SqFt
- Rooms
- 3 Beds + 2.5 Baths
DUNNELLON
$ 272,000
8549 Sw 136th Terrace
Dunnellon, FL 34432
- Type
- Single Family
- Size
- 1,724 SqFt
- Rooms
- 3 Beds + 2 Baths
DUNNELLON
$ 595,000
13130 Sw 88th Street
Dunnellon, FL 34432
- Type
- Single Family
- Size
- 2,329 SqFt
- Rooms
- 3 Beds + 3 Baths
 Copyright © MFRMLS.com All information deemed reliable but not guaranteed. All properties are subject to prior sale, change or withdrawal. Neither listing broker(s) or information provider(s) shall be responsible for any typographical errors, misinformation, misprints and shall be held totally harmless. Listing(s) information is provided for consumers personal, non-commercial use and may not be used for any purpose other than to identify prospective properties consumers may be interested in purchasing. Information on this site was last updated Last updated on September 14, 2026 12:19 AM UTC The listing information on this page last changed on Last updated on September 14, 2026 12:19 AM UTCd. The data relating to real estate for sale on this website comes in part from the Internet Data Exchange program of MFR MLS.
All information deemed reliable but not guaranteed. All properties are subject to prior sale, change or withdrawal. Neither listing broker(s) or information provider(s) shall be responsible for any typographical errors, misinformation, misprints and shall be held totally harmless. Listing(s) information is provided for consumers personal, non-commercial use and may not be used for any purpose other than to identify prospective properties consumers may be interested in purchasing.
Updated on September 14, 2026 12:19 AM UTC
Copyright © MFRMLS.com All information deemed reliable but not guaranteed. All properties are subject to prior sale, change or withdrawal. Neither listing broker(s) or information provider(s) shall be responsible for any typographical errors, misinformation, misprints and shall be held totally harmless. Listing(s) information is provided for consumers personal, non-commercial use and may not be used for any purpose other than to identify prospective properties consumers may be interested in purchasing. Information on this site was last updated Last updated on September 14, 2026 12:19 AM UTC The listing information on this page last changed on Last updated on September 14, 2026 12:19 AM UTCd. The data relating to real estate for sale on this website comes in part from the Internet Data Exchange program of MFR MLS.
All information deemed reliable but not guaranteed. All properties are subject to prior sale, change or withdrawal. Neither listing broker(s) or information provider(s) shall be responsible for any typographical errors, misinformation, misprints and shall be held totally harmless. Listing(s) information is provided for consumers personal, non-commercial use and may not be used for any purpose other than to identify prospective properties consumers may be interested in purchasing.
Updated on September 14, 2026 12:19 AM UTC
