

Address
1018 Farmstead Street, EUSTIS, FL
Price
$ 359,000
Property Attributes
- MLS#S5152121
- TypeSingle Family
- Listing Status Pending
- CountyLake
- CityEUSTIS
- AreaEustis
- NeighborhoodFARMSTEAD 44
- Zip32736
- StyleFlorida
- Year Built2026
- Taxes$ 1573
- Price$ 359,000
- Bedrooms4
- Full Bathrooms2
- Half Bathrooms1
- Sqr Footage2055
- Lot Size0.1 Acres
Data Source:
Stellar MLS
Property Description
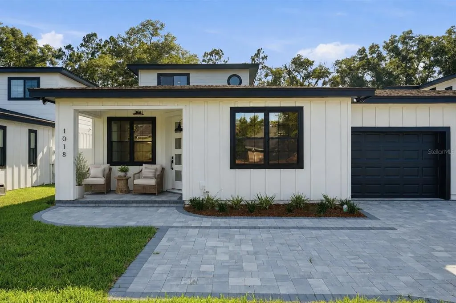
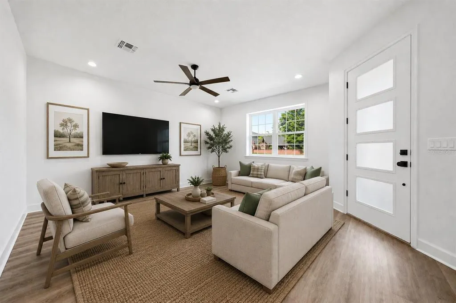
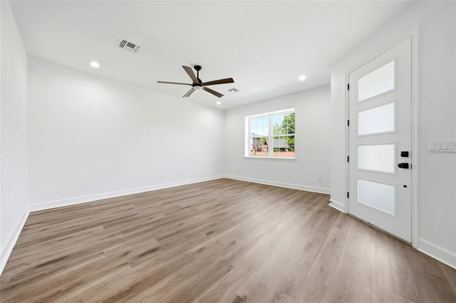
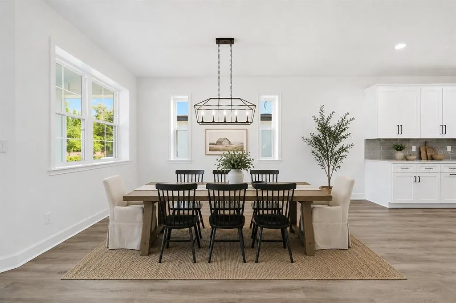
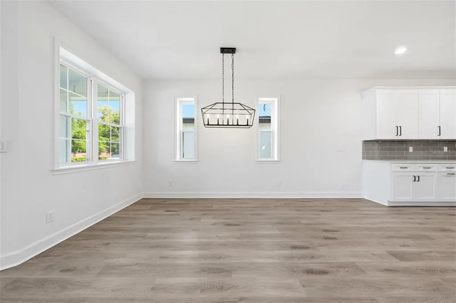
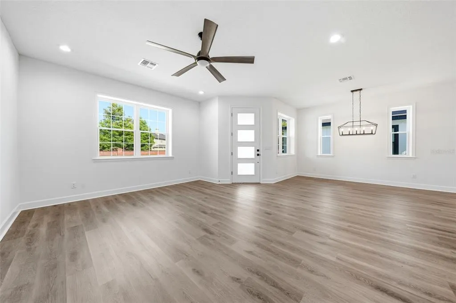
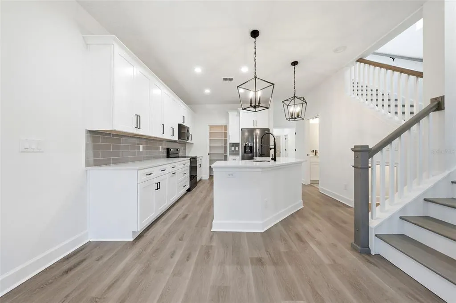
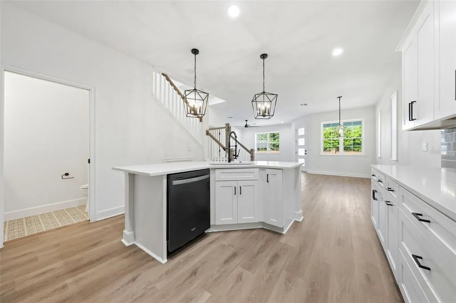
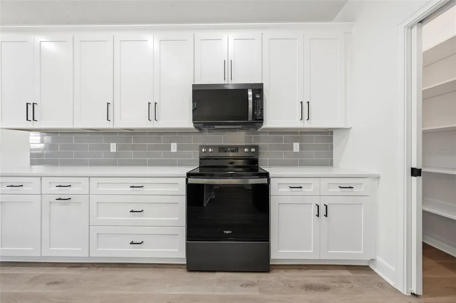
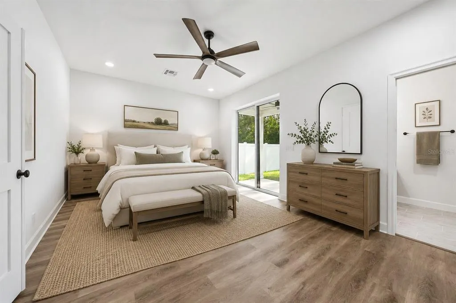
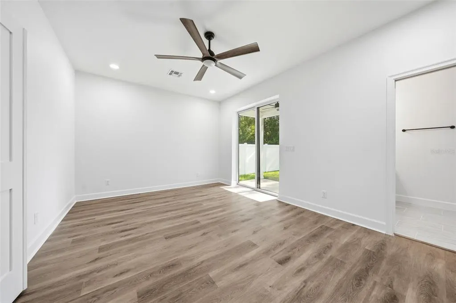
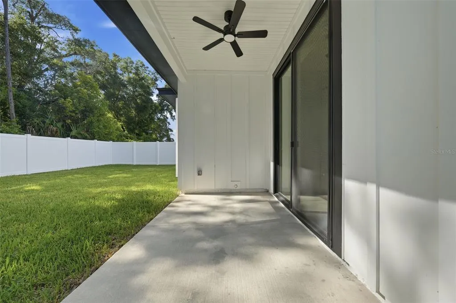
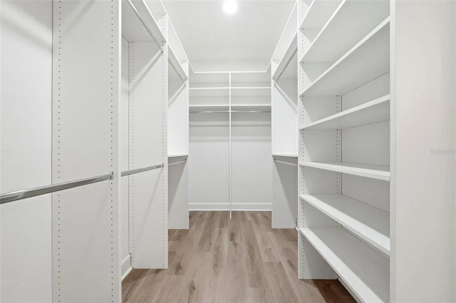
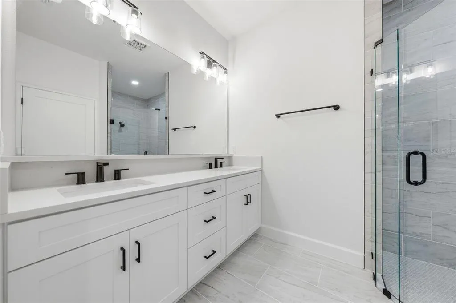
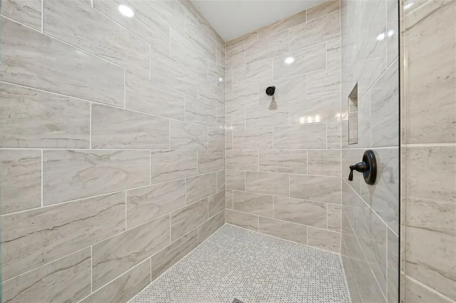
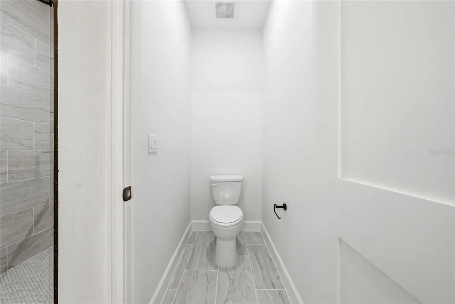
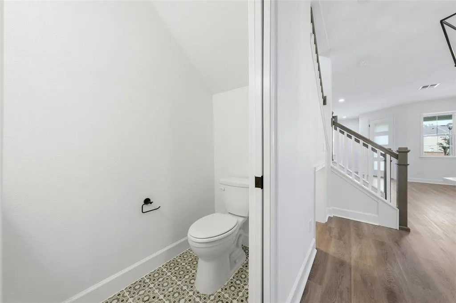
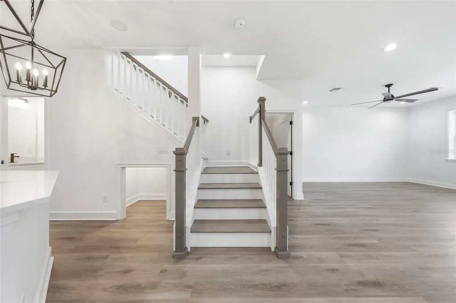
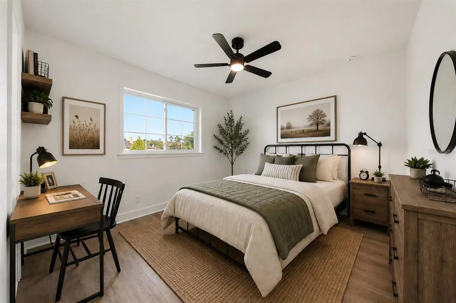
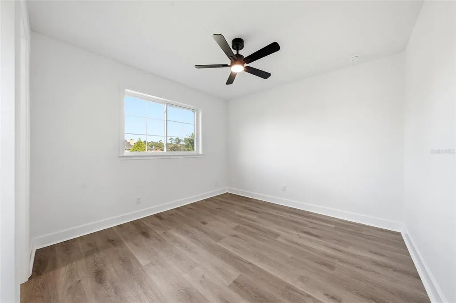
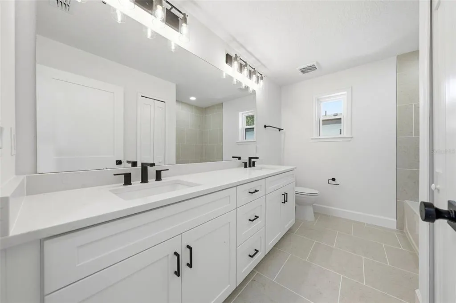
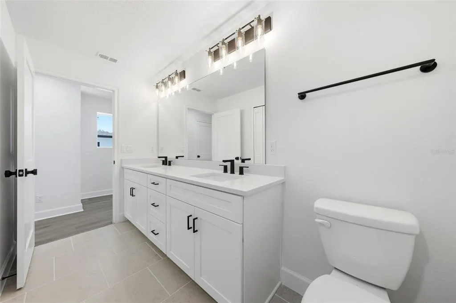
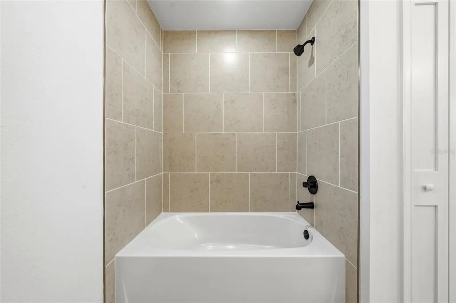
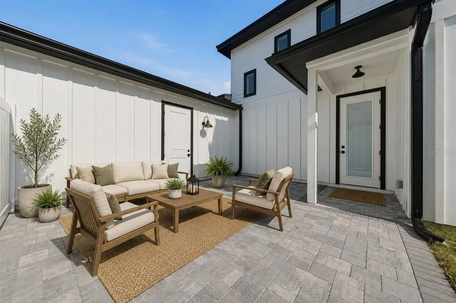
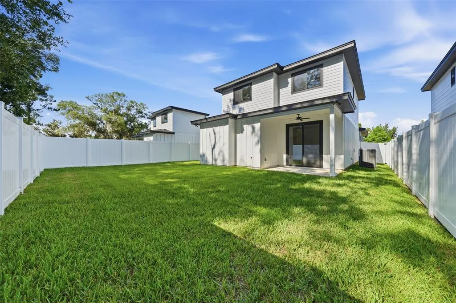
Under contract-accepting backup offers. This 2026 Parade of Homes First Place floor plan is located in Farmstead 44, a 9-home community just 5 minutes from downtown Eustis and 10 minutes from downtown Mount Dora. This brand new 4-bedroom, 2.5-bath home features a first-floor primary suite, quartz countertops, luxury vinyl plank flooring throughout with no carpet, soft-close cabinetry, and a full appliance package. A private courtyard and fully fenced backyard provide the perfect space for entertaining, relaxing, and enjoying the Florida lifestyle. The $190/month HOA covers lawn care, landscaping, irrigation, and common area maintenance, allowing you to spend more time enjoying your home and less time maintaining it. Built with first-floor concrete block construction, foam insulation, and Hardie board siding, this home was designed with durability, efficiency, and low-maintenance living in mind. Sanford is approximately 30 minutes away, downtown Orlando is about 45 minutes away, and both Disney and Orlando International Airport are reachable in under an hour. Only three homes remain in this community. USDA 0% down eligible. One or more photo(s) has been virtually staged.
| Price History | |
|---|---|
| 6/18/2026 | Listed $365,000 |
| 7/3/2026 | 1$362,500 |
| 7/17/2026 | 1$360,000 |
| 8/5/2026 | Listed $359,000 |
General Features
| Sewer | Public Sewer |
|---|---|
| Heating | Central |
| Cooling | Central Air |
| Utilities | Public |
| Roof | Shingle |
| Appliances | Built-In Oven,Dishwasher,Disposal,Dryer,Electric Water Heater,Exhaust Fan,Microwave,Range,Refrigerator,Washer |
| HOA Fee | 190 |
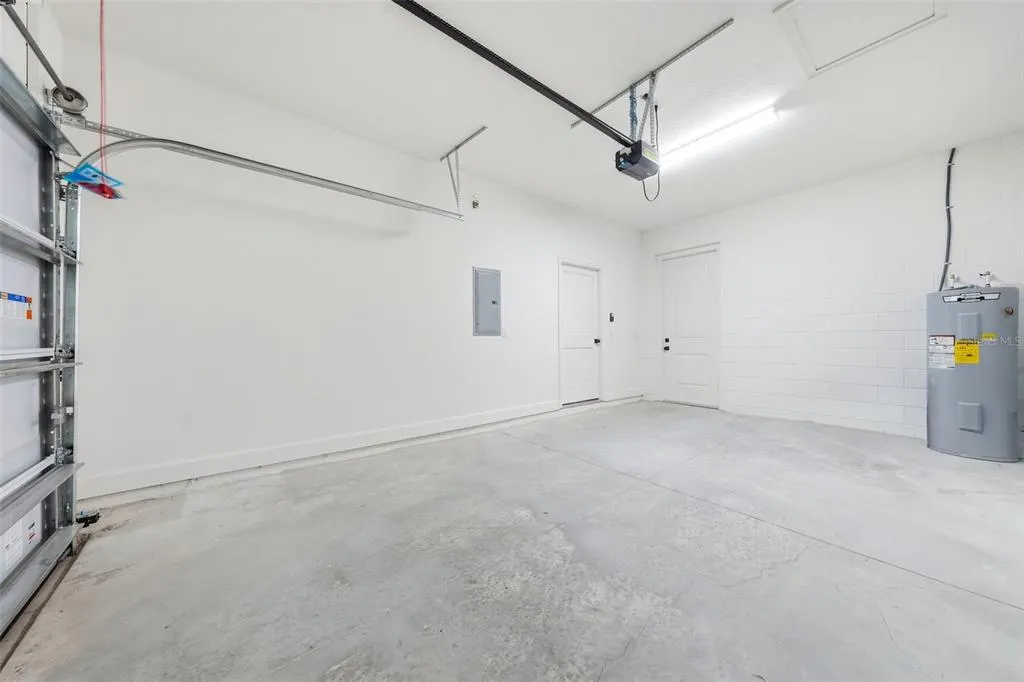
| Garage Spaces | 1 |
| Association Fee Includes | Maintenance Grounds,Other,Private Road |
| Patio/Porch Features | Covered,Deck,Front Porch,Rear Porch |
| Architectural Style | Florida |
| Construction Materials | HardiPlank Type |
| Pets Allowed | Cats OK,Dogs OK,Yes |
| Year Built | 2026 |
| View | Trees/Woods |
| Levels | Two |
| Property Subtype | Single Family Residence |
| Tax Year | 2025 |
| Ownership | Fee Simple |
| Community Features | Community Mailbox,Irrigation-Reclaimed Water,No Truck/RV/Motorcycle Parking |
| Assoc Fee Paid Per | Monthly |
| County | Lake |
| New Construction | true |
| Property Type | Residential |
| Association Amenities | Maintenance |
| Attached Garage | true |
| Subdivision Name | FARMSTEAD 44 |
| Facing Direction | East |
| Garage Y/N | true |
| Total Rooms | 6 |
| Full Baths | 2 |
| Status | Pending |
| Directions | Drive North on 44, make a left on East Orange Ave and then a right on Estes Rd Take a left on Bates Ave. and a right on CR 44. The development is on your right hand side. |
| City | EUSTIS |
| Association Name | Farmstead 44 Community Association |
| Senior Community Y/N | false |
| MLS Area | 32736 - Eustis |
| Lot Size Units | Square Feet |
| Lot Size Square Feet | 1472 |
| Carport Y/N | false |
| Listing Terms | Cash,Conventional,FHA,USDA Loan,VA Loan |
| Land Lease Y/N | false |
| Tax Annual Amount | 1573 |
| Property Condition | Completed |
| Additional Parcels Y/N | false |
| Lease Considered Y/N | true |
| Virtual Tour | https://www.zillow.com/view-imx/9bc1903d-8c18-4212-8997-2924d75f2406?wl=true&setAttribution=mls&initialViewType=pano |
| Building Area Units | Square Feet |
| Living Area Units | Square Feet |
| Standard Status | Active Under Contract |
| Occupancy Type | Vacant |
| Tax Lot | 9 |
| Legal Description | FARMSTEAD 44 PB 87 PG 71-72 LOT 2 |
| Minimum Lease | 1-2 Years |
| Water Access Y/N | false |
| Monthly HOA Amount | 190 |
| Water View Y/N | false |
| Flood Zone Code | X |
| In Law Suite YN | false |
| Flood Zone Code X | Yes |
Interior Features
| Interior Amenities | Ceiling Fan(s),Living Room/Dining Room Combo,Open Floorplan,Primary Bedroom Main Floor,Solid Surface Counters,Thermostat,Walk-In Closet(s) |
|---|---|
| Flooring | Luxury Vinyl,Porcelain Tile |
| Furnished Y/N | Negotiable |
| Common Walls | End Unit |
| Air Conditioning Y/N | true |
| Heating Y/N | true |
| Window Features | ENERGY STAR Qualified Windows |
| Fireplace Y/N | false |
| Half Baths | 1 |
| Laundry Features | Laundry Room |
| Total Bedrooms | 4 |
| LivingAreaSource | Builder |
| Total Baths | 3 |
Exterior Features
| Exterior Amenities | Irrigation System,Lighting |
|---|---|
| Vegetation | Mature Landscaping |
| Lot Features | In County,Sidewalk |
| Water Source | Public |
| Lot Size Area | 1472 |
| Foundation Details | Slab |
| Building Area Total | 2055 |
| Lot Size Acres | 0.1 |
| Road Surface Type | Paved,Asphalt |
| Private Pool | false |
| Waterfront Y/N | false |
| Covered Spaces | 1 |
| Road Frontage Type | Street Paved |
| Road Responsibility | Private Maintained Road |
Amenities
- Foreclosure
- Views
- Short Sale
- New Construction
- Adult 55+
- Lease To Own
- No HOA Fees
- Furnished
- Primary On Main
- Air Conditioning
- Seller Finance
- Green
- Fixer Upper
- Horse
- Golf
- Fireplace
- Deck
- Garage
- Basement
- Pool
Property vs Single Family Average in 32736
Price
Taxes
Year Built
 Copyright © MFRMLS.com All information deemed reliable but not guaranteed. All properties are subject to prior sale, change or withdrawal. Neither listing broker(s) or information provider(s) shall be responsible for any typographical errors, misinformation, misprints and shall be held totally harmless. Listing(s) information is provided for consumers personal, non-commercial use and may not be used for any purpose other than to identify prospective properties consumers may be interested in purchasing. Information on this site was last updated Last updated on September 13, 2026 12:03 AM UTC The listing information on this page last changed on Last updated on September 13, 2026 12:03 AM UTCd. The data relating to real estate for sale on this website comes in part from the Internet Data Exchange program of MFR MLS.
All information deemed reliable but not guaranteed. All properties are subject to prior sale, change or withdrawal. Neither listing broker(s) or information provider(s) shall be responsible for any typographical errors, misinformation, misprints and shall be held totally harmless. Listing(s) information is provided for consumers personal, non-commercial use and may not be used for any purpose other than to identify prospective properties consumers may be interested in purchasing.
Updated on September 13, 2026 12:03 AM UTC
Copyright © MFRMLS.com All information deemed reliable but not guaranteed. All properties are subject to prior sale, change or withdrawal. Neither listing broker(s) or information provider(s) shall be responsible for any typographical errors, misinformation, misprints and shall be held totally harmless. Listing(s) information is provided for consumers personal, non-commercial use and may not be used for any purpose other than to identify prospective properties consumers may be interested in purchasing. Information on this site was last updated Last updated on September 13, 2026 12:03 AM UTC The listing information on this page last changed on Last updated on September 13, 2026 12:03 AM UTCd. The data relating to real estate for sale on this website comes in part from the Internet Data Exchange program of MFR MLS.
All information deemed reliable but not guaranteed. All properties are subject to prior sale, change or withdrawal. Neither listing broker(s) or information provider(s) shall be responsible for any typographical errors, misinformation, misprints and shall be held totally harmless. Listing(s) information is provided for consumers personal, non-commercial use and may not be used for any purpose other than to identify prospective properties consumers may be interested in purchasing.
Updated on September 13, 2026 12:03 AM UTC
