
Open House Sun, Sep 13th 01:00 PM - 04:00 PM

Address
11676 Sw 137th Loop, DUNNELLON, FL
Price
$ 297,500
Property Attributes
- MLS#OM731862
- TypeSingle Family
- Listing Status Active
- CountyMarion
- CityDUNNELLON
- AreaDunnellon
- NeighborhoodSPRUCE CREEK PRESERVE 02
- Zip34432
- StyleFlorida
- Year Built1997
- Taxes$ 3658
- Price$ 297,500
- Bedrooms3
- Full Bathrooms2
- Half Bathrooms0
- Sqr Footage2039
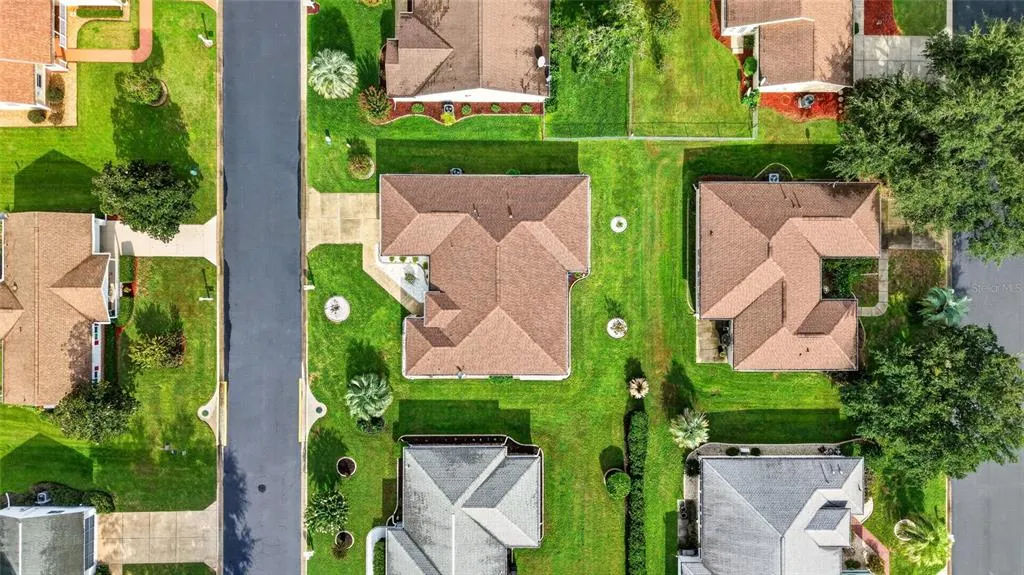
- Lot Size0.18 Acres
Data Source:
Stellar MLS
Property Description
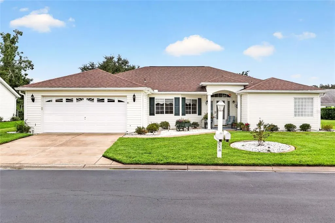
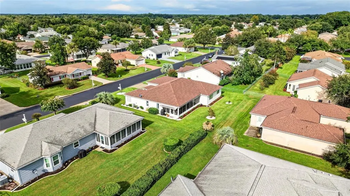
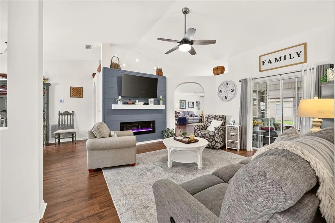
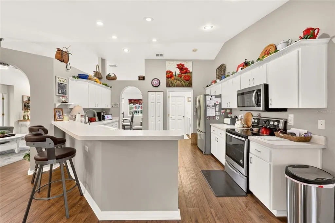
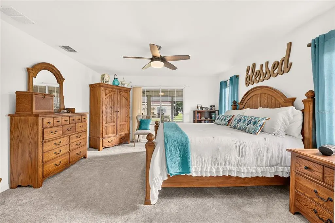
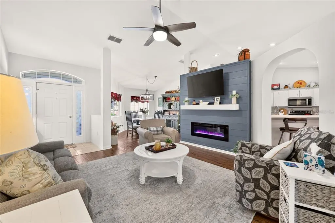
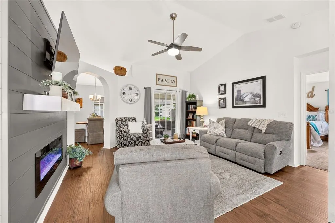
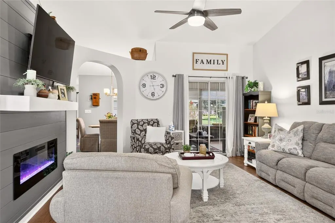
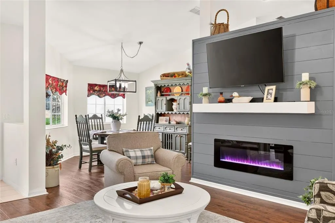
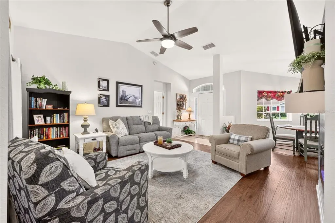
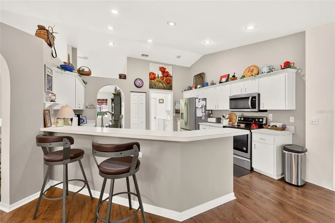
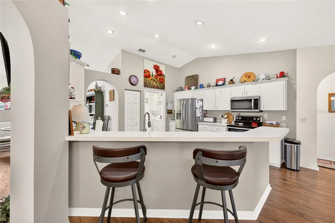
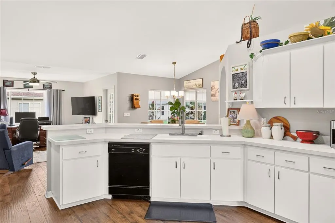
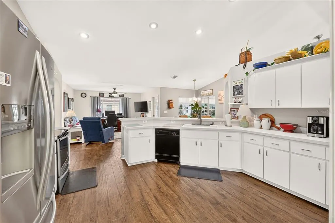
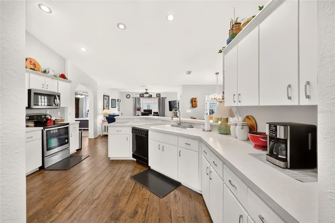
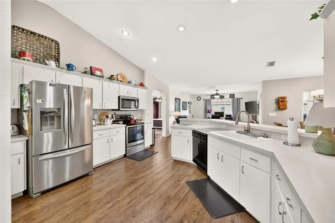
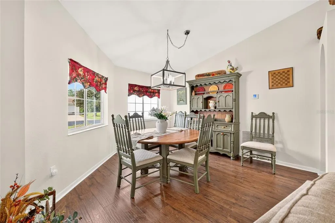
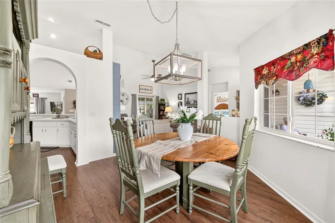
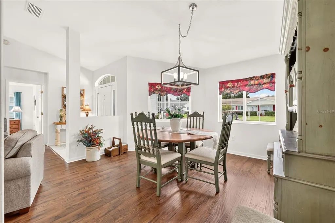
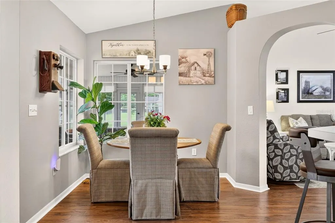
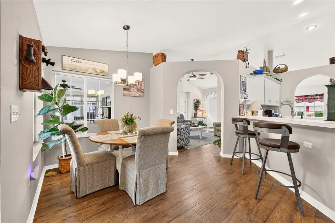
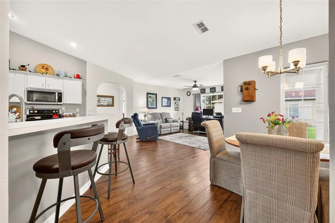
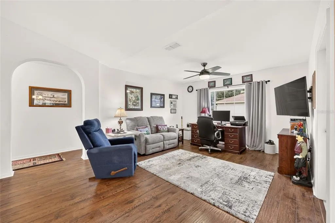
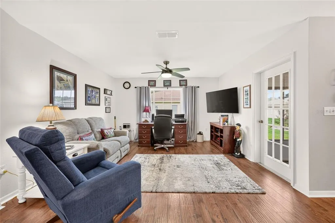
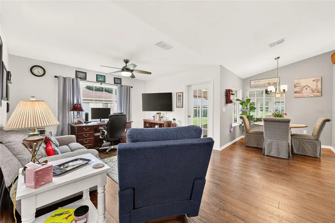
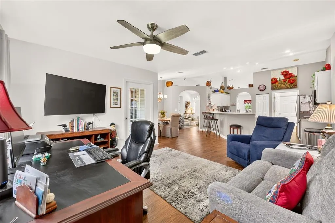
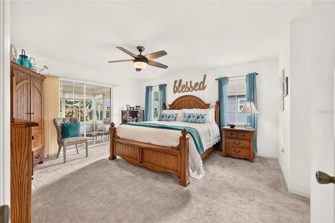
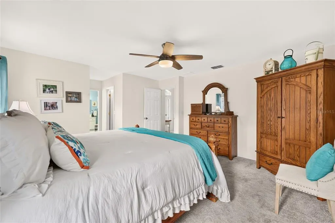
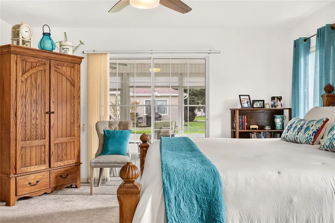
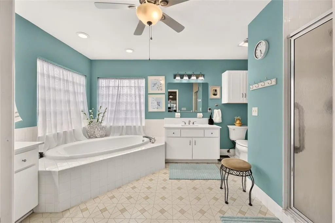
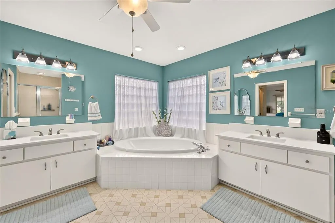
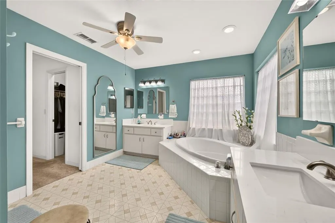
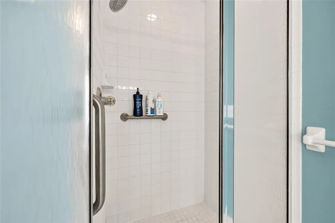
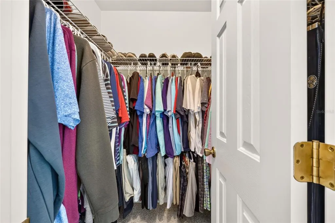
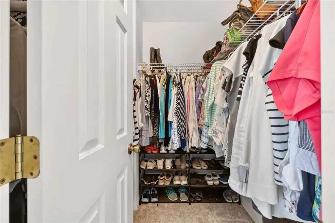
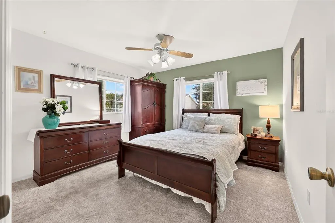
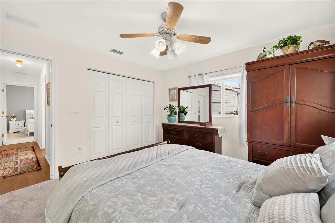
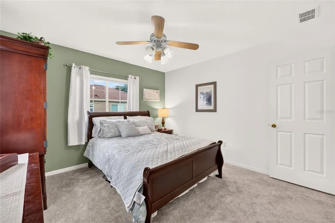
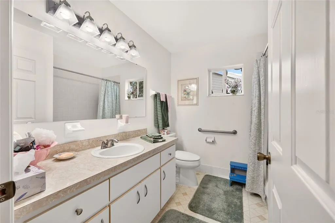
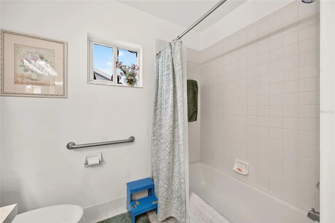
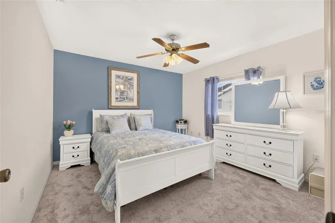
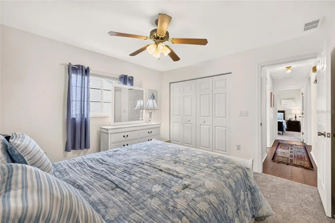
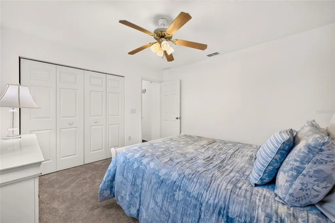
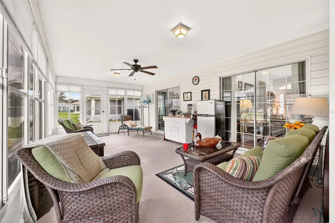
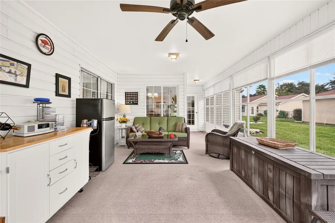
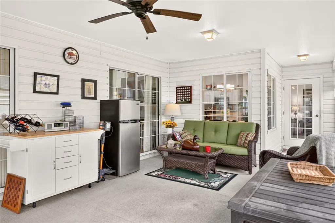
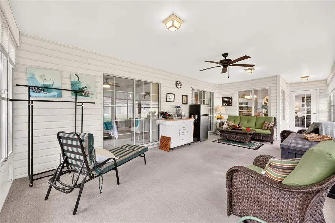
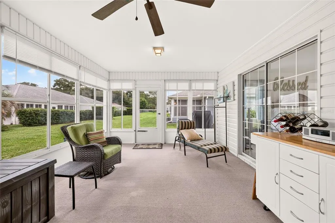
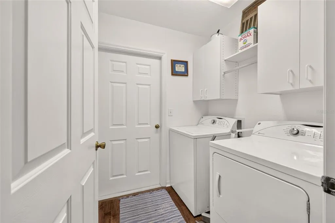
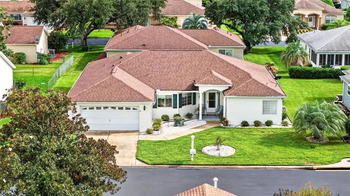
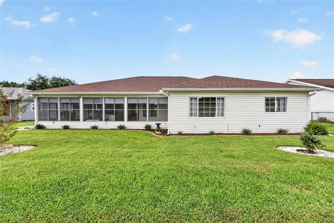
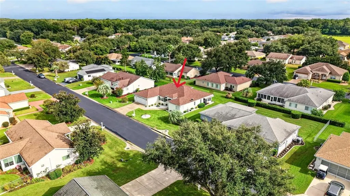
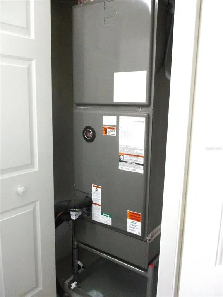
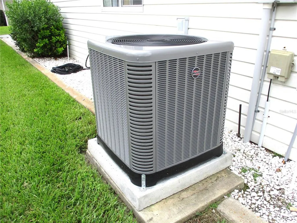
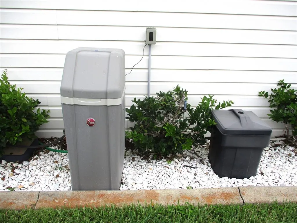
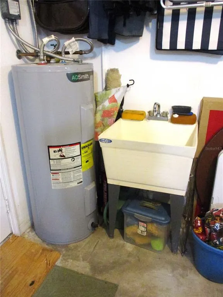
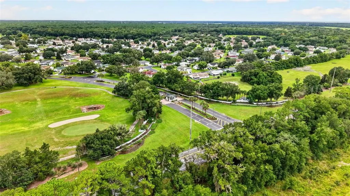
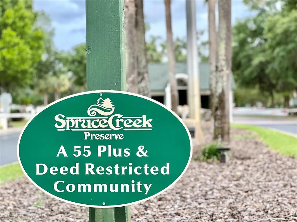
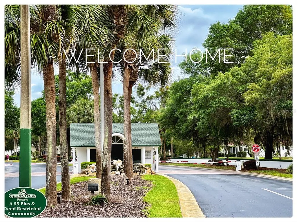
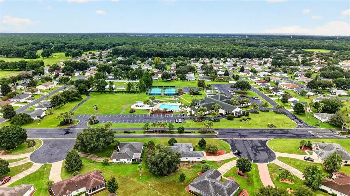
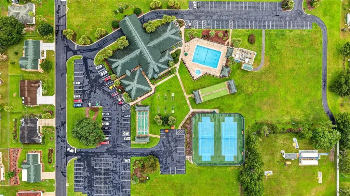
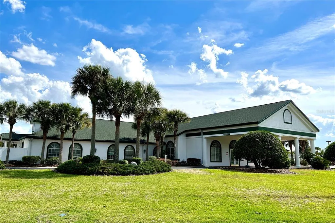
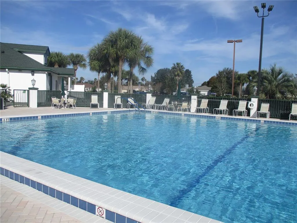
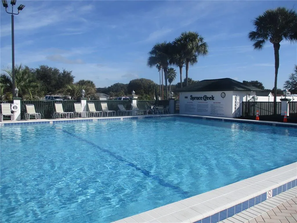
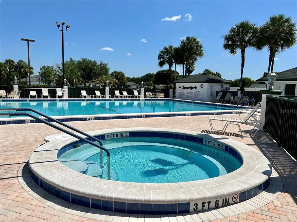
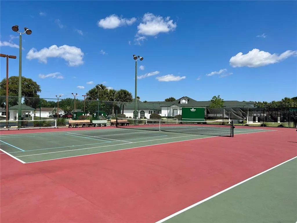
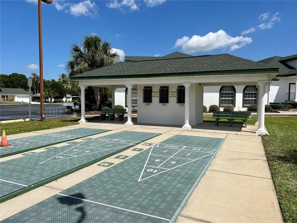
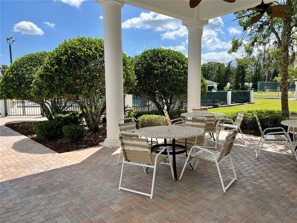
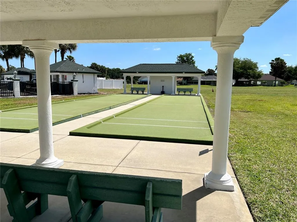
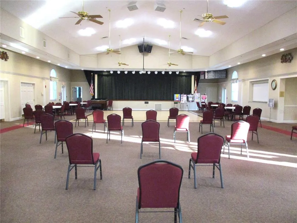
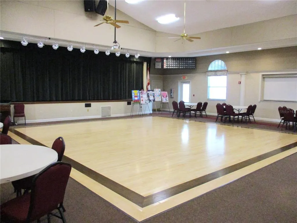
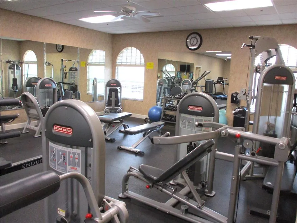
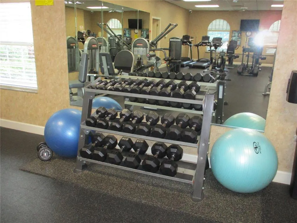
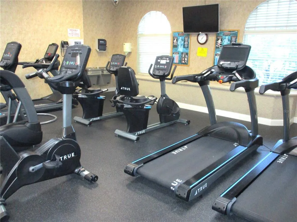
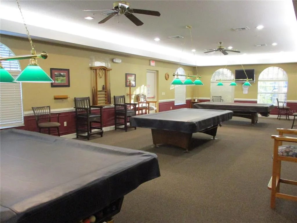
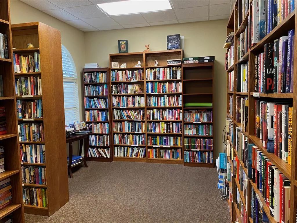
THIS ASPEN DRAWS YOU IN AND WELCOMES YOU HOME !! Comfortable elegance beginning with the grand stature of this popular floorplan enhanced by the crisp clean exterior that's been newly landscaped creating minimal lawn maintenance, so you are always available for an outing with friends ! Upon entering, you'll find beautiful new Luxury Vinyl Plank flooring that flows thru the home, with new carpet for comfort in the bedrooms. Other reasons to love the ASPEN is for the high ceilings that bring in lots of light and enhance the spaciousness of the home. The designated dining area is great for card night or dinner parties. With two distinct living areas this home offers a relaxing TV room with a built in electric fireplace that is dazzling as well as functional and the second is used as an office/TV room incase you have differing opinions on what to watch! The oversized kitchen is open with a wrap around breakfast bar that is ideal for entertaining, Loads of cabinets and counterspace plus a pantry. Split bedroom layout has spacious primary bedroom with double closets, double vanity, walk in shower and a relaxing soaker tub. The guest bedrooms on the opposite side are good sized rooms with a guest bath between. There is also 339 additional sq foot of living space provided by the lanai with new screens and vinyl windows. ROOF 2021, HVAC 2024, W/H 2021, WATER SOFTENER. In the fun friendly active 55+gated golf community of SPRUCE CREEK PRESERVE. With pool, hot tub, pickleball, tennis, corn hole, billiards, shuffleboard, fitness center, water aerobics, yoga, exercise classes, chair volleyball, crafts, cards, games, bingo, bunco, potluck dinners, dances, social and travel groups. 4 miles from groceries, gas, banking, shopping multiple restaurants, hospital, doctors, and miles of nature trails for hiking and biking. TVS, FRIDGES, W/D, DO NOT CONVEY.
| Price History | |
|---|---|
| 9/10/2026 | Listed $297,500 |
General Features
| Sewer | Public Sewer |
|---|---|
| Heating | Electric,Heat Pump |
| Cooling | Central Air |
| Utilities | Cable Available,Electricity Connected,Fiber Optics,Fire Hydrant,Phone Available,Sewer Connected,Street Lights,Underground Utilities,Water Connected |
| Possession | Close Of Escrow |
| Roof | Shingle |
| Appliances | Dishwasher,Disposal,Electric Water Heater,Microwave,Range,Water Softener |
| Zoning | PUD |
| HOA Fee | 209 |
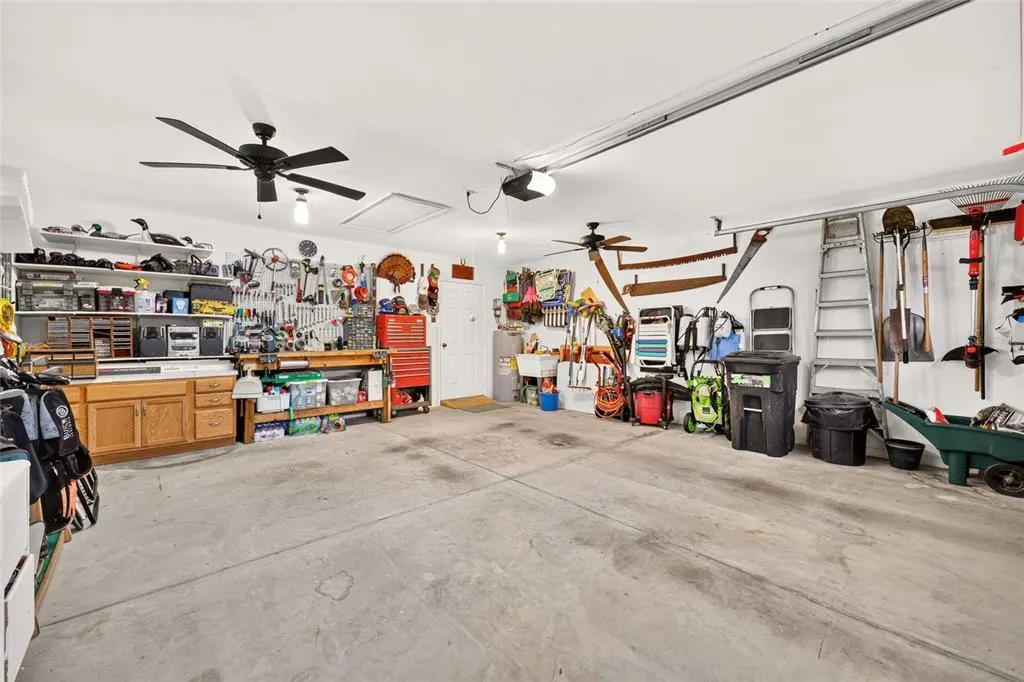
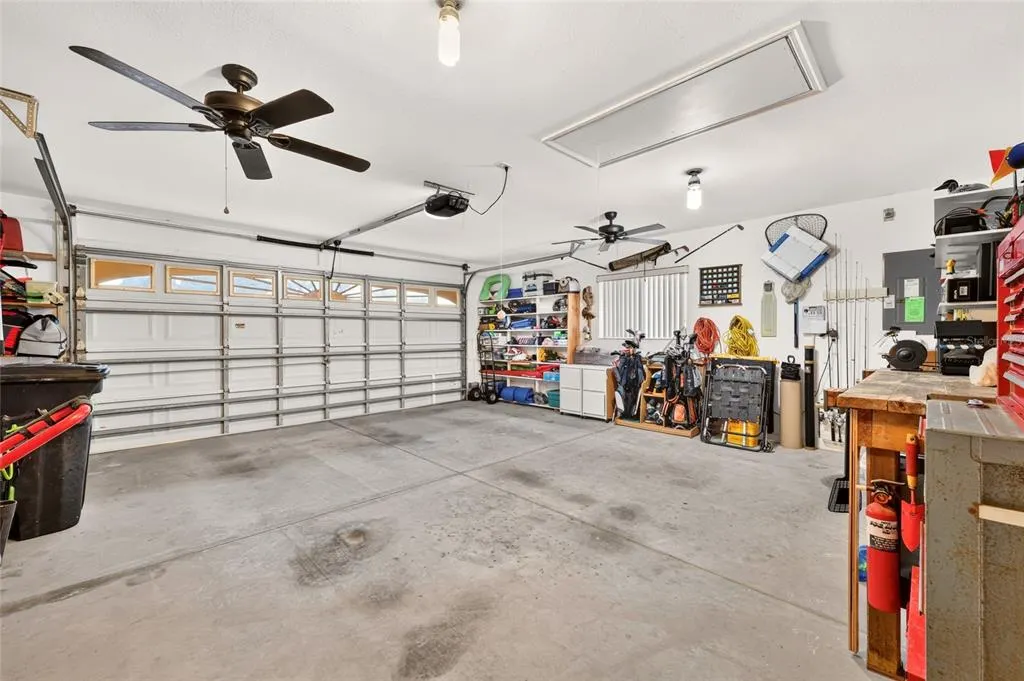
| Garage Spaces | 2 |
| Association Fee Includes | 24-Hour Guard,Common Area Taxes,Community Pool,Escrow Reserves Fund,Internet,Manager,Pool Maintenance,Private Road,Recreational Facilities,Trash |
| Patio/Porch Features | Enclosed,Rear Porch |
| Architectural Style | Florida |
| Security Features | Gated Community,Smoke Detector(s) |
| Construction Materials | Vinyl Siding,Wood Frame (FSC Certified) |
| Pets Allowed | Cats OK,Dogs OK,Number Limit |
| Year Built | 1997 |
| Levels | One |
| Property Subtype | Single Family Residence |
| Tax Year | 2025 |
| Ownership | Fee Simple |
| Community Features | Association Recreation - Owned,Buyer Approval Required,Clubhouse,Deed Restrictions,Fitness Center,Gated Community - Guard,Golf Carts OK,Golf,Pool,Tennis Court(s) |
| Assoc Fee Paid Per | Monthly |
| County | Marion |
| New Construction | false |
| Property Type | Residential |
| Association Amenities | Clubhouse,Fence Restrictions,Fitness Center,Gated,Optional Additional Fees,Pickleball Court(s),Pool,Recreation Facilities,Shuffleboard Court,Spa/Hot Tub,Tennis Court(s) |
| Attached Garage | true |
| Subdivision Name | SPRUCE CREEK PRESERVE 02 |
| Facing Direction | North |
| Garage Y/N | true |
| Total Rooms | 8 |
| Full Baths | 2 |
| Status | Active |
| Directions | DRIVE S ON SW HWY 200. 3.2 MILES PAST HWY 484 INTERSECTION. PAST THE PRESERVE GOLF COURSE TO ENTRY TO SPRUCE CREEK PRESERVE. FOLLOW SW 136TH PL TO SW 115TH CIR ON THE RIGHT. FOLLOW SW 115TH CIR TO 4 WAY STOP. TURN RIGHT ON SW 137TH LOOP. HOME IS ON THE LEFT. |
| City | DUNNELLON |
| Association Name | TERRY THERON |
| Senior Community Y/N | true |
| MLS Area | 34432 - Dunnellon |
| Lot Size Units | Square Feet |
| Lot Size Square Feet | 7841 |
| Carport Y/N | false |
| Listing Terms | Cash,Conventional,FHA,USDA Loan,VA Loan |
| Property Attached Y/N | true |
| Land Lease Y/N | false |
| Tax Annual Amount | 3658 |
| Additional Parcels Y/N | false |
| Lease Considered Y/N | true |
| Virtual Tour | https://www.propertypanorama.com/instaview/stellar/OM731862 |
| Building Area Units | Square Feet |
| Living Area Units | Square Feet |
| Standard Status | Active |
| Occupancy Type | Owner |
| Tax Lot | 103 |
| Legal Description | SEC 09 TWP 17 RGE 20 PLAT BOOK 004 PAGE 015 SPRUCE CREEK PRESERVE II LOT 103 |
| Minimum Lease | 3 Months |
| Water Access Y/N | false |
| Monthly HOA Amount | 209 |
| Additional Rooms | Breakfast Room Separate,Family Room,Formal Dining Room Separate,Inside Utility |
| Water View Y/N | false |
| Flood Zone Code | X |
| In Law Suite YN | false |
| Flood Zone Code X | Yes |
| DockY/N | false |
Interior Features
| Interior Amenities | Cathedral Ceiling(s),Ceiling Fan(s),Eating Space In Kitchen,Primary Bedroom Main Floor,Split Bedroom,Thermostat,Walk-In Closet(s) |
|---|---|
| Flooring | Carpet,Linoleum,Luxury Vinyl |
| Furnished Y/N | Negotiable |
| Fireplace Features | Circulating,Decorative,Electric,Living Room |
| Air Conditioning Y/N | true |
| Heating Y/N | true |
| Window Features | Blinds,Double Pane Windows |
| Fireplace Y/N | true |
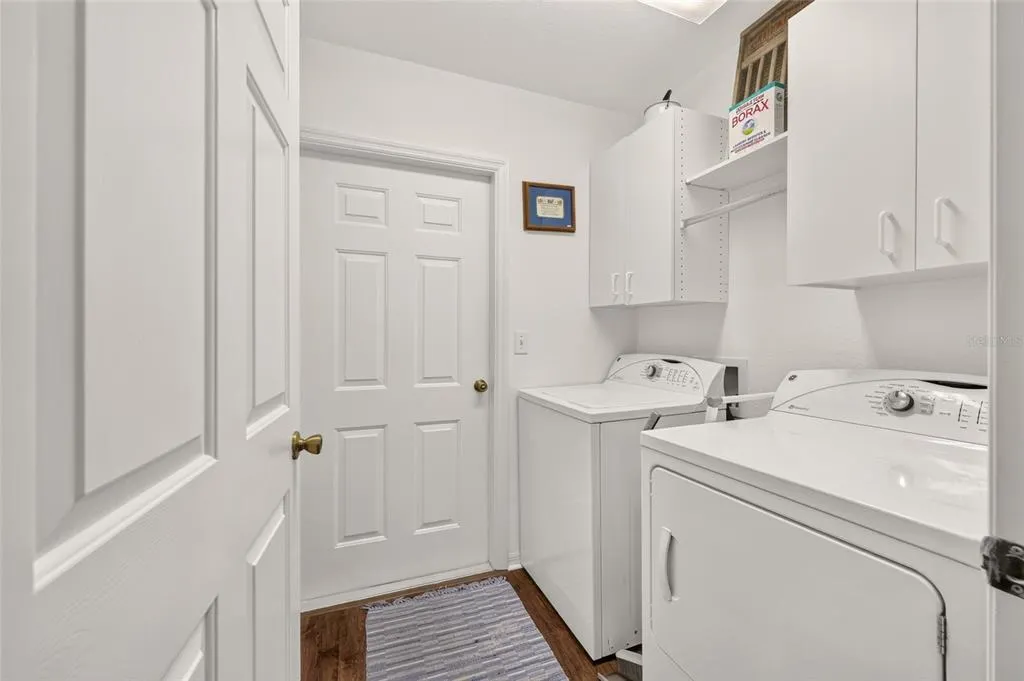
| Laundry Features | Electric Dryer Hookup,Inside,Laundry Room,Washer Hookup |
| Total Bedrooms | 3 |
| LivingAreaSource | Public Records |
| Total Baths | 2 |
Exterior Features
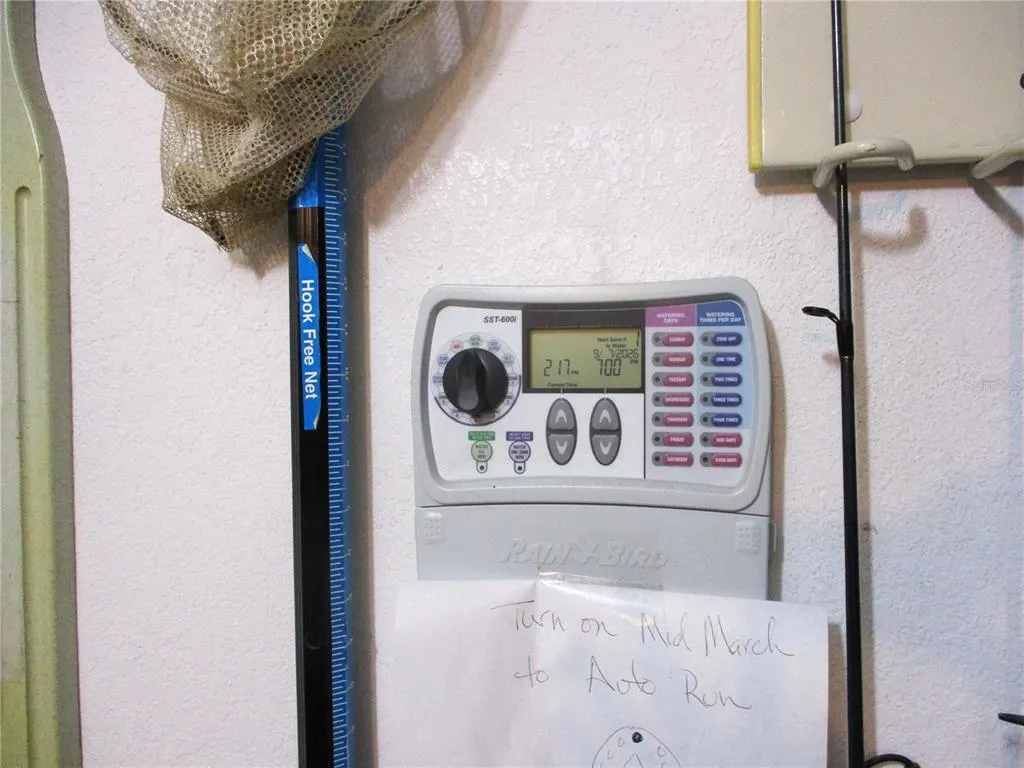
| Exterior Amenities | Irrigation System,Private Mailbox,Rain Gutters |
|---|---|
| Parking Features | Garage Door Opener |
| Lot Features | Near Golf Course |
| Water Source | Public |
| Lot Size Area | 7841 |
| Foundation Details | Slab |
| Building Area Total | 2888 |
| Lot Dimensions | 85 x 90 |
| Lot Size Acres | 0.18 |
| Road Surface Type | Paved |
| Private Pool | false |
| Waterfront Y/N | false |
| Covered Spaces | 2 |
| Road Frontage Type | Street Paved |
| Builder Model | ASPEN |
| Road Responsibility | Private Maintained Road |
Amenities
- Foreclosure
- Views
- Short Sale
- New Construction
- Adult 55+
- Lease To Own
- No HOA Fees
- Furnished
- Primary On Main
- Air Conditioning
- Seller Finance
- Green
- Fixer Upper
- Horse
- Golf
- Fireplace
- Deck
- Garage
- Basement
- Pool
Property vs Single Family Average in 34432
Price
Taxes
Year Built
 Copyright © MFRMLS.com All information deemed reliable but not guaranteed. All properties are subject to prior sale, change or withdrawal. Neither listing broker(s) or information provider(s) shall be responsible for any typographical errors, misinformation, misprints and shall be held totally harmless. Listing(s) information is provided for consumers personal, non-commercial use and may not be used for any purpose other than to identify prospective properties consumers may be interested in purchasing. Information on this site was last updated Last updated on September 13, 2026 12:03 AM UTC The listing information on this page last changed on Last updated on September 13, 2026 12:03 AM UTCd. The data relating to real estate for sale on this website comes in part from the Internet Data Exchange program of MFR MLS.
All information deemed reliable but not guaranteed. All properties are subject to prior sale, change or withdrawal. Neither listing broker(s) or information provider(s) shall be responsible for any typographical errors, misinformation, misprints and shall be held totally harmless. Listing(s) information is provided for consumers personal, non-commercial use and may not be used for any purpose other than to identify prospective properties consumers may be interested in purchasing.
Updated on September 13, 2026 12:03 AM UTC
Copyright © MFRMLS.com All information deemed reliable but not guaranteed. All properties are subject to prior sale, change or withdrawal. Neither listing broker(s) or information provider(s) shall be responsible for any typographical errors, misinformation, misprints and shall be held totally harmless. Listing(s) information is provided for consumers personal, non-commercial use and may not be used for any purpose other than to identify prospective properties consumers may be interested in purchasing. Information on this site was last updated Last updated on September 13, 2026 12:03 AM UTC The listing information on this page last changed on Last updated on September 13, 2026 12:03 AM UTCd. The data relating to real estate for sale on this website comes in part from the Internet Data Exchange program of MFR MLS.
All information deemed reliable but not guaranteed. All properties are subject to prior sale, change or withdrawal. Neither listing broker(s) or information provider(s) shall be responsible for any typographical errors, misinformation, misprints and shall be held totally harmless. Listing(s) information is provided for consumers personal, non-commercial use and may not be used for any purpose other than to identify prospective properties consumers may be interested in purchasing.
Updated on September 13, 2026 12:03 AM UTC
