
Address
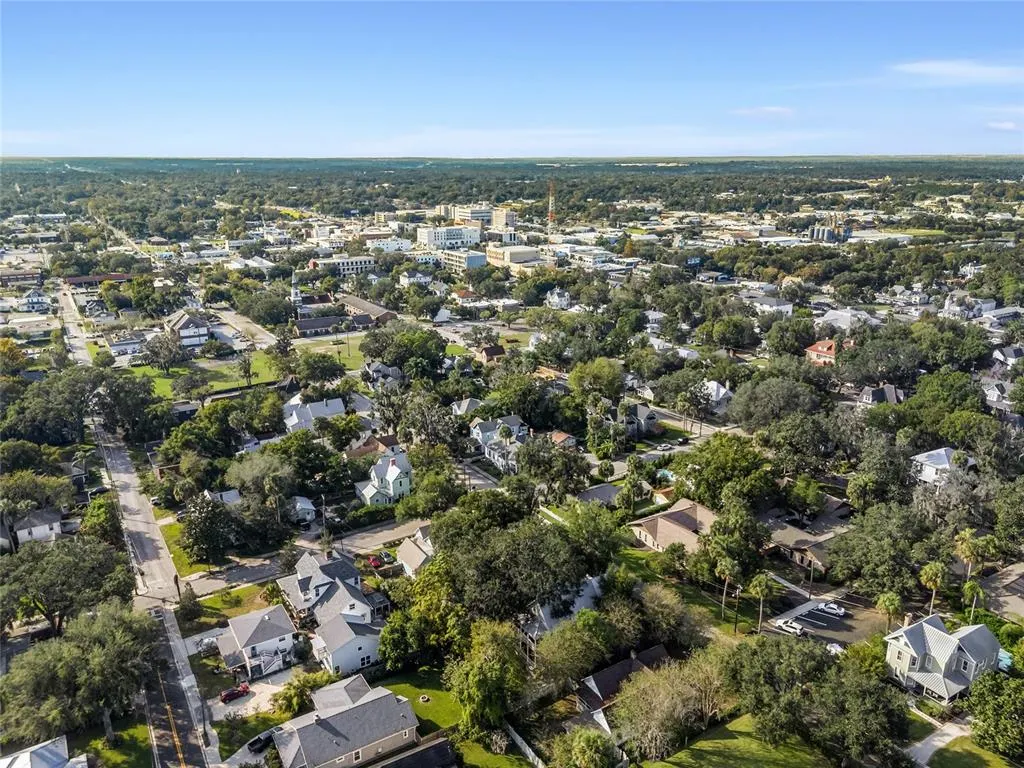
818 Se 3rd Street, OCALA, FL
Price
$ 458,000
Property Attributes
- MLS#OM731232
- TypeSingle Family
- Listing Status Active
- CountyMarion
- CityOCALA
- AreaOcala
- NeighborhoodCALDWELLS ADD
- Zip34471
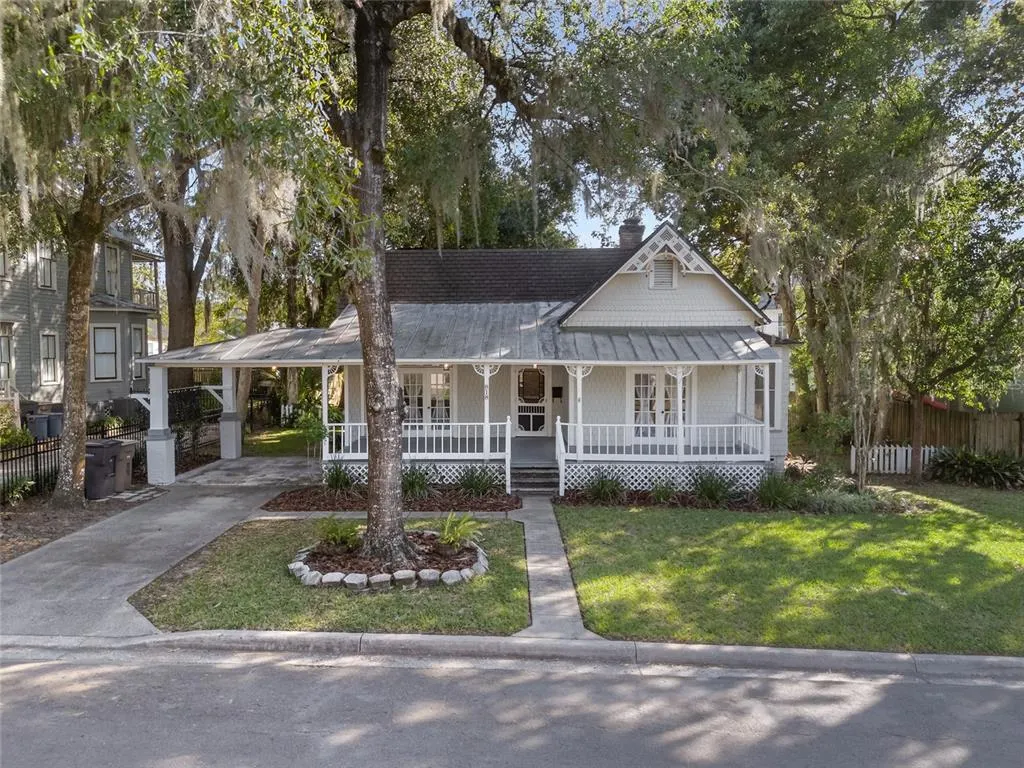
- StyleBungalow
- Year Built1908
- Taxes$ 4620
- Price$ 458,000
- Bedrooms2
- Full Bathrooms1
- Half Bathrooms0
- Sqr Footage1384
- Lot Size0.19 Acres
Data Source:
Stellar MLS
Property Description
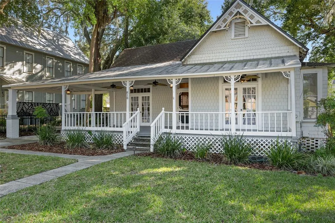
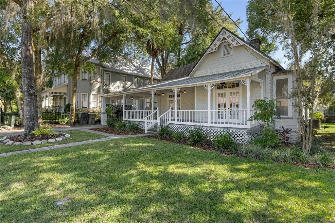
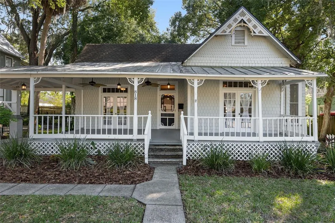
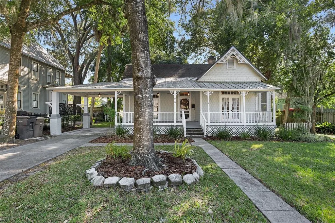
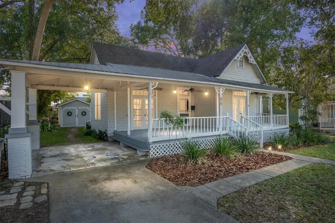
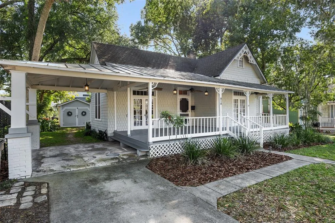
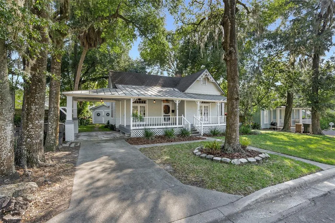
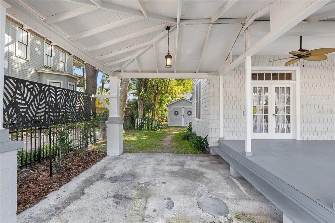
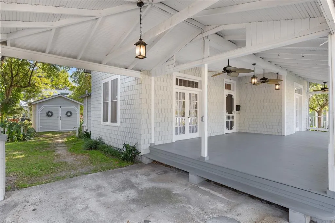
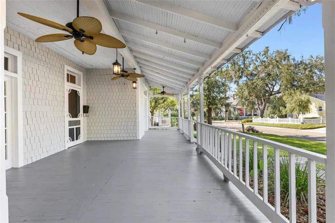
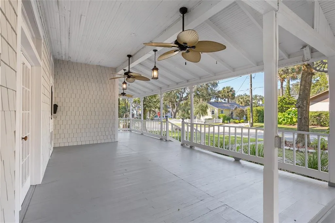
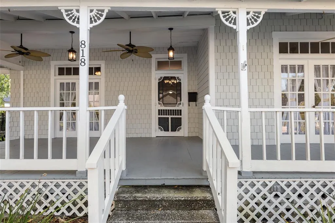
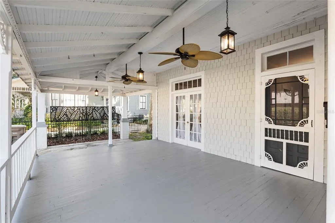
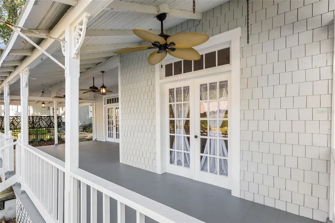
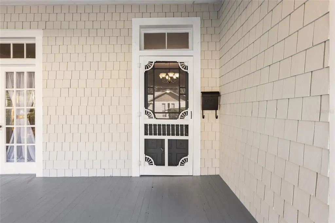
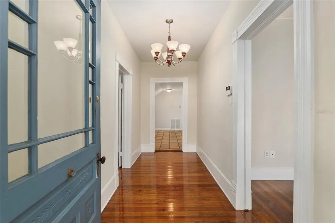
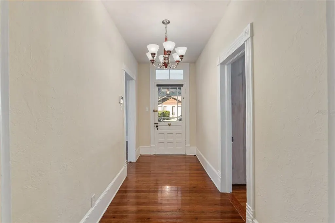
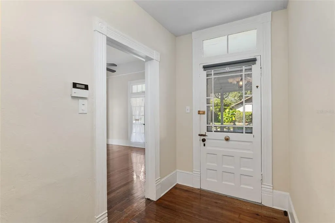
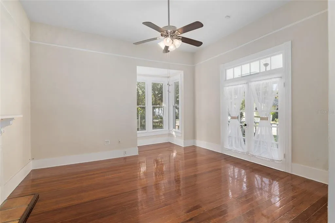
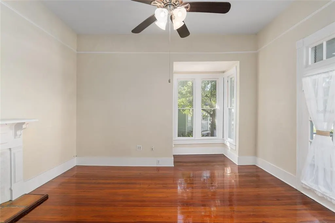
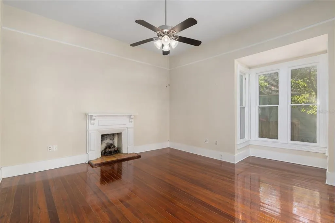
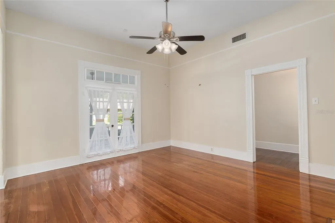
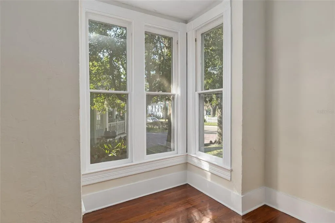
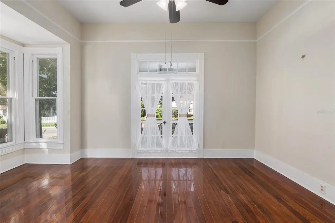
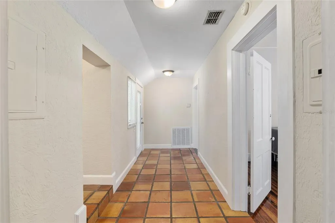
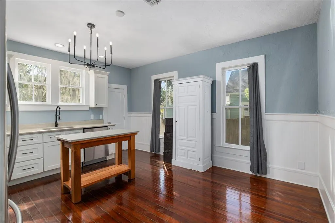
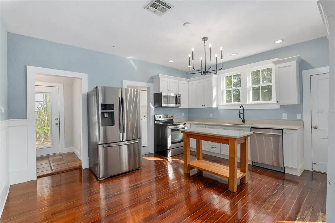
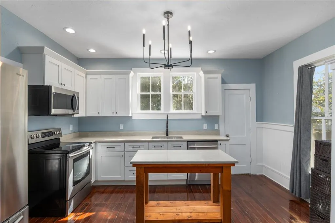
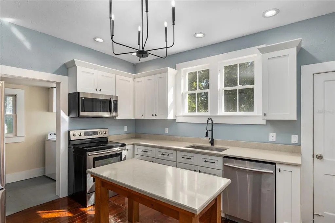
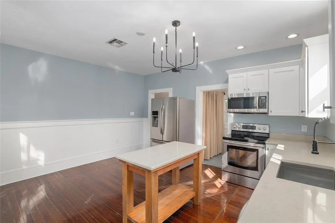
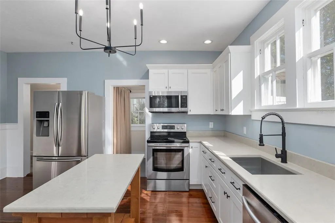
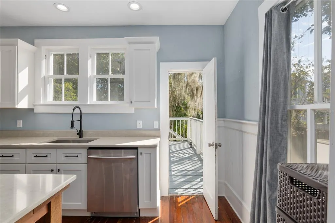
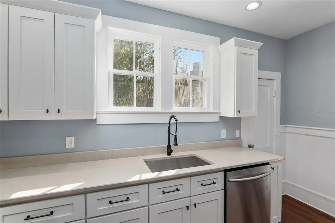
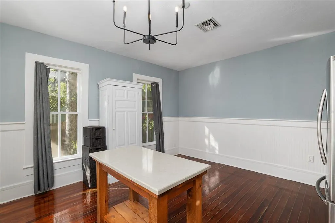
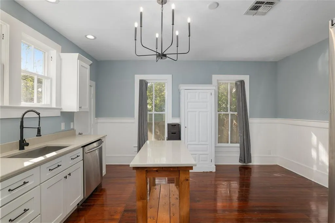
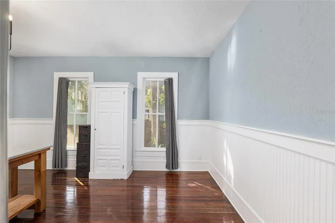
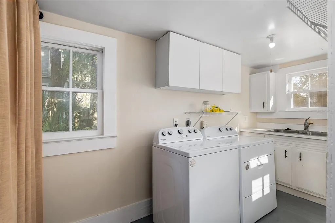
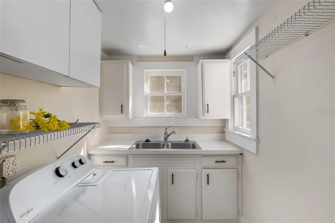
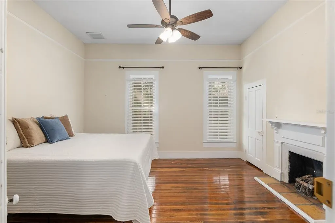
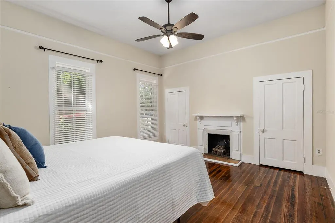
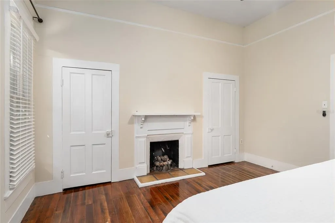
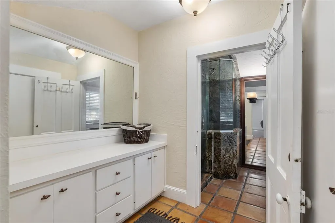
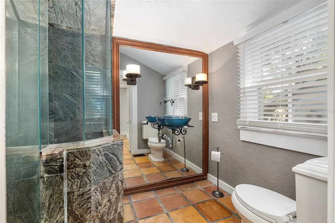
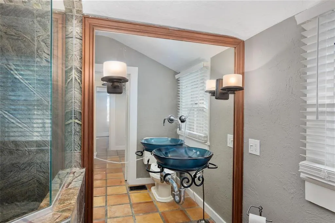
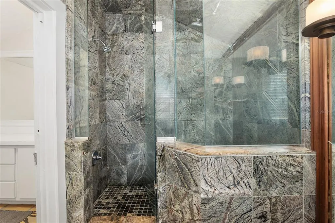
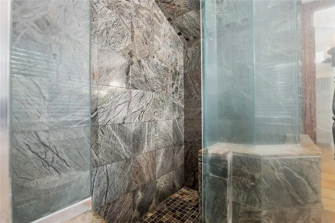
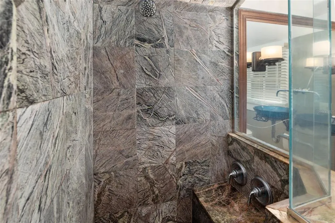
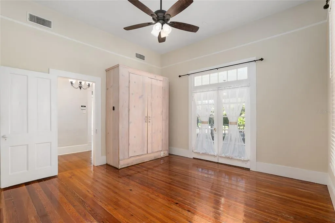
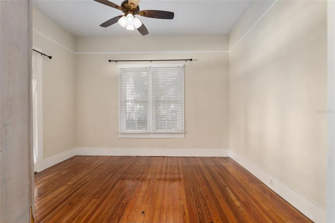
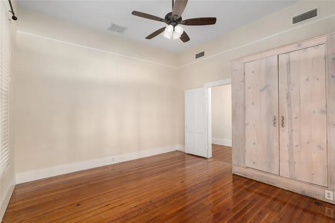
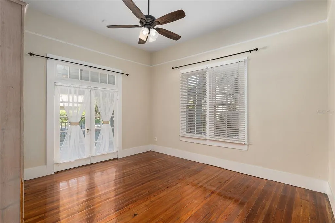
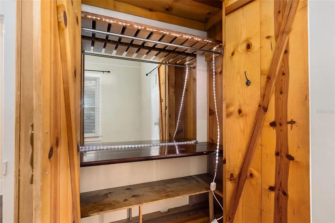
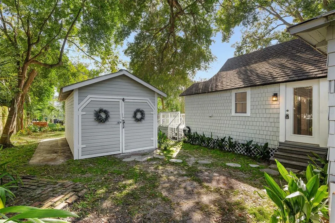
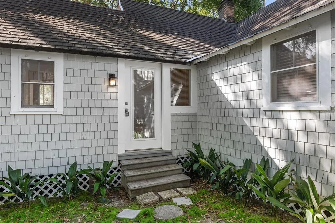
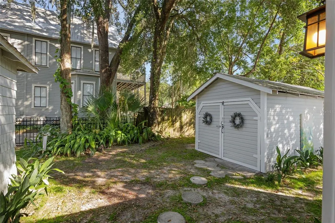
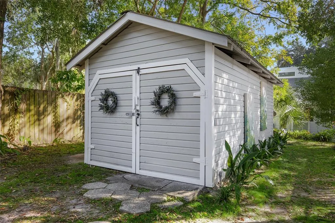
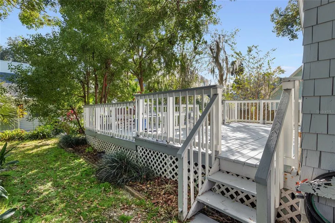
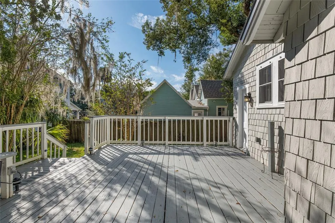
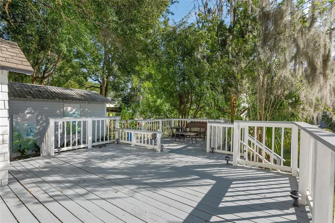
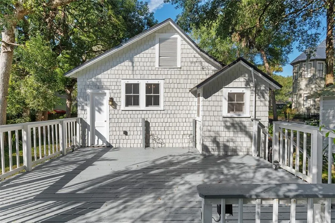
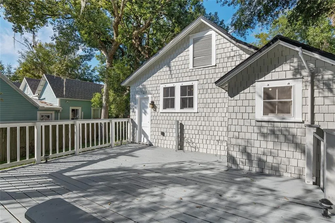
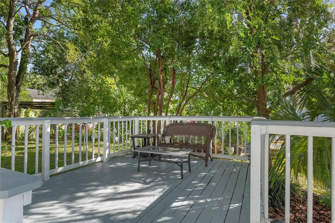
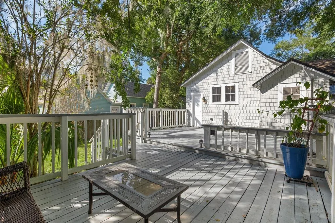
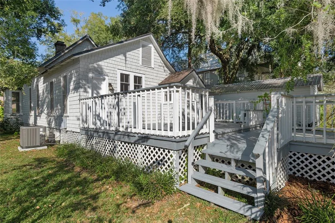
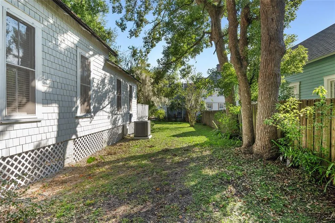
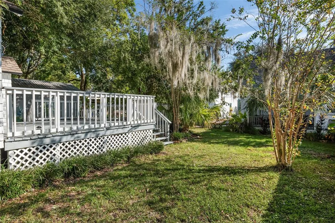
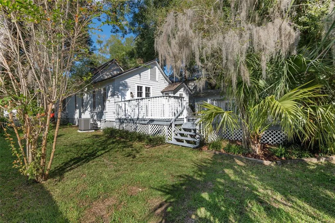
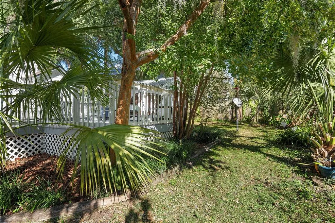
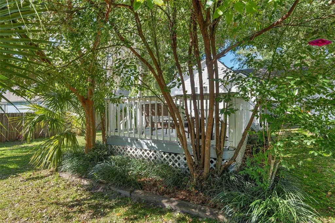
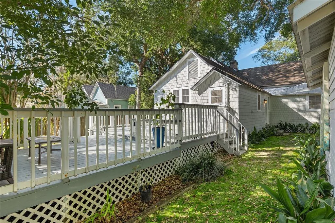
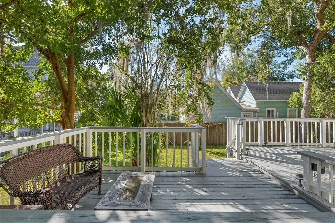
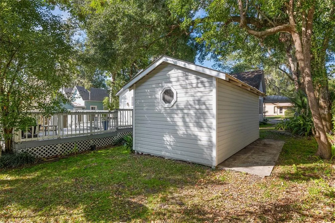
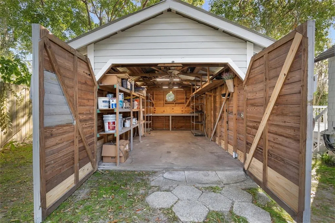
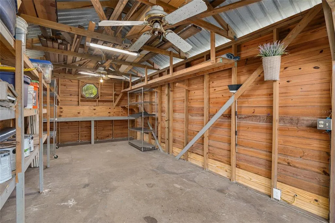
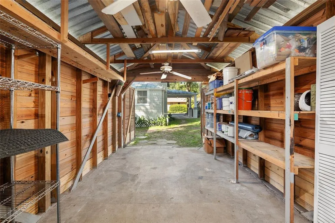
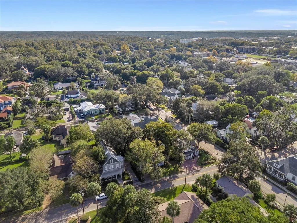
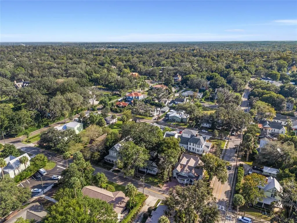
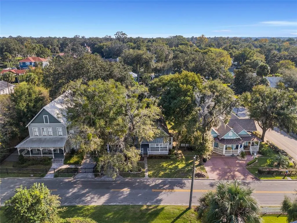
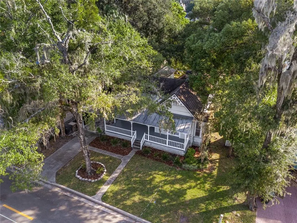
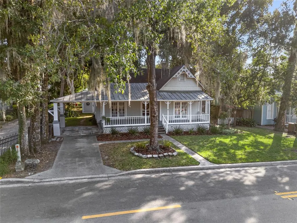
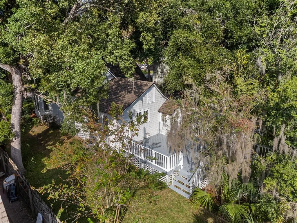
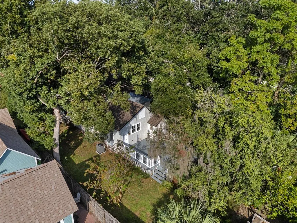
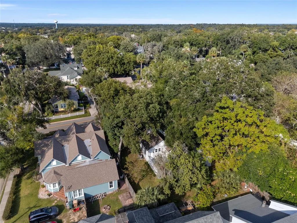
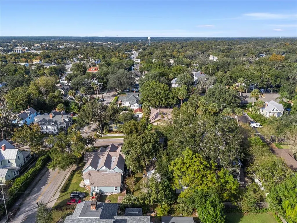
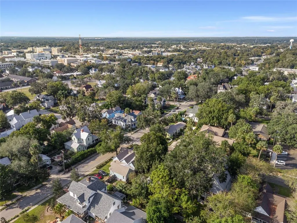
Full-sized, genuine historic grandeur set in a minimized abode. Truly lavish for a home with small stats, this 2 bedroom 1 bath with a hard-to-beat downtown location is a perfect starter, an estate down-size, or a central Florida vacation nook with tons of possibilities. With modern amenities, enhanced bungalow charm and just a three block proximity to the Ocala market, you won’t find anything in this prized Historic District with a more attainable price point and a more welcoming, single-story oasis to steal away to at the end of the day. Private and exploding with oversized exterior living space, this one is a day napping in a garden hammock or your evening bistro decked out for social gatherings. Large rooms, stunning heart pine wood, high-ceilings with picture rail and over 2100sf under roof gives this wee historic home a buff profile. Favorite modern twists include a triple-headed marble shower room with built in bench seating, tankless gas hot water heater, nearly 500sf of rear multi-level decking off the new kitchen, and stainless steel appliances. An indoor laundry with its own sink, two fireplaces, mature landscaping, a grand front porch with attached porte-cochere, and a detached garage/workshop with electric, round out your new home. You’re just in time for the holiday golf cart parades! Established, bonded 'community feels' in the heart of Ocala. Zoned R3, this property also offers multi-family flexibility and investment potential beyond the genuine impact of residing in one of Ocala’s earliest memories.
| Elementary School | Middle School | High School |
|---|---|---|
| Eighth Street Elem. School Elementary School | Osceola Middle School Middle School | Forest High School High School |
| Price History | |
|---|---|
| 8/28/2026 | Listed $458,000 |
General Features
| Sewer | Public Sewer |
|---|---|
| Heating | Central |
| Cooling | Central Air |
| Utilities | BB/HS Internet Available,Public,Sewer Connected,Water Connected |
| Possession | Close Of Escrow |
| Roof | Metal,Other,Shingle |
| Appliances | Dishwasher,Gas Water Heater,Microwave,Range,Refrigerator,Tankless Water Heater |
| Zoning | R3 |
| Garage Spaces | 1 |
| Patio/Porch Features | Covered,Deck,Front Porch,Other,Porch,Rear Porch |
| Architectural Style | Bungalow |
| Construction Materials | Cedar,Wood Frame |
| Pets Allowed | Yes |
| Year Built | 1908 |
| Levels | One |
| Property Subtype | Single Family Residence |
| Tax Year | 2025 |
| Ownership | Fee Simple |
| Community Features | Golf Carts OK,Park,Playground |
| County | Marion |
| New Construction | false |
| Property Type | Residential |
| Attached Garage | false |
| Subdivision Name | CALDWELLS ADD |
| Facing Direction | North |
| Garage Y/N | true |
| Other Structures | Other,Shed(s),Workshop |
| Total Rooms | 5 |
| Full Baths | 1 |
| Status | Active |
| Directions | From the Ocala Square along Hwy40 go south on NE 1st Ave then make a Left on SE 3rd St. Roughly 3 blocks past the Ocala Market. House on Right. Do NOT disturb Tenant. Showings by appointment only. Listing Agent/Owner to accompany all showings thru end of tenancy set for 9/30/26. |
| High School | Forest High School |
| City | OCALA |
| Senior Community Y/N | false |
| MLS Area | 34471 - Ocala |
| Lot Size Units | Square Feet |
| Lot Size Square Feet | 8276 |
| Carport Spaces | 1 |
| Carport Y/N | true |
| Listing Terms | Cash,Conventional,FHA,VA Loan |
| Elementary School | Eighth Street Elem. School |
| Land Lease Y/N | false |
| Tax Annual Amount | 4620.53 |
| Middle/Junior High School | Osceola Middle School |
| Additional Parcels Y/N | false |
| Lease Considered Y/N | true |
| Virtual Tour | https://www.smugmug.com/gallery/n-277qd5/i-BGdjBZH/A |
| Building Area Units | Square Feet |
| Living Area Units | Square Feet |
| Standard Status | Active |
| Occupancy Type | Tenant |
| Tax Lot | 37 |
| Virtual Tour | https://www.smugmug.com/gallery/n-277qd5/i-BGdjBZH/A |
| Legal Description | SEC 17 TWP 15 RGE 22 PLAT BOOK E PAGE 004 CALDWELLS ADD OCALA COM 70 FT E OF NW COR OF LOT 37 TH S 120 FT TH E 70 FT TH N 120 FT TH W 70 FT TO POB. |
| Minimum Lease | No Minimum |
| Water Access Y/N | false |
| Additional Rooms | Inside Utility |
| Water View Y/N | false |
| Flood Zone Code | X |
| In Law Suite YN | false |
| Flood Zone Code X | Yes |
Interior Features
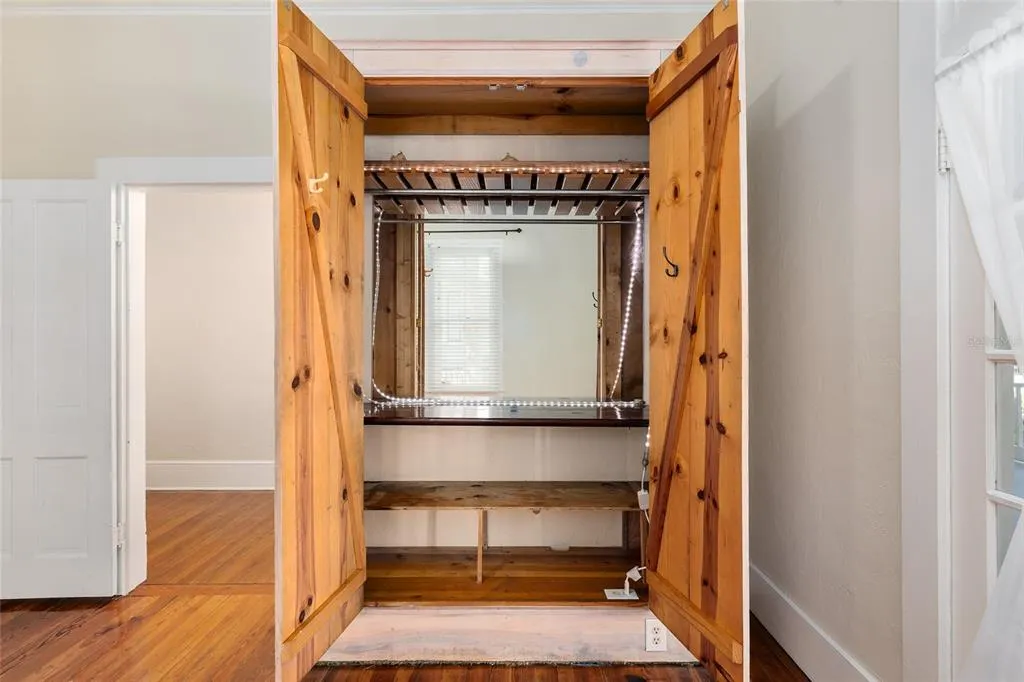
| Interior Amenities | Built-in Features,Cathedral Ceiling(s),Ceiling Fan(s),Chair Rail,Eating Space In Kitchen,High Ceilings,Primary Bedroom Main Floor,Solid Surface Counters,Solid Wood Cabinets,Stone Counters,Thermostat,Window Treatments |
|---|---|
| Flooring | Ceramic Tile,Tile,Hardwood |
| Furnished Y/N | Unfurnished |
| Fireplace Features | Living Room,Master Bedroom,Wood Burning |
| Total Stories | 1 |
| Air Conditioning Y/N | true |
| Heating Y/N | true |
| Window Features | Window Treatments,Wood Frames |
| Fireplace Y/N | true |
| Laundry Features | Electric Dryer Hookup,Inside,Laundry Room,Washer Hookup |
| Total Bedrooms | 2 |
| LivingAreaSource | Public Records |
| Total Baths | 1 |
Exterior Features
| Exterior Amenities | French Doors,Private Entrance,Private Mailbox,Private Yard,Storage |
|---|---|
| Vegetation | Mature Landscaping,Oak Trees,Trees/Landscaped |
| Parking Features | Covered,Driveway,Golf Cart Garage,Golf Cart Parking,Ground Level,Off Street,On Street,Workshop in Garage |
| Lot Features | Historic District,City Lot,Landscaped,Level |
| Water Source | Public |
| Lot Size Area | 8276 |
| Foundation Details | Pillar/Post/Pier |
| Building Area Total | 2164 |
| Lot Dimensions | 70 x 120 |
| Lot Size Acres | 0.19 |
| Road Surface Type | Paved |
| Private Pool | false |
| Waterfront Y/N | false |
| Covered Spaces | 2 |
| Road Frontage Type | Street Paved |
| Road Responsibility | Public Maintained Road |
Amenities
- Foreclosure
- Views
- Short Sale
- New Construction
- Adult 55+
- Lease To Own
- No HOA Fees
- Furnished
- Primary On Main
- Air Conditioning
- Seller Finance
- Green
- Fixer Upper
- Horse
- Golf
- Fireplace
- Deck
- Garage
- Basement
- Pool
Property vs Single Family Average in 34471
Price
Taxes
Year Built
In The Neighborhood
OCALA
$ 649,900
819 Se 2nd Street
Ocala, FL 34471
- Type
- Single Family
- Size
- 2,048 SqFt
- Rooms
- 3 Beds + 1.5 Baths
Open House
OCALA
$ 410,000
505 Se Sanchez Avenue
Ocala, FL 34471
- Type
- Single Family
- Size
- 1,428 SqFt
- Rooms
- 3 Beds + 1.5 Baths
OCALA
$ 649,000
805 E Fort King Street
Ocala, FL 34471
- Type
- Single Family
- Size
- 3,896 SqFt
- Rooms
- 4 Beds + 3.5 Baths
 Copyright © MFRMLS.com All information deemed reliable but not guaranteed. All properties are subject to prior sale, change or withdrawal. Neither listing broker(s) or information provider(s) shall be responsible for any typographical errors, misinformation, misprints and shall be held totally harmless. Listing(s) information is provided for consumers personal, non-commercial use and may not be used for any purpose other than to identify prospective properties consumers may be interested in purchasing. Information on this site was last updated Last updated on September 14, 2026 12:19 AM UTC The listing information on this page last changed on Last updated on September 14, 2026 12:19 AM UTCd. The data relating to real estate for sale on this website comes in part from the Internet Data Exchange program of MFR MLS.
All information deemed reliable but not guaranteed. All properties are subject to prior sale, change or withdrawal. Neither listing broker(s) or information provider(s) shall be responsible for any typographical errors, misinformation, misprints and shall be held totally harmless. Listing(s) information is provided for consumers personal, non-commercial use and may not be used for any purpose other than to identify prospective properties consumers may be interested in purchasing.
Updated on September 14, 2026 12:19 AM UTC
Copyright © MFRMLS.com All information deemed reliable but not guaranteed. All properties are subject to prior sale, change or withdrawal. Neither listing broker(s) or information provider(s) shall be responsible for any typographical errors, misinformation, misprints and shall be held totally harmless. Listing(s) information is provided for consumers personal, non-commercial use and may not be used for any purpose other than to identify prospective properties consumers may be interested in purchasing. Information on this site was last updated Last updated on September 14, 2026 12:19 AM UTC The listing information on this page last changed on Last updated on September 14, 2026 12:19 AM UTCd. The data relating to real estate for sale on this website comes in part from the Internet Data Exchange program of MFR MLS.
All information deemed reliable but not guaranteed. All properties are subject to prior sale, change or withdrawal. Neither listing broker(s) or information provider(s) shall be responsible for any typographical errors, misinformation, misprints and shall be held totally harmless. Listing(s) information is provided for consumers personal, non-commercial use and may not be used for any purpose other than to identify prospective properties consumers may be interested in purchasing.
Updated on September 14, 2026 12:19 AM UTC
