
Address
20368 The Granada, DUNNELLON, FL
Price
$ 1,475,000
Property Attributes
- MLS#OM730877
- TypeSingle Family
- Listing Status Active
- CountyMarion
- CityDUNNELLON
- AreaDunnellon
- NeighborhoodMINNETRISTA
- Zip34432
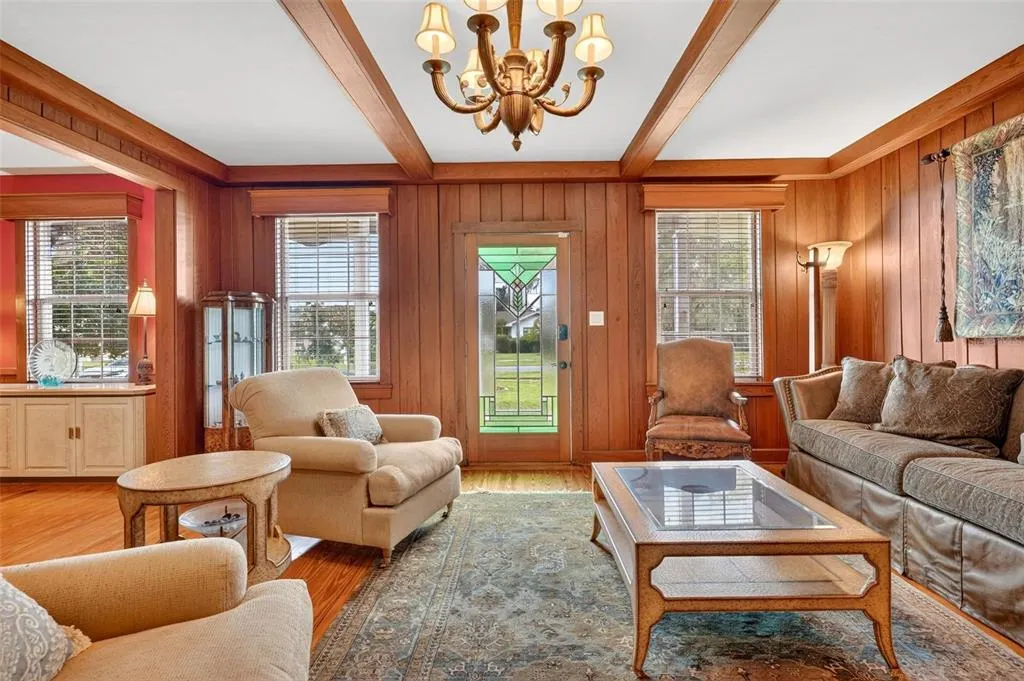
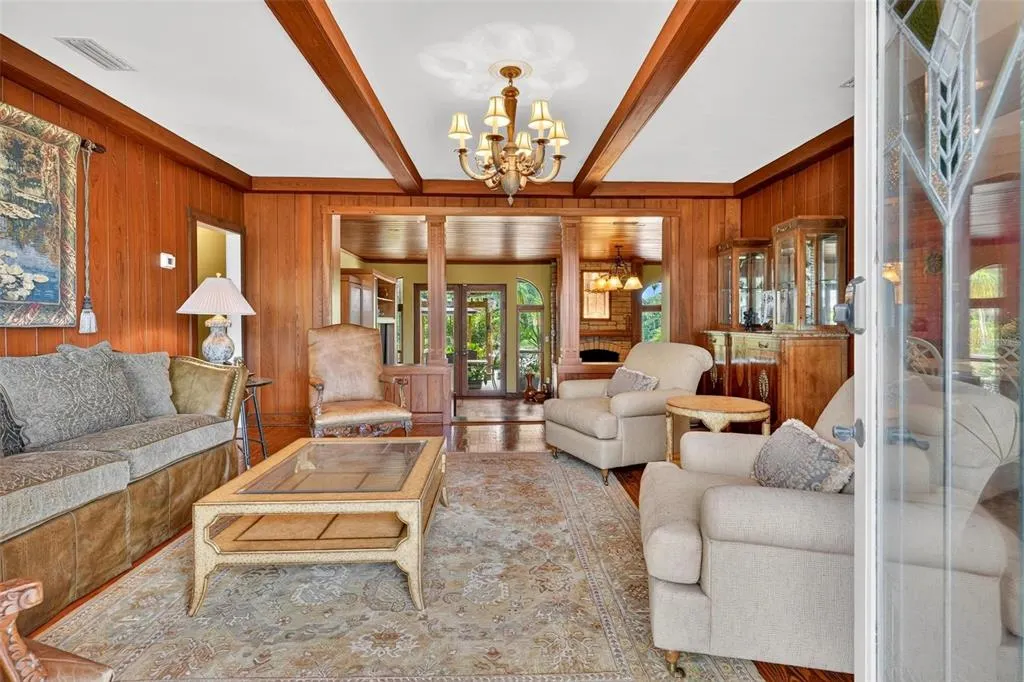
- StyleHistorical Mid-Century Modern
- Year Built1946
- Taxes$ 4605
- Price$ 1,475,000
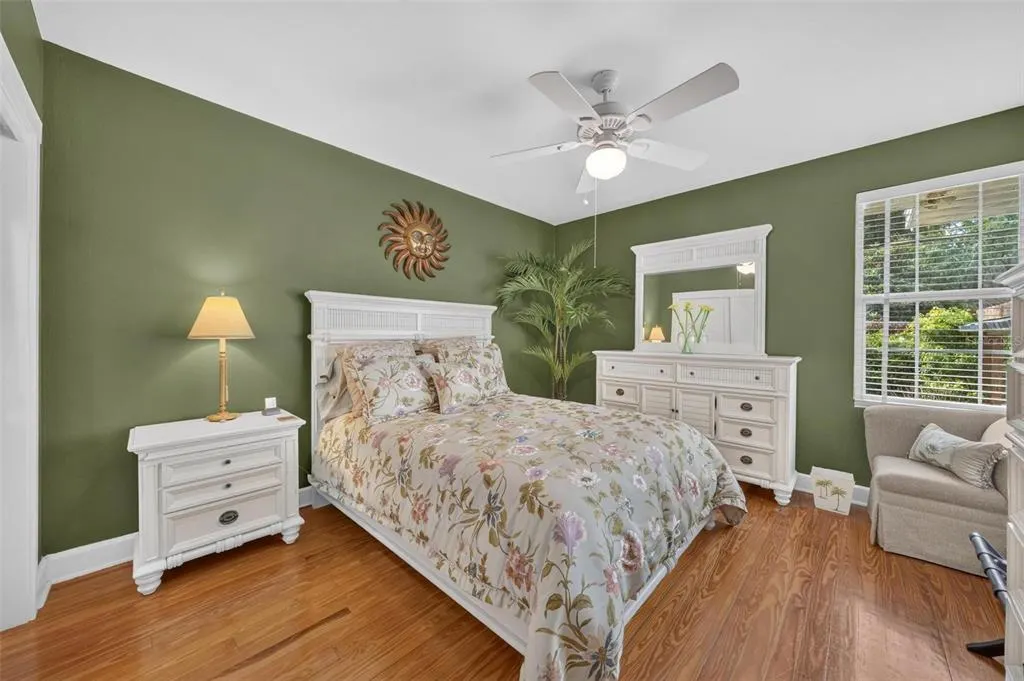
- Bedrooms5
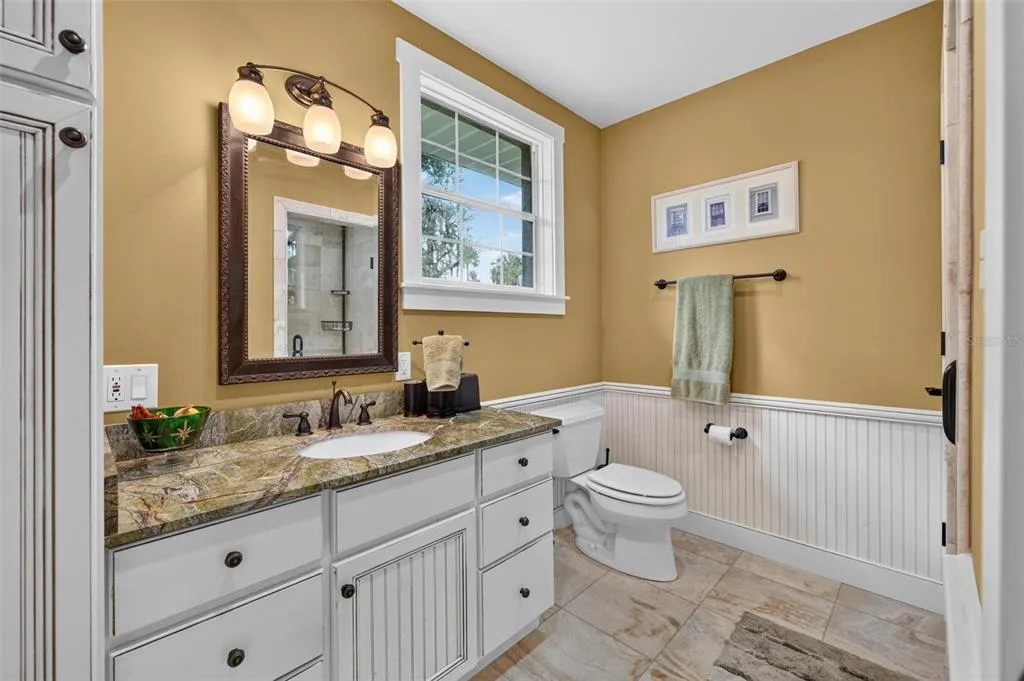
- Full Bathrooms4
- Half Bathrooms0
- Sqr Footage3421
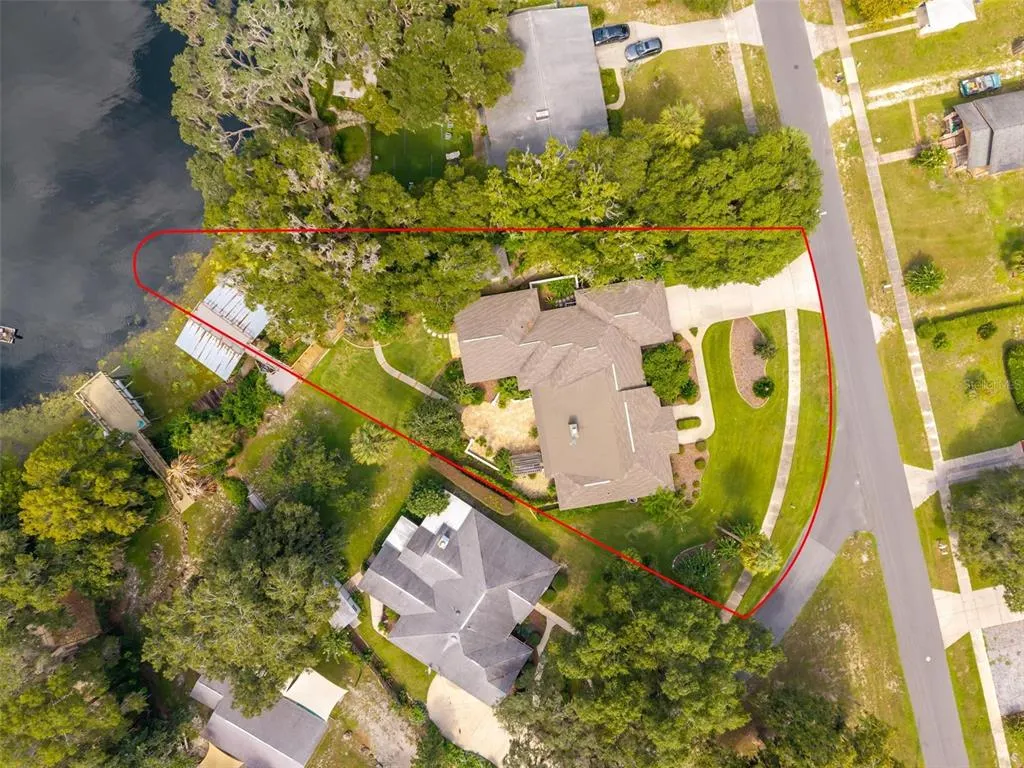
- Lot Size0.55 Acres
Data Source:
Stellar MLS
Property Description
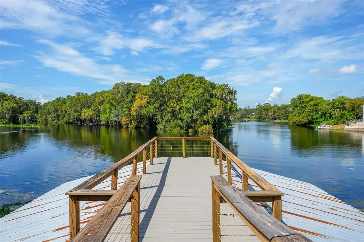
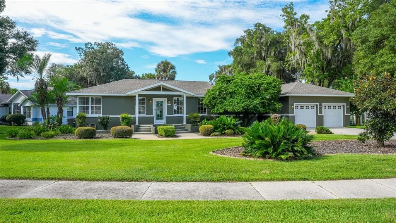
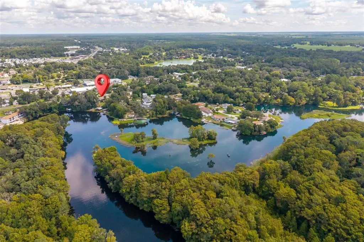
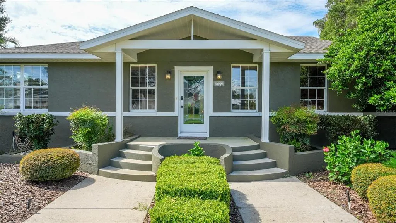
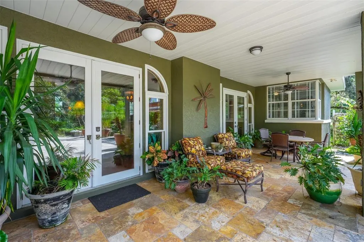
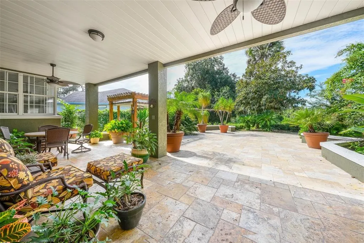
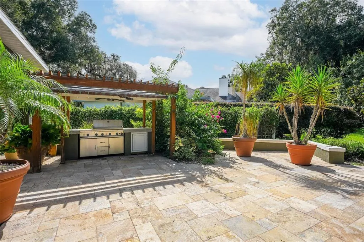
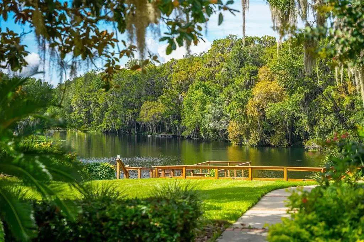
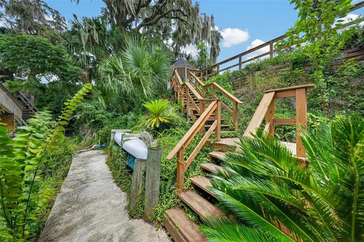
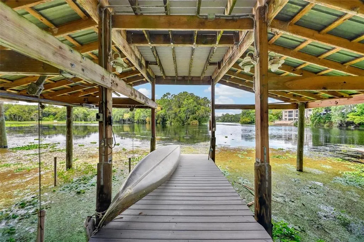
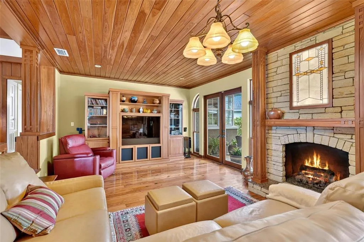
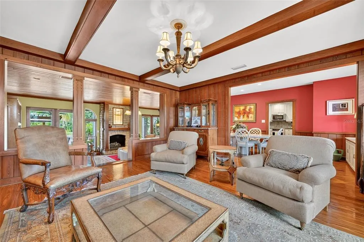
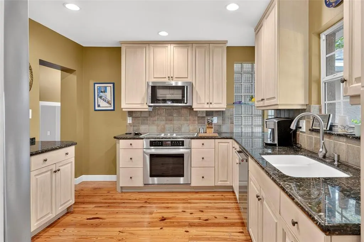
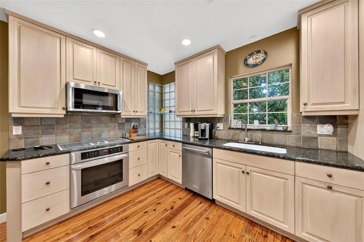
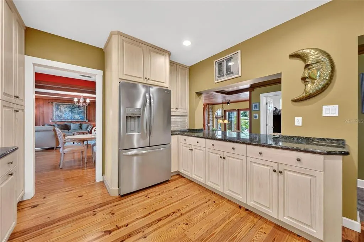
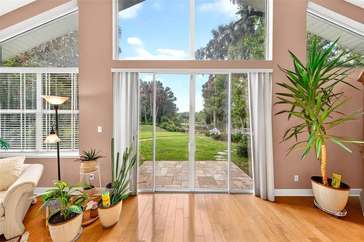
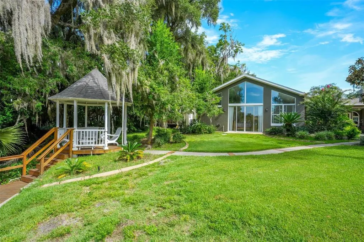
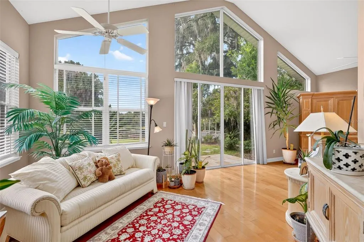
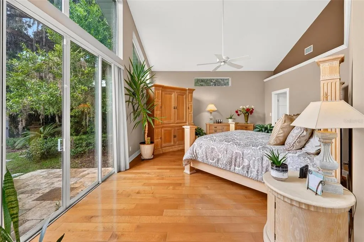
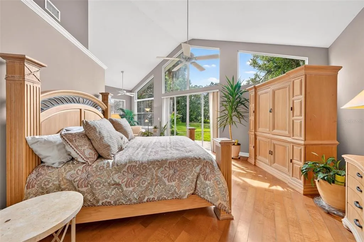
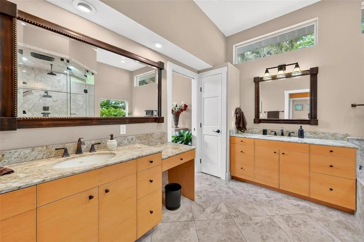
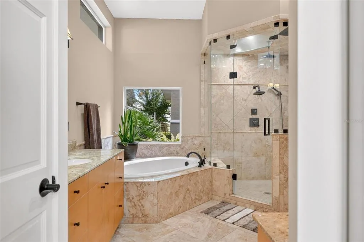
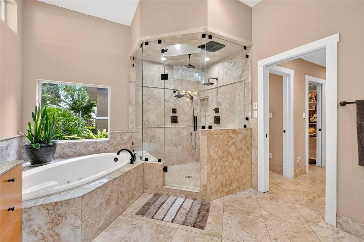
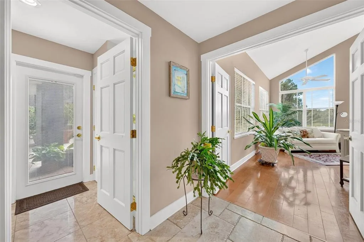
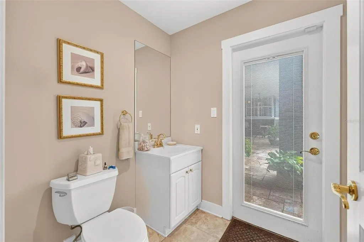
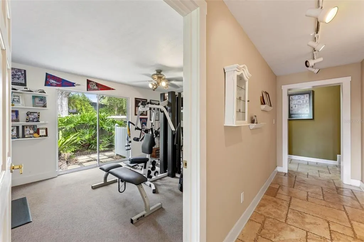
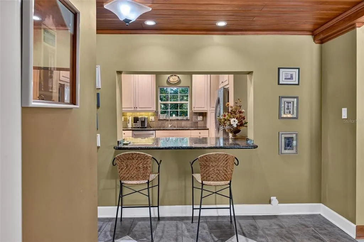
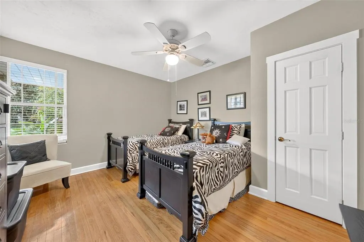
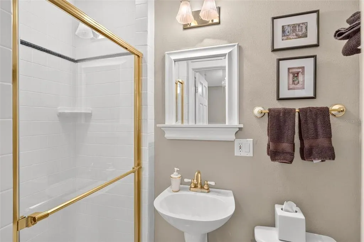
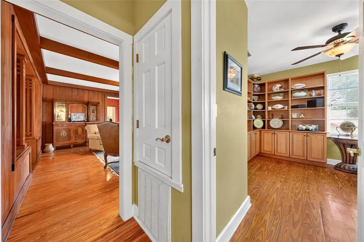
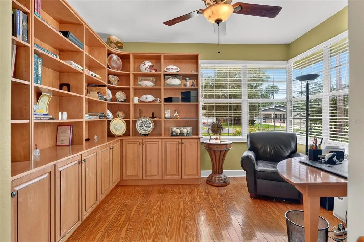
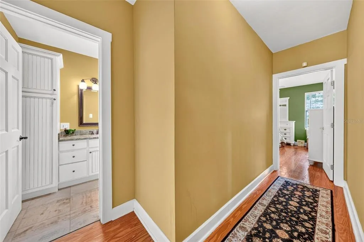
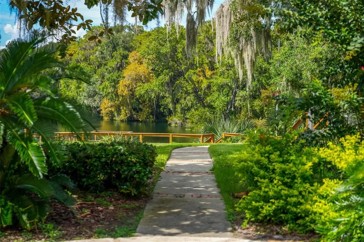
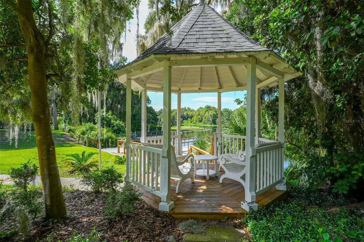
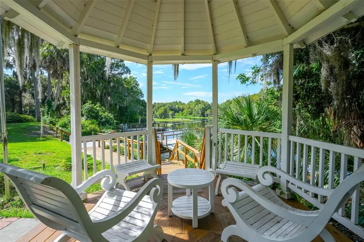
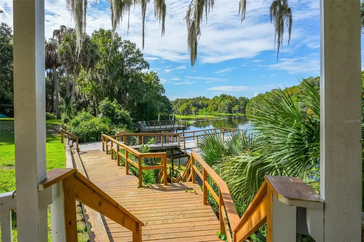
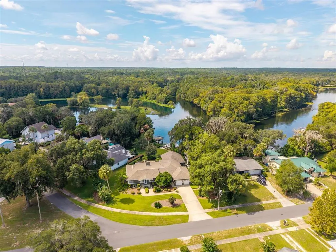
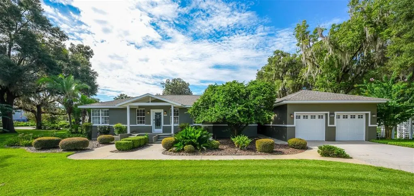
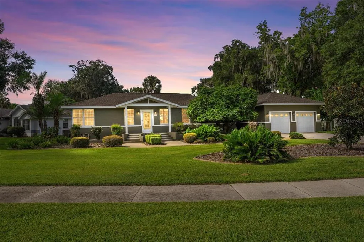
Beautiful Riverfront home on the Rainbow River in Dunnellon, Florida. This house is truly unlike any other. With 5 bedrooms, 4 bathrooms, and almost 3,500 square feet of living space, it offers plenty of room for family and friends. There’s also a 2-car garage and an incredible outdoor space designed for entertaining and enjoying the riverfront lifestyle. A charming gazebo overlooks the river, creating the perfect spot to relax and take in the scenery. And, of course, last but certainly not least, there’s a boathouse to shelter your boat, along with an easy launch for kayaks and paddle boards. Walking distance to park, restaurants, shops, miles of trails, while still offering the peaceful beauty of living directly on the river. Don’t miss the opportunity to own a property that has been cared for, cherished, and loved for years, with many improvements. Fed by a natural spring, the Rainbow River is one of Florida’s must-see treasures, known for its crystal-clear waters and natural beauty.
| Elementary School | Middle School | High School |
|---|---|---|
| Dunnellon Elementary School Elementary School | Dunnellon Middle School Middle School | Dunnellon High School High School |
| Price History | |
|---|---|
| 8/25/2026 | Listed $1,475,000 |
General Features
| Sewer | Public Sewer |
|---|---|
| Heating | Central,Zoned |
| Cooling | Central Air,Zoned |
| Utilities | Electricity Connected,Propane,Public,Sewer Connected,Street Lights,Water Connected |
| Possession | Close Of Escrow |
| Roof | Shingle |
| Appliances | Dishwasher,Disposal,Dryer,Microwave,Range,Refrigerator |
| Zoning | R3A |
| Garage Spaces | 2 |
| Patio/Porch Features | Patio |
| Architectural Style | Historical,Mid-Century Modern |
| Construction Materials | Concrete |
| Pets Allowed | Yes |
| Year Built | 1946 |
| View | Garden,Water |
| Levels | Multi/Split |
| Property Subtype | Single Family Residence |
| Tax Year | 2025 |
| Ownership | Fee Simple |
| Waterfront Features | River Front |
| County | Marion |
| New Construction | false |
| Property Type | Residential |
| Attached Garage | true |
| Subdivision Name | MINNETRISTA |
| Facing Direction | Northeast |
| Garage Y/N | true |
| Other Structures | Boat House,Gazebo,Outdoor Kitchen,Shed(s),Storage |
| Total Rooms | 3 |
| Full Baths | 4 |
| Status | Active |
| Directions | The Granada is off E Pennsylvania Ave. |
| High School | Dunnellon High School |
| City | DUNNELLON |
| Senior Community Y/N | false |
| MLS Area | 34432 - Dunnellon |
| Lot Size Units | Square Feet |
| Lot Size Square Feet | 23958 |
| Carport Y/N | false |
| Listing Terms | Cash,Conventional |
| Elementary School | Dunnellon Elementary School |
| Property Attached Y/N | true |
| Land Lease Y/N | false |
| Tax Annual Amount | 4605 |
| Home Warranty Y/N | false |
| Middle/Junior High School | Dunnellon Middle School |
| Property Condition | Completed |
| Additional Parcels Y/N | false |
| Lease Considered Y/N | true |
| Virtual Tour | https://www.propertypanorama.com/instaview/stellar/OM730877 |
| Building Area Units | Square Feet |
| Living Area Units | Square Feet |
| Standard Status | Active |
| Occupancy Type | Owner |
| Tax Lot | 17 |
| Legal Description | SEC 35 TWP 16 RGE 18 PLAT BOOK D PAGE 037 DUNNELLON MINNETRISTA BLK 6 LOT 17 & E 1/2 OF LOT 16 & LOT 18 EX SELY 10 FT BEING MORE PARTICULARLY DESC AS: BEGIN AT A PT THAT IS 35 FT W OF THE NE COR OF LOT 16 AND THE PT OF CURVATURE OF A CURVE CONCAVE SW LY HAVING A CENTRAL ANGLE OF 46-19-54 AND A RADIUS OF 185.50 FT TH SELY ALONG THE ARC OF CURVE 150 FT TO A PT THAT IS NWLY OF AND AN ARC DISTANCE OF 10 FT FROM THE NE COR OF LOT 18 BLK 6 TH S 43-54-16 W 195.28 FT TO THE WATERS EDGE TH NWLY ALONG THE WATERS EDGE 50 FT MOL TO A PT THAT IS S 00-05-08 W OF AND 180 FT FROM THE POB TH N 00-05-08 E 180 FT TO THE POB |
| Water View | River |
| Water Access Type | River |
| Minimum Lease | 1-7 Days |
| Water Access Y/N | true |
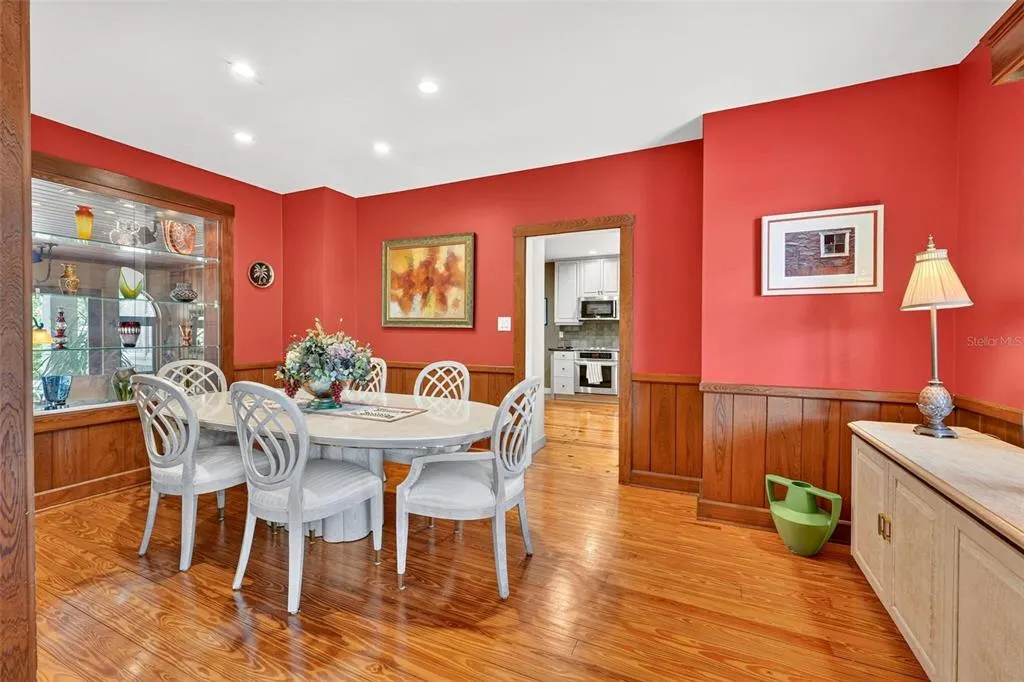
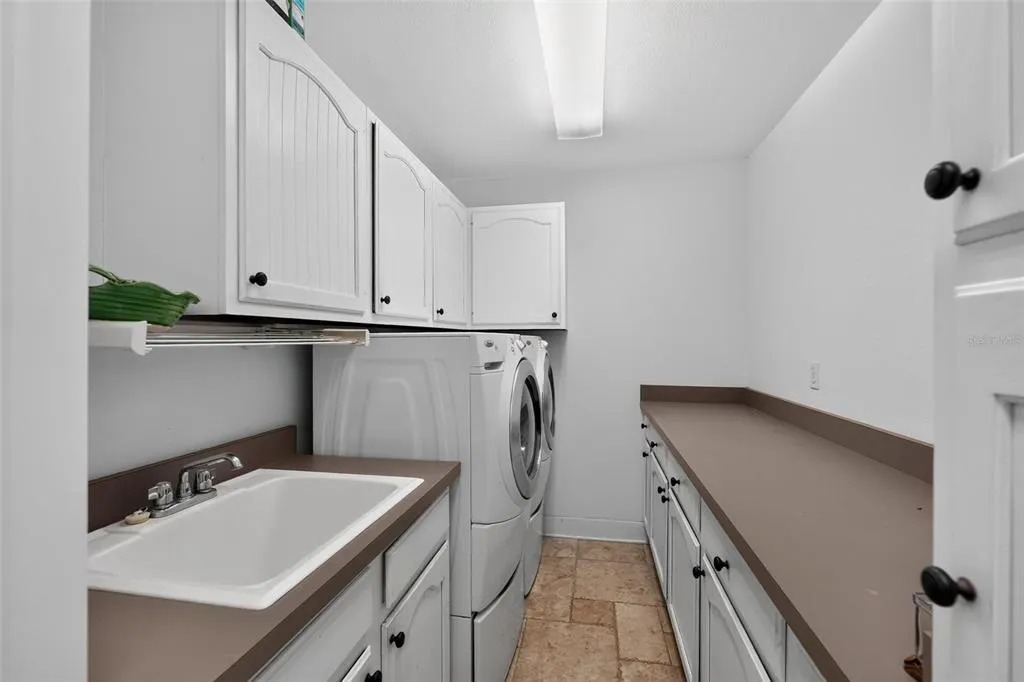
| Additional Rooms | Family Room,Formal Dining Room Separate,Formal Living Room Separate,Inside Utility |
| Water View Y/N | true |
| Flood Zone Code | X |
| In Law Suite YN | false |
| Flood Zone Code X | Yes |
| DockY/N | true |
Interior Features
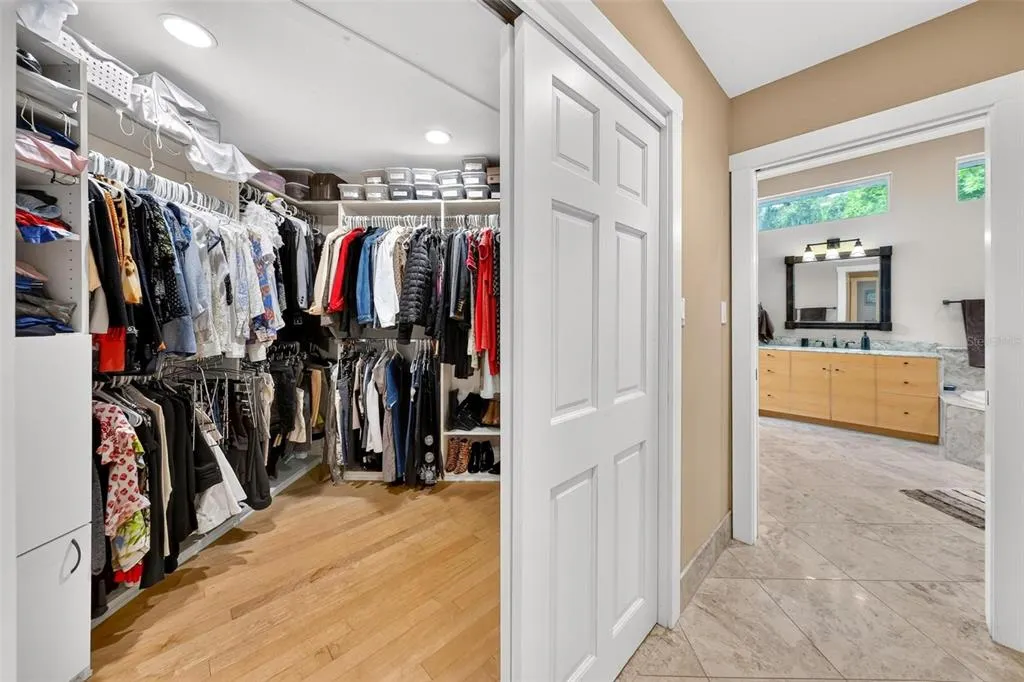
| Interior Amenities | Ceiling Fan(s),Primary Bedroom Main Floor,Solid Surface Counters,Solid Wood Cabinets,Split Bedroom,Walk-In Closet(s),Window Treatments |
|---|---|
| Flooring | Ceramic Tile,Terrazzo,Hardwood |
| Furnished Y/N | Negotiable |
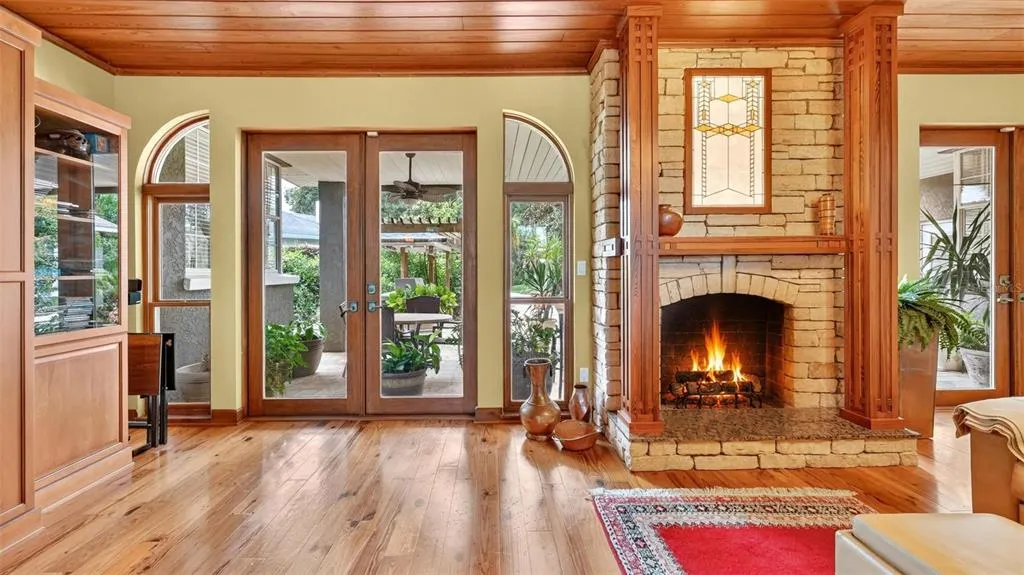
| Fireplace Features | Gas,Living Room,Masonry,Non Wood Burning,Stone |
| Air Conditioning Y/N | true |
| Heating Y/N | true |
| Window Features | Insulated Windows,Shutters,Window Treatments |
| Fireplace Y/N | true |
| Laundry Features | Inside |
| Total Bedrooms | 5 |
| LivingAreaSource | Public Records |
| Total Baths | 4 |
Exterior Features
| Exterior Amenities | French Doors,Outdoor Grill |
|---|---|
| Vegetation | Mature Landscaping,Oak Trees,Trees/Landscaped |
| Parking Features | Driveway,Guest,Oversized |
| Lot Features | Historic District,City Lot,Landscaped,Oversized Lot |
| Water Source | Public |
| Lot Size Area | 23958 |
| Foundation Details | Other |
| Spa | false |
| Building Area Total | 3421 |
| Lot Size Acres | 0.55 |
| Road Surface Type | Asphalt |
| Private Pool | false |
| Waterfront Y/N | true |
| Covered Spaces | 2 |
| Road Responsibility | Public Maintained Road |
Amenities
- Foreclosure
- Views
- Short Sale
- New Construction
- Adult 55+
- Lease To Own
- No HOA Fees
- Furnished
- Primary On Main
- Air Conditioning
- Seller Finance
- Green
- Fixer Upper
- Horse
- Golf
- Fireplace
- Deck
- Garage
- Basement
- Pool
Property vs Single Family Average in 34432
Price
Taxes
Year Built
 Copyright © MFRMLS.com All information deemed reliable but not guaranteed. All properties are subject to prior sale, change or withdrawal. Neither listing broker(s) or information provider(s) shall be responsible for any typographical errors, misinformation, misprints and shall be held totally harmless. Listing(s) information is provided for consumers personal, non-commercial use and may not be used for any purpose other than to identify prospective properties consumers may be interested in purchasing. Information on this site was last updated Last updated on September 11, 2026 11:43 PM UTC The listing information on this page last changed on Last updated on September 11, 2026 11:43 PM UTCd. The data relating to real estate for sale on this website comes in part from the Internet Data Exchange program of MFR MLS.
All information deemed reliable but not guaranteed. All properties are subject to prior sale, change or withdrawal. Neither listing broker(s) or information provider(s) shall be responsible for any typographical errors, misinformation, misprints and shall be held totally harmless. Listing(s) information is provided for consumers personal, non-commercial use and may not be used for any purpose other than to identify prospective properties consumers may be interested in purchasing.
Updated on September 11, 2026 11:43 PM UTC
Copyright © MFRMLS.com All information deemed reliable but not guaranteed. All properties are subject to prior sale, change or withdrawal. Neither listing broker(s) or information provider(s) shall be responsible for any typographical errors, misinformation, misprints and shall be held totally harmless. Listing(s) information is provided for consumers personal, non-commercial use and may not be used for any purpose other than to identify prospective properties consumers may be interested in purchasing. Information on this site was last updated Last updated on September 11, 2026 11:43 PM UTC The listing information on this page last changed on Last updated on September 11, 2026 11:43 PM UTCd. The data relating to real estate for sale on this website comes in part from the Internet Data Exchange program of MFR MLS.
All information deemed reliable but not guaranteed. All properties are subject to prior sale, change or withdrawal. Neither listing broker(s) or information provider(s) shall be responsible for any typographical errors, misinformation, misprints and shall be held totally harmless. Listing(s) information is provided for consumers personal, non-commercial use and may not be used for any purpose other than to identify prospective properties consumers may be interested in purchasing.
Updated on September 11, 2026 11:43 PM UTC
