
Address
3970 Sw 51st Terrace, OCALA, FL
Price
$ 369,900
Property Attributes
- MLS#OM728078
- TypeSingle Family
- Listing Status Active
- CountyMarion
- CityOCALA
- AreaOcala
- NeighborhoodSADDLE CREEK PH 01
- Zip34474
- StyleSingle Family Residence
- Year Built2005
- Taxes$ 3580
- Price$ 369,900
- Bedrooms4
- Full Bathrooms3
- Half Bathrooms1
- Sqr Footage2510
- Lot Size0.17 Acres
Data Source:
Stellar MLS
Property Description
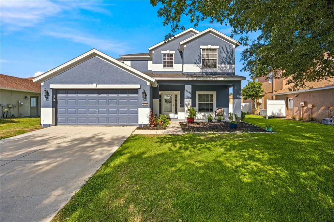
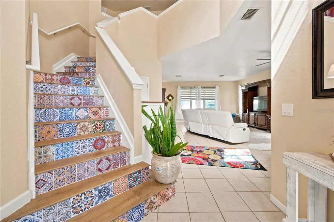
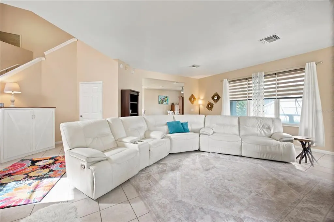
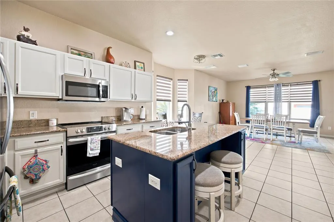
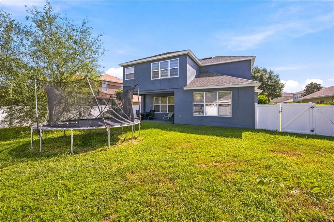
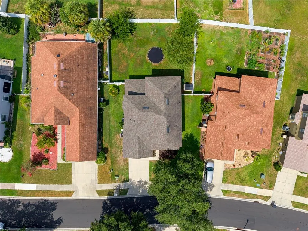
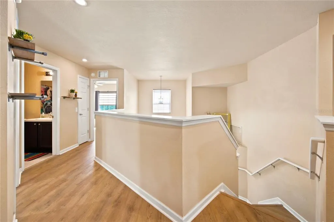
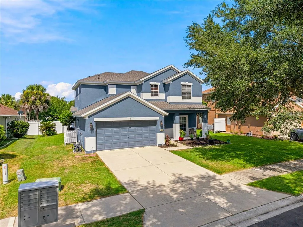
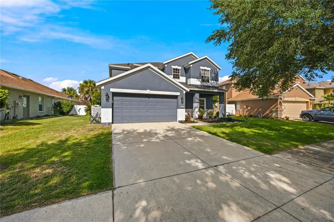
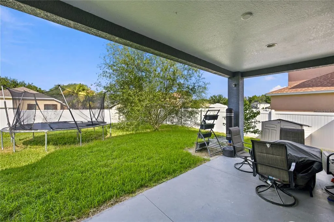
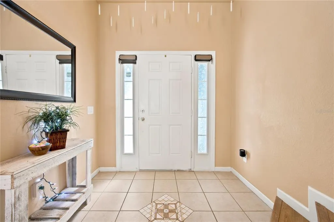
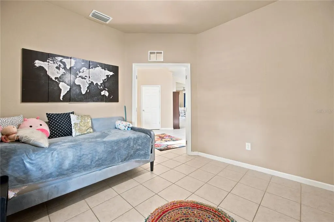
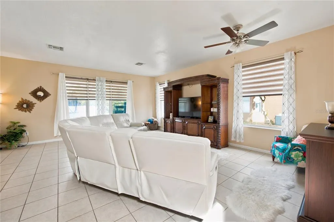
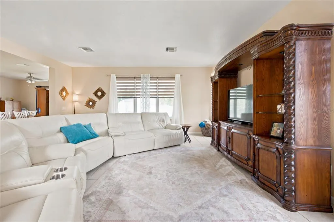
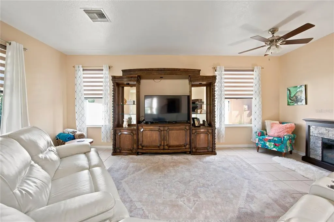
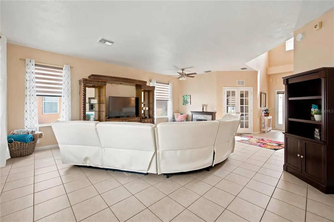
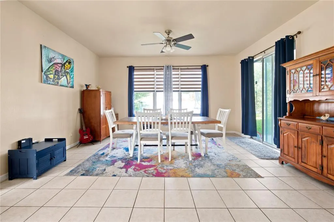
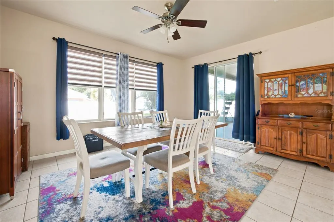
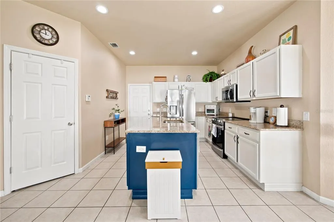
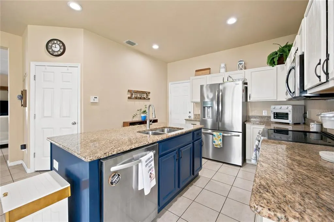
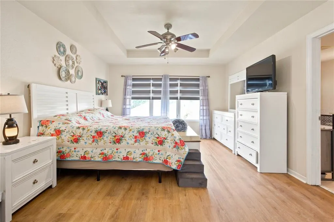
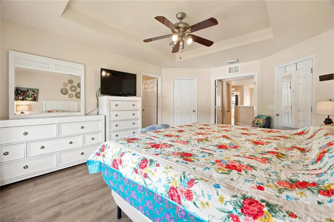
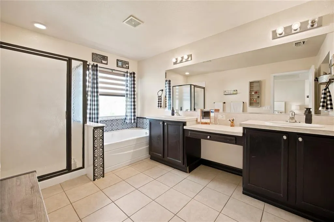
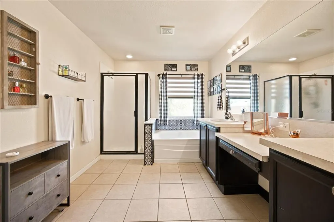
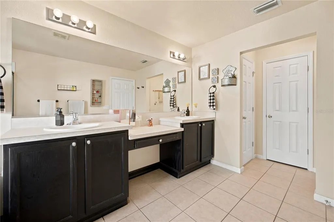
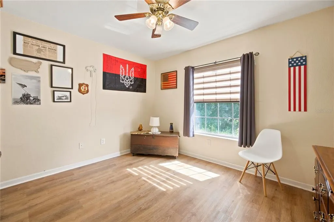
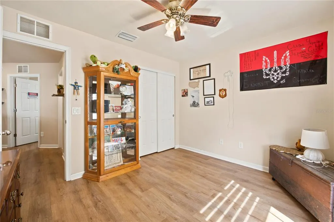
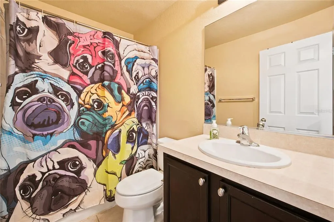
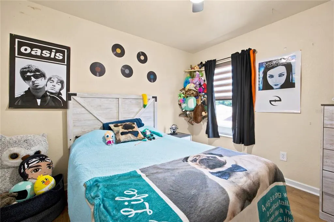
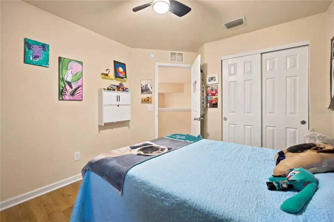
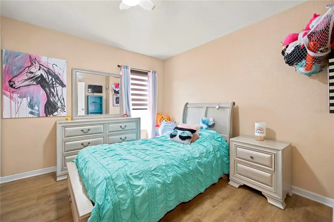
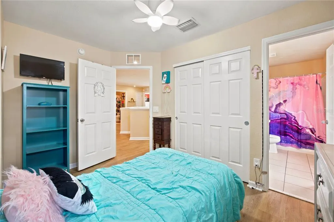
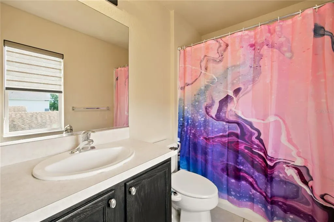
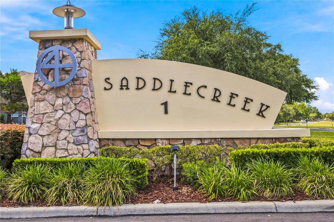
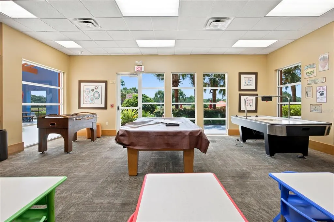
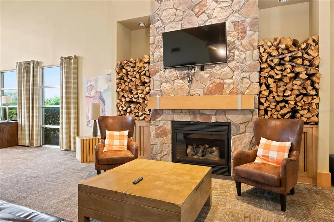
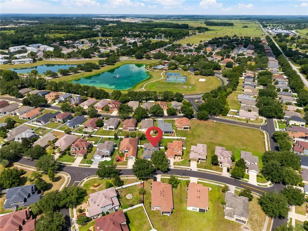
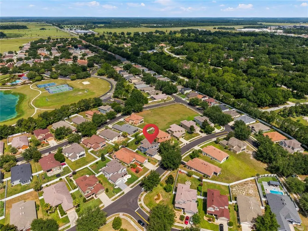
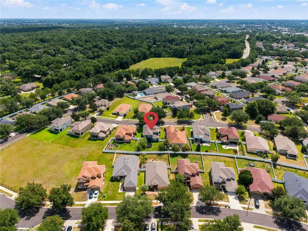
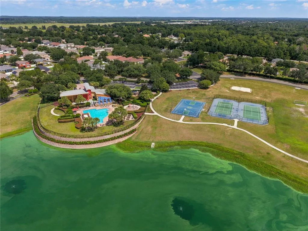
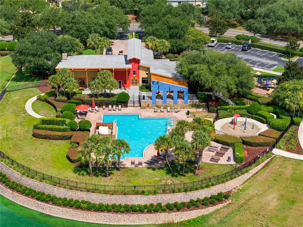
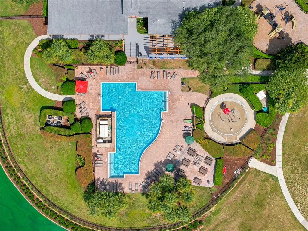
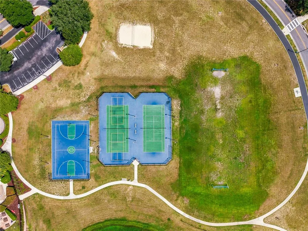
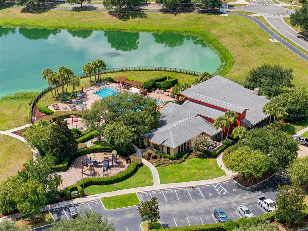
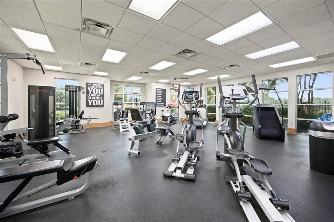
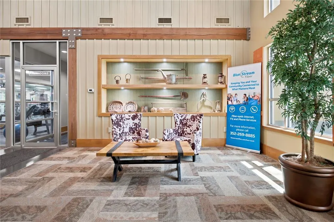
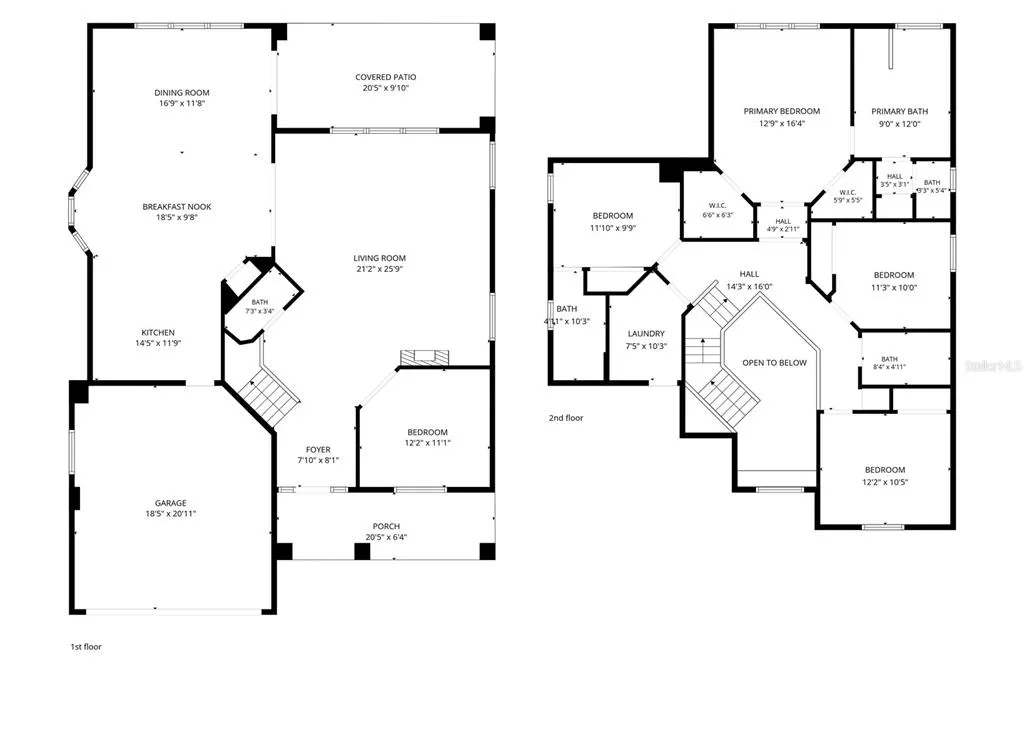
Looking for room to grow without sacrificing comfort, character, or convenience? This spacious home offers the flexibility to live, work, entertain, and unwind—all under one roof. With 4 bedrooms, 3.5 bathrooms, 2,510 square feet of living space, plus a versatile bonus room, the thoughtfully designed layout provides an impressive amount of space while maintaining a comfortable and welcoming feel. The flexible floor plan allows each room to take on the purpose that best fits your needs, both now and in the future. Step inside and discover a home that blends thoughtful updates with original-style accents that give it warmth and character. Upgraded countertops complement the spacious kitchen, while tile and hard-surface flooring throughout the main living areas with no carpet creates a clean, cohesive look. Generous living and gathering spaces provide an easy flow for both everyday living and entertaining. Comfort continues outdoors with a fully fenced backyard, creating a defined and private outdoor space ready to be enjoyed. Additional peace of mind comes from a newer roof (2022) and recently serviced A/C System (2026). Located in the desirable Saddle Creek community, residents can enjoy a variety of neighborhood amenities including a resort-style pool, clubhouse, fitness center, tennis courts, trails, sidewalks, and streetlights. The location also keeps everyday conveniences close by, with easy access to shopping, dining, medical facilities, schools, entertainment, and major roadways. From its generous layout and flexible living spaces to its distinctive character, thoughtful updates, fenced backyard, and convenient community setting, this home offers the opportunity to settle in comfortably today while still having the space to grow for whatever comes next. Don’t miss the opportunity to make this move-in-ready home your own—schedule your private showing today! **SELLER CONCESSION UP TO 10K WITH ACCEPTABLE OFFERS**
| Elementary School | Middle School | High School |
|---|---|---|
| Saddlewood Elementary School Elementary School | Liberty Middle School Middle School | West Port High School High School |
| Price History | |
|---|---|
| 7/13/2026 | Listed $374,900 |
| 8/26/2026 | 1$369,900 |
General Features
| Sewer | Public Sewer |
|---|---|
| Heating | Central |
| Cooling | Central Air |
| Utilities | Cable Connected,Electricity Connected,Street Lights,Water Connected |
| Possession | Close Of Escrow |
| Roof | Shingle |
| Appliances | Dryer,Microwave,Range,Refrigerator,Washer |
| Zoning | PUD |
| HOA Fee | 136 |
| Garage Spaces | 2 |
| Construction Materials | Concrete,Stucco |
| Pets Allowed | Yes |
| Year Built | 2005 |
| Levels | Two |
| Property Subtype | Single Family Residence |
| Tax Year | 2025 |
| Ownership | Fee Simple |
| Community Features | Clubhouse,Fitness Center,Pool |
| Assoc Fee Paid Per | Monthly |
| County | Marion |
| New Construction | false |
| Property Type | Residential |
| Association Amenities | Clubhouse,Fitness Center,Pool,Tennis Court(s),Trail(s) |
| Attached Garage | true |
| Subdivision Name | SADDLE CREEK PH 01 |
| Facing Direction | Northeast |
| Garage Y/N | true |
| Total Rooms | 13 |
| Full Baths | 3 |
| Status | Active |
| Directions | Exit I-75 at exit 350 for FL200/College Rd, then head west on FL-200, turn right onto SW 48th Avenue. At traffic circle take the first exit onto SW 42nd St. Turn right onto SW 51st Terrace. Continue to 3970 SW 51st Terrace, which will be on your right. This route leads you into the Fore Ranch Community, known for its family-friendly atmosphere and convenient amenities. |
| High School | West Port High School |
| City | OCALA |
| Association Name | Chrissann Orlando-Lowder |
| Senior Community Y/N | false |
| MLS Area | 34474 - Ocala |
| Lot Size Units | Square Feet |
| Lot Size Square Feet | 8052 |
| Carport Y/N | false |
| Listing Terms | Cash,Conventional,FHA,USDA Loan,VA Loan |
| Elementary School | Saddlewood Elementary School |
| Land Lease Y/N | false |
| Tax Annual Amount | 3580 |
| Middle/Junior High School | Liberty Middle School |
| Additional Parcels Y/N | false |
| Lease Considered Y/N | false |
| Virtual Tour | https://www.propertypanorama.com/instaview/stellar/OM728078 |
| AssociationName2 | Fore Ranch |
| Building Area Units | Square Feet |
| Living Area Units | Square Feet |
| Standard Status | Active |
| Occupancy Type | Vacant |
| Tax Lot | 145 |
| Legal Description | SEC 33 TWP 15 RGE 21 PLAT BOOK 008 PAGE 128 SADDLE CREEK PHASE 1 LOT 145 |
| Water Access Y/N | false |
| Monthly HOA Amount | 136 |
| Additional Rooms | Bonus Room |
| Water View Y/N | false |
| Flood Zone Code | X |
| In Law Suite YN | false |
| Flood Zone Code X | Yes |
Interior Features
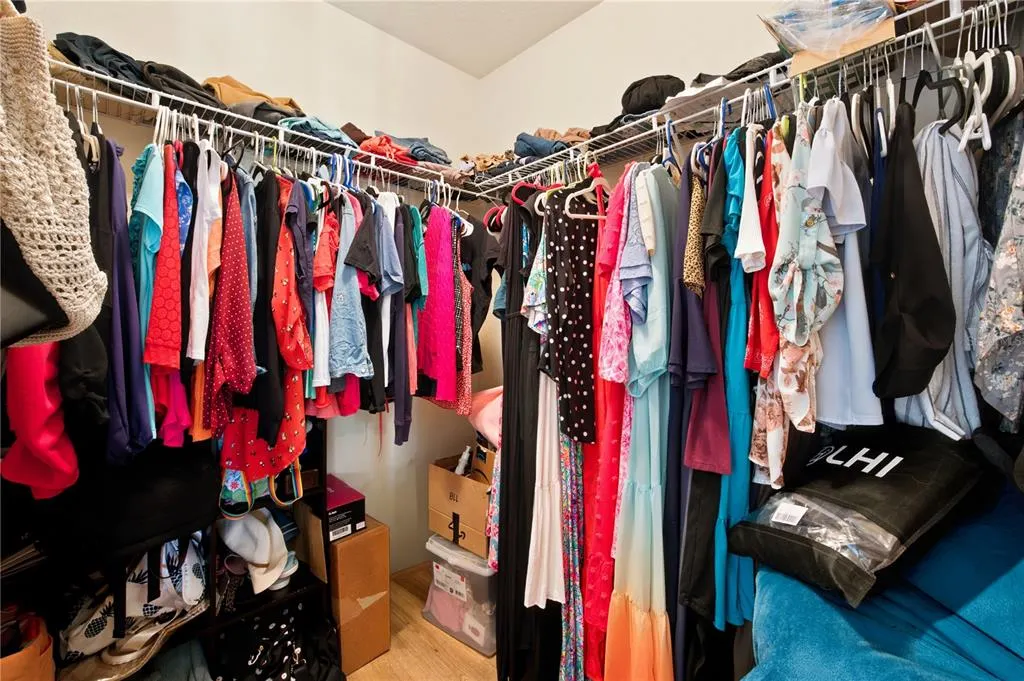
| Interior Amenities | Ceiling Fan(s),Eating Space In Kitchen,High Ceilings,In Wall Pest System,Kitchen/Family Room Combo,PrimaryBedroom Upstairs,Stone Counters,Thermostat,Walk-In Closet(s) |
|---|---|
| Flooring | Engineered Hardwood,Tile |
| Furnished Y/N | Unfurnished |
| Air Conditioning Y/N | true |
| Heating Y/N | true |
| Fireplace Y/N | false |
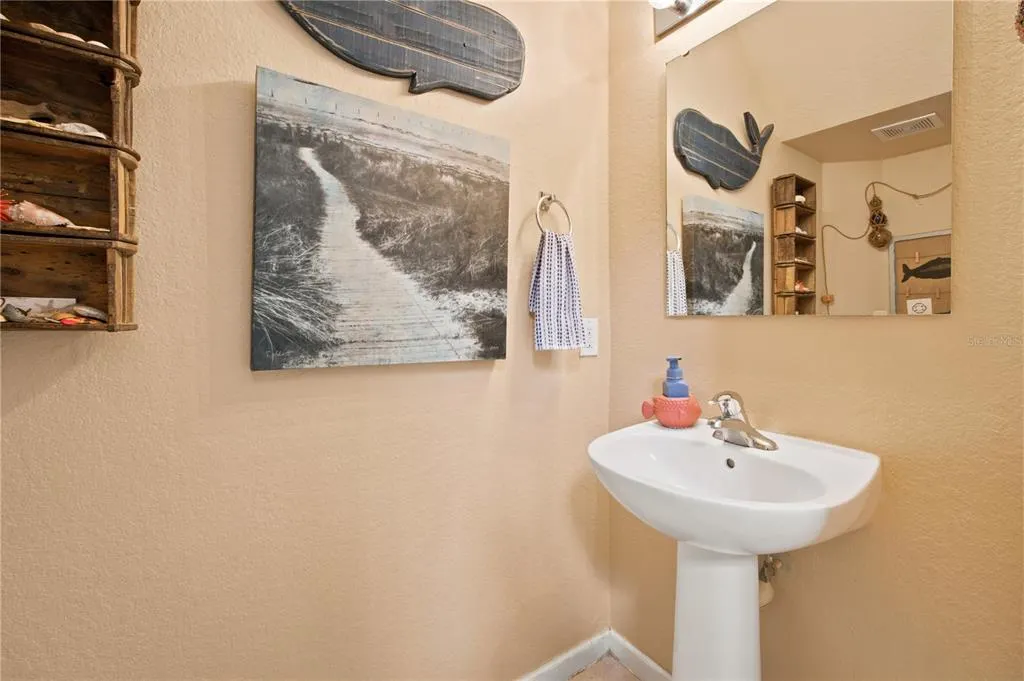
| Half Baths | 1 |
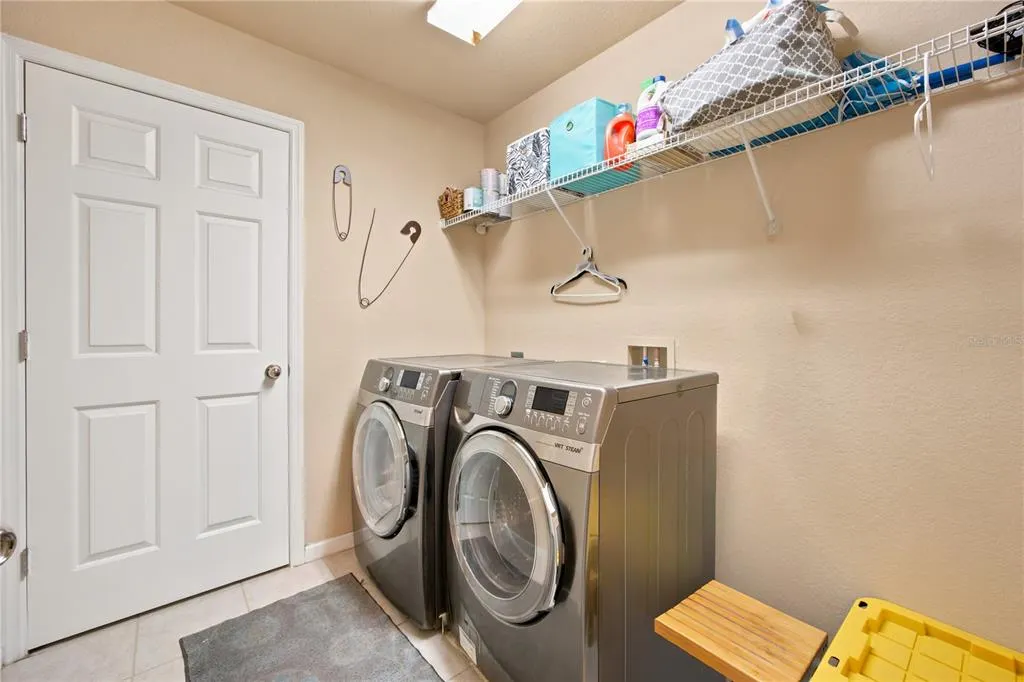
| Laundry Features | Laundry Room,Upper Level |
| Total Bedrooms | 4 |
| LivingAreaSource | Public Records |
| Total Baths | 4 |
Exterior Features
| Exterior Amenities | Sidewalk,Sliding Doors |
|---|---|
| Fencing | Fenced |
| Water Source | Public |
| Lot Size Area | 8052 |
| Foundation Details | Slab |
| Spa | false |
| Building Area Total | 3282 |
| Lot Size Acres | 0.17 |
| Road Surface Type | Asphalt |
| Private Pool | false |
| Waterfront Y/N | false |
| Covered Spaces | 2 |
Amenities
- Foreclosure
- Views
- Short Sale
- New Construction
- Adult 55+
- Lease To Own
- No HOA Fees
- Furnished
- Primary On Main
- Air Conditioning
- Seller Finance
- Green
- Fixer Upper
- Horse
- Golf
- Fireplace
- Deck
- Garage
- Basement
- Pool
Property vs Single Family Average in 34474
Price
Taxes
Year Built
 Copyright © MFRMLS.com All information deemed reliable but not guaranteed. All properties are subject to prior sale, change or withdrawal. Neither listing broker(s) or information provider(s) shall be responsible for any typographical errors, misinformation, misprints and shall be held totally harmless. Listing(s) information is provided for consumers personal, non-commercial use and may not be used for any purpose other than to identify prospective properties consumers may be interested in purchasing. Information on this site was last updated Last updated on September 11, 2026 11:43 PM UTC The listing information on this page last changed on Last updated on September 11, 2026 11:43 PM UTCd. The data relating to real estate for sale on this website comes in part from the Internet Data Exchange program of MFR MLS.
All information deemed reliable but not guaranteed. All properties are subject to prior sale, change or withdrawal. Neither listing broker(s) or information provider(s) shall be responsible for any typographical errors, misinformation, misprints and shall be held totally harmless. Listing(s) information is provided for consumers personal, non-commercial use and may not be used for any purpose other than to identify prospective properties consumers may be interested in purchasing.
Updated on September 11, 2026 11:43 PM UTC
Copyright © MFRMLS.com All information deemed reliable but not guaranteed. All properties are subject to prior sale, change or withdrawal. Neither listing broker(s) or information provider(s) shall be responsible for any typographical errors, misinformation, misprints and shall be held totally harmless. Listing(s) information is provided for consumers personal, non-commercial use and may not be used for any purpose other than to identify prospective properties consumers may be interested in purchasing. Information on this site was last updated Last updated on September 11, 2026 11:43 PM UTC The listing information on this page last changed on Last updated on September 11, 2026 11:43 PM UTCd. The data relating to real estate for sale on this website comes in part from the Internet Data Exchange program of MFR MLS.
All information deemed reliable but not guaranteed. All properties are subject to prior sale, change or withdrawal. Neither listing broker(s) or information provider(s) shall be responsible for any typographical errors, misinformation, misprints and shall be held totally harmless. Listing(s) information is provided for consumers personal, non-commercial use and may not be used for any purpose other than to identify prospective properties consumers may be interested in purchasing.
Updated on September 11, 2026 11:43 PM UTC
