
Address
1129 Se 42nd Road, OCALA, FL
Price
$ 498,750
Property Attributes
- MLS#OM715164
- TypeSingle Family
- Listing Status Active
- CountyMarion
- CityOCALA
- AreaOcala
- NeighborhoodBELLECHASE
- Zip34480
- StyleRanch
- Year Built2023
- Taxes$ 6614
- Price$ 498,750
- Bedrooms4
- Full Bathrooms2
- Half Bathrooms0
- Sqr Footage2292
- Lot Size0.25 Acres
Data Source:
Stellar MLS
Property Description
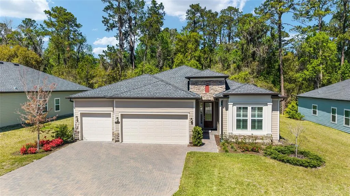
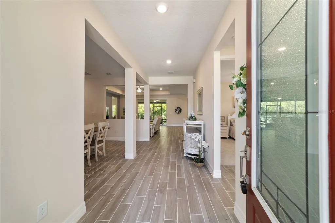
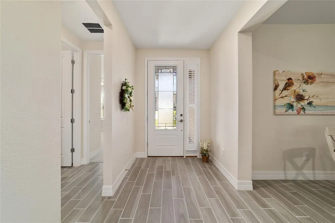
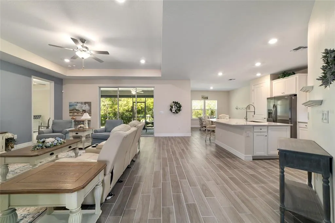
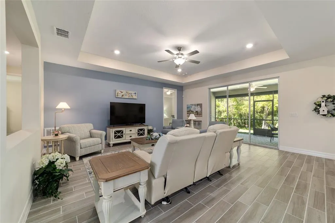
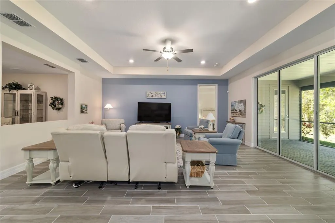
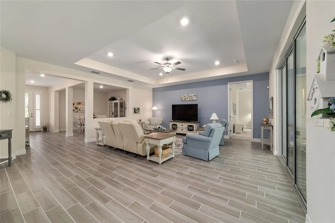
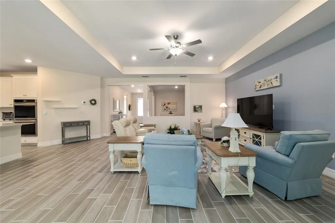
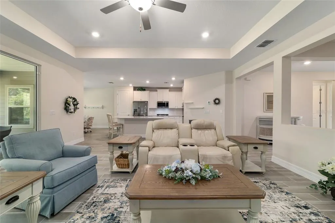
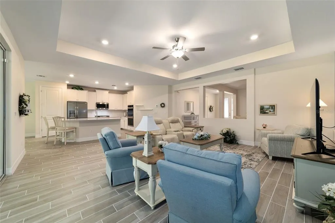
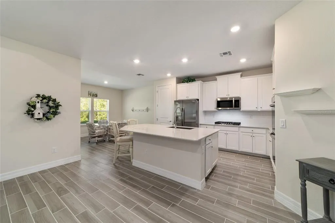
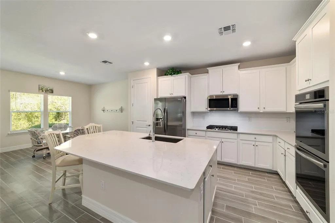
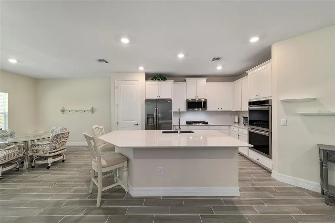
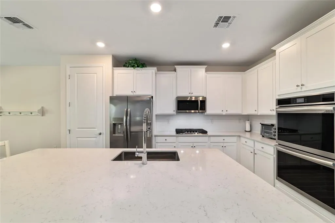
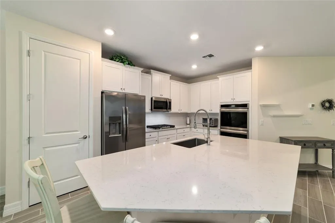
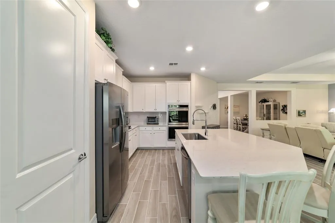
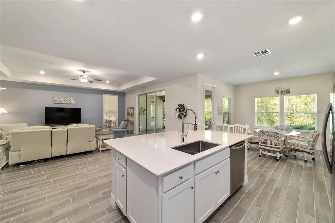
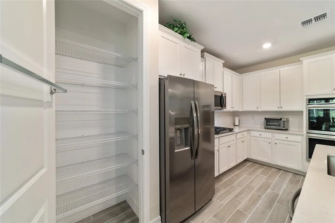
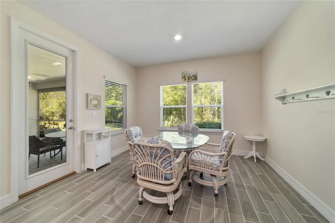
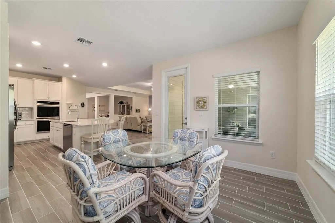
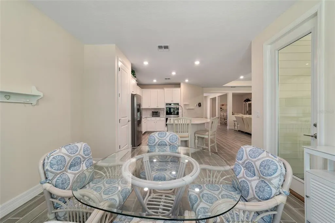
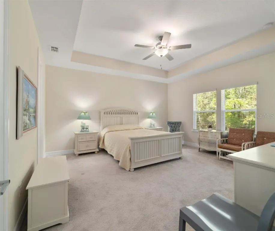
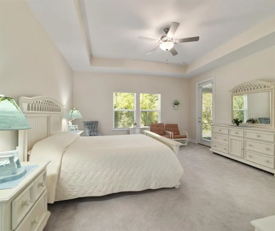
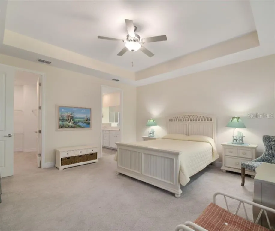
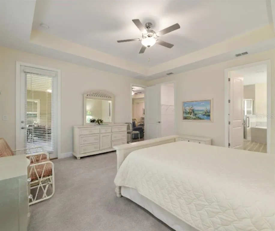
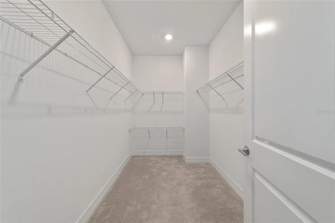
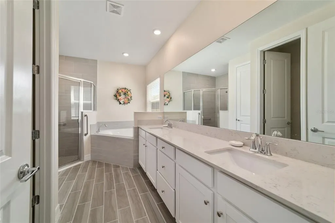
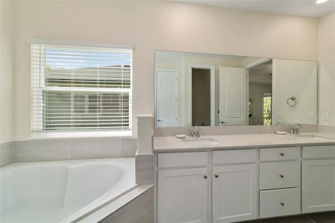
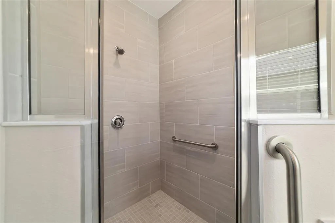
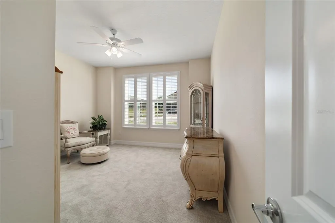
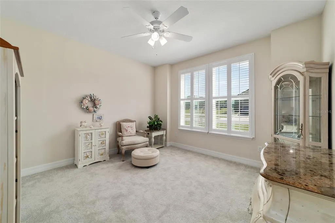
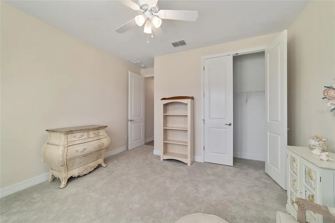
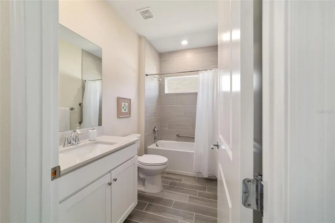
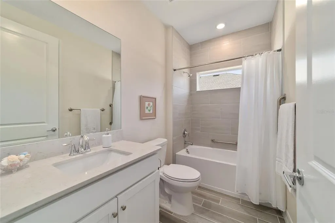
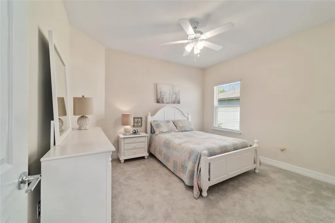
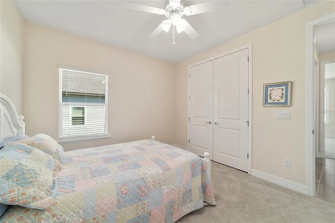
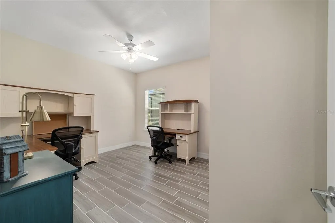
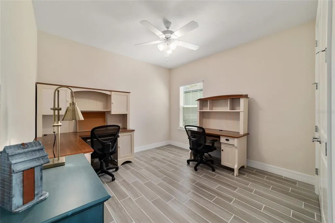
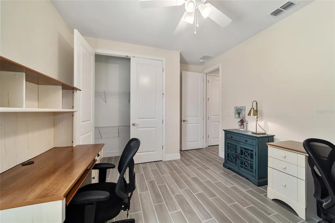
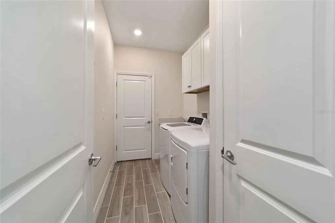
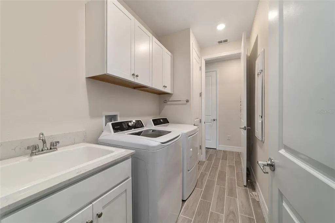
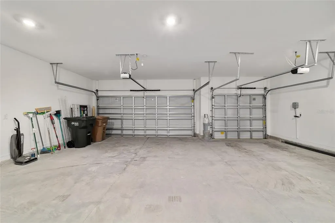
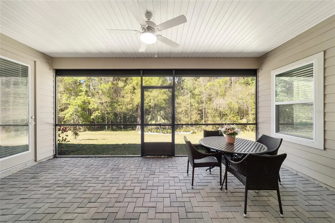
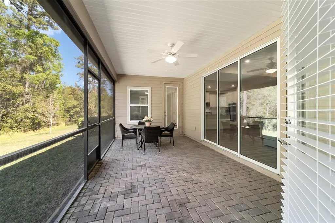
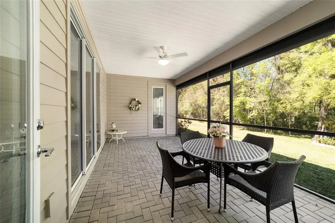
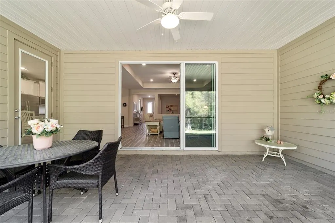
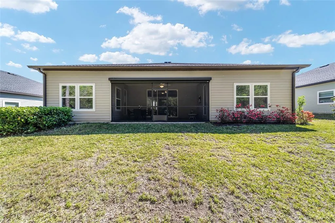
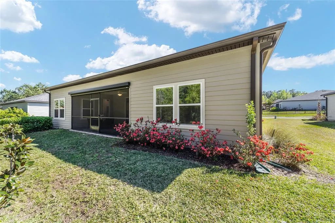
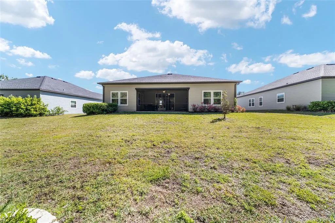
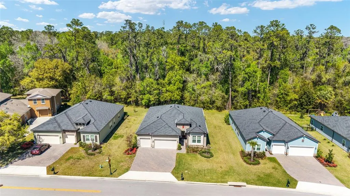
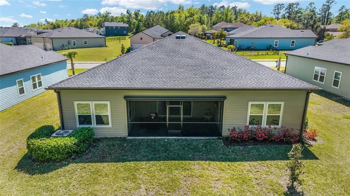
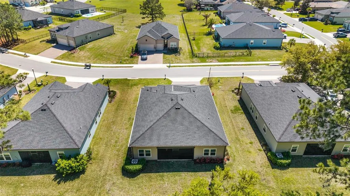
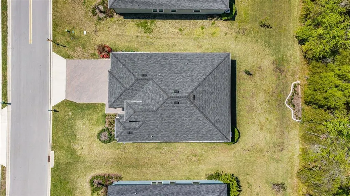
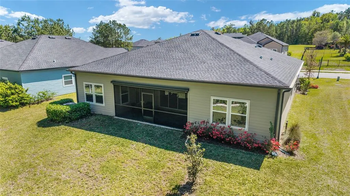
Welcome to Bellechase — an exclusive gated community in desirable SE Ocala, known for its natural beauty, sidewalks, and elegant estate-style homes. This nearly new-built residence offers IMMEDIATE OCCUPANCY and the perfect blend of modern comfort and timeless design, just minutes from downtown Ocala, shopping, dining, and everyday conveniences. This spacious 4-bedroom split floor plan features quality finishes throughout, including tile flooring in the main living areas, quartz countertops, and carpet in the three secondary bedrooms. The open-concept layout flows seamlessly from an inviting living room—accented by a pop-up ceiling—into a well-appointed kitchen and formal dining area, which doubles beautifully as a home office or flex space. The kitchen is built for everyday living and entertaining alike, offering a large breakfast bar, breakfast nook, stainless steel appliances, double oven, and microwave. The primary suite is a true retreat, featuring a pop-up ceiling, walk-in closet, and spacious en-suite bath with dual vanities, a soaking tub, and separate shower. A versatile fourth bedroom easily flexes as a guest room, hobby space, or office. The indoor laundry room includes washer, dryer, and utility sink. Step outside to the private screen-enclosed lanai with paver flooring—ideal for grilling and entertaining—all set against beautifully landscaped grounds and a paver driveway that boosts curb appeal. Offered furnished for a true move-in-ready experience, this home also includes a spacious 3-car garage with room for vehicles, storage, or a workshop. Top your days off with a stroll through the area of nature paths to enjoy your neighborhood! Make your appointment to preview today.
| Price History | |
|---|---|
| 12/19/2025 | Listed $508,750 |
| 8/28/2026 | 2$498,750 |
General Features
| Sewer | Public Sewer |
|---|---|
| Heating | Central,Heat Pump |
| Cooling | Central Air |
| Utilities | Cable Available,Electricity Connected,Sewer Connected,Water Connected |
| Possession | Close Of Escrow |
| Roof | Shingle |
| Appliances | Cooktop,Dishwasher,Dryer,Microwave,Range,Refrigerator,Washer |
| Zoning | PD01 |
| HOA Fee | 167 |
| Garage Spaces | 3 |
| Patio/Porch Features | Enclosed,Rear Porch,Screened |
| Architectural Style | Ranch |
| Security Features | Gated Community,Security Gate |
| Construction Materials | HardiPlank Type |
| Pets Allowed | Yes |
| Year Built | 2023 |
| View | Trees/Woods |
| Levels | One |
| Property Subtype | Single Family Residence |
| Tax Year | 2025 |
| Ownership | Fee Simple |
| Community Features | Gated Community - Guard |
| Assoc Fee Paid Per | Monthly |
| County | Marion |
| New Construction | false |
| Property Type | Residential |
| Association Amenities | Gated |
| Attached Garage | true |
| Subdivision Name | BELLECHASE |
| Facing Direction | West |
| Garage Y/N | true |
| Total Rooms | 7 |
| Full Baths | 2 |
| Status | Active |
| Directions | Go to entrance of Bellechase on SE Magnolia Av (HWY 475). turn on SE 44th Rd and enter through guard gate. Continue on 44th Rd to SE 11 Av. Left and it turns into 42nd Rd. House on left. |
| City | OCALA |
| Association Name | LeLand Mgmt / Stephanie Mallary |
| Senior Community Y/N | false |
| MLS Area | 34480 - Ocala |
| Lot Size Units | Square Feet |
| Lot Size Square Feet | 10890 |
| Carport Y/N | false |
| Listing Terms | Cash,Conventional,FHA,VA Loan |
| Land Lease Y/N | false |
| Tax Annual Amount | 6614.23 |
| Additional Parcels Y/N | false |
| Lease Considered Y/N | false |
| Virtual Tour | https://www.youtube.com/watch?v=c_Y6i-qbj6E |
| Building Area Units | Square Feet |
| Living Area Units | Square Feet |
| Builder Name | Lennar |
| Standard Status | Active |
| Occupancy Type | Vacant |
| Tax Lot | 8 |
| Legal Description | SEC 33 TWP 15 RGE 22 PLAT BOOK 010 PG 153 OAK HAMMOCK AT BELLECHASE LOT 8 |
| Water Access Y/N | false |
| Monthly HOA Amount | 167 |
| Additional Rooms | Breakfast Room Separate,Formal Dining Room Separate,Inside Utility |
| Water View Y/N | false |
| Flood Zone Code | X |
| In Law Suite YN | false |
| Flood Zone Code X | Yes |
Interior Features
| Interior Amenities | Ceiling Fan(s) |
|---|---|
| Flooring | Carpet,Ceramic Tile |
| Furnished Y/N | Furnished |
| Total Stories | 1 |
| Air Conditioning Y/N | true |
| Heating Y/N | true |
| Fireplace Y/N | false |
| Laundry Features | Inside,Laundry Room |
| Total Bedrooms | 4 |
| LivingAreaSource | Public Records |
| Total Baths | 2 |
Exterior Features
| Exterior Amenities | Irrigation System,Rain Gutters,Sliding Doors |
|---|---|
| Parking Features | Driveway,Garage Door Opener |
| Lot Features | Landscaped |
| Water Source | Public |
| Lot Size Area | 10890 |
| Foundation Details | Slab |
| Building Area Total | 3160 |
| Lot Dimensions | 75 x 145 |
| Lot Size Acres | 0.25 |
| Road Surface Type | Paved |
| Private Pool | false |
| Waterfront Y/N | false |
| Covered Spaces | 3 |
| Road Frontage Type | Private Road |
| Builder Model | Princeton L |
Amenities
- Foreclosure
- Views
- Short Sale
- New Construction
- Adult 55+
- Lease To Own
- No HOA Fees
- Furnished
- Primary On Main
- Air Conditioning
- Seller Finance
- Green
- Fixer Upper
- Horse
- Golf
- Fireplace
- Deck
- Garage
- Basement
- Pool
Property vs Single Family Average in 34480
Price
Taxes
Year Built
 Copyright © MFRMLS.com All information deemed reliable but not guaranteed. All properties are subject to prior sale, change or withdrawal. Neither listing broker(s) or information provider(s) shall be responsible for any typographical errors, misinformation, misprints and shall be held totally harmless. Listing(s) information is provided for consumers personal, non-commercial use and may not be used for any purpose other than to identify prospective properties consumers may be interested in purchasing. Information on this site was last updated Last updated on September 11, 2026 11:43 PM UTC The listing information on this page last changed on Last updated on September 11, 2026 11:43 PM UTCd. The data relating to real estate for sale on this website comes in part from the Internet Data Exchange program of MFR MLS.
All information deemed reliable but not guaranteed. All properties are subject to prior sale, change or withdrawal. Neither listing broker(s) or information provider(s) shall be responsible for any typographical errors, misinformation, misprints and shall be held totally harmless. Listing(s) information is provided for consumers personal, non-commercial use and may not be used for any purpose other than to identify prospective properties consumers may be interested in purchasing.
Updated on September 11, 2026 11:43 PM UTC
Copyright © MFRMLS.com All information deemed reliable but not guaranteed. All properties are subject to prior sale, change or withdrawal. Neither listing broker(s) or information provider(s) shall be responsible for any typographical errors, misinformation, misprints and shall be held totally harmless. Listing(s) information is provided for consumers personal, non-commercial use and may not be used for any purpose other than to identify prospective properties consumers may be interested in purchasing. Information on this site was last updated Last updated on September 11, 2026 11:43 PM UTC The listing information on this page last changed on Last updated on September 11, 2026 11:43 PM UTCd. The data relating to real estate for sale on this website comes in part from the Internet Data Exchange program of MFR MLS.
All information deemed reliable but not guaranteed. All properties are subject to prior sale, change or withdrawal. Neither listing broker(s) or information provider(s) shall be responsible for any typographical errors, misinformation, misprints and shall be held totally harmless. Listing(s) information is provided for consumers personal, non-commercial use and may not be used for any purpose other than to identify prospective properties consumers may be interested in purchasing.
Updated on September 11, 2026 11:43 PM UTC
