
Open House Sat, Sep 19th 12:00 PM - 03:00 PM
Address
13525 Palm Drive, ASTATULA, FL
Price
$ 1,075,000
Property Attributes
- MLS#O6426091
- TypeSingle Family
- Listing Status Active
- CountyLake
- CityASTATULA
- AreaAstatula
- NeighborhoodLAKE HARRIS SHORES
- Zip34705
- StyleTraditional
- Year Built2005
- Taxes$ 7575
- Price$ 1,075,000
- Bedrooms4
- Full Bathrooms3
- Half Bathrooms1
- Sqr Footage3436
- Lot Size18.5 Acres
Data Source:
Stellar MLS
Property Description
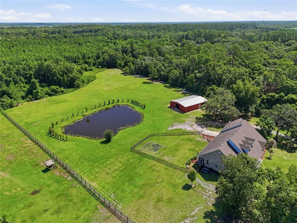
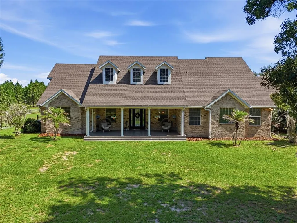
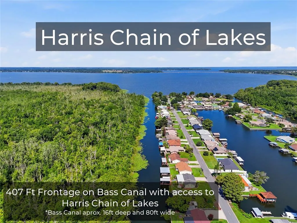
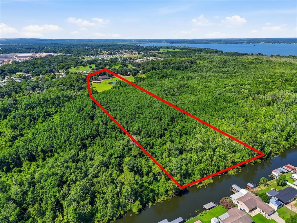
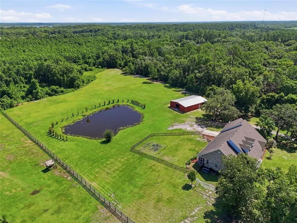
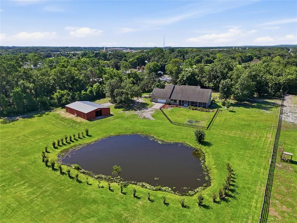
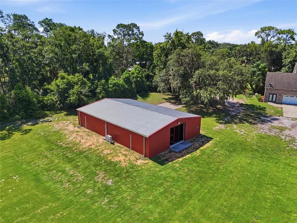
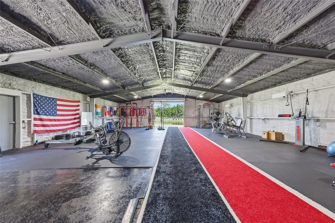
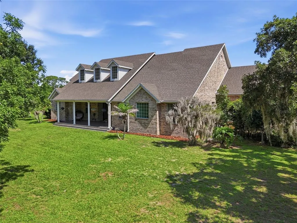
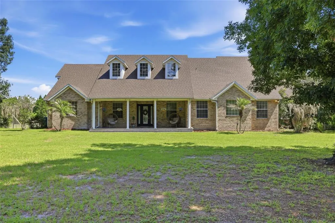
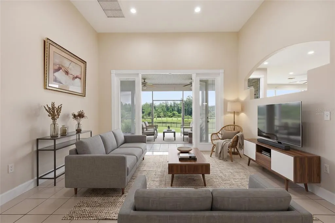
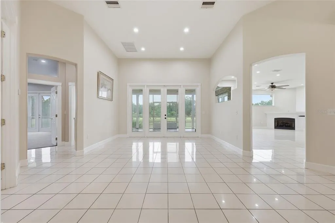
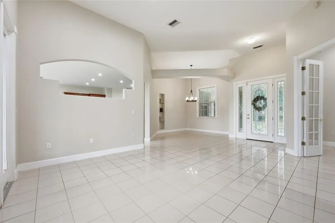
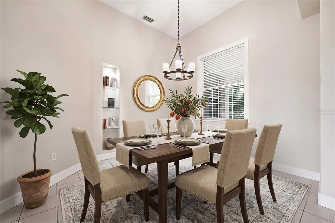
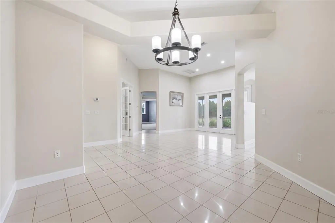
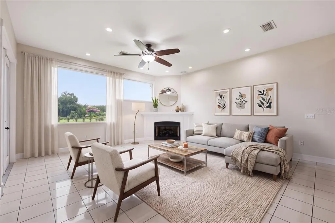
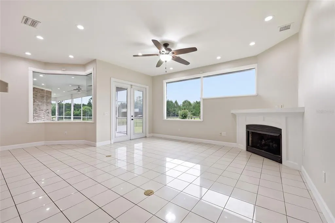
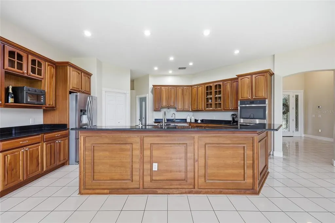
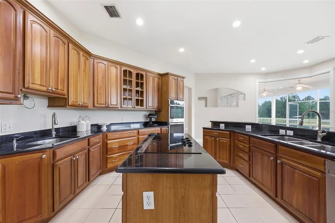
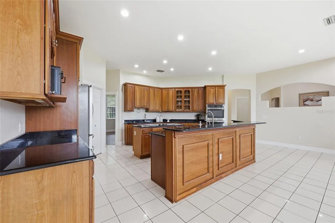
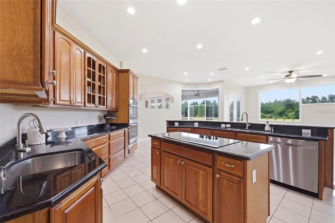
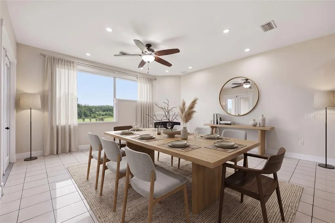
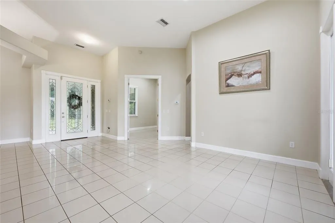
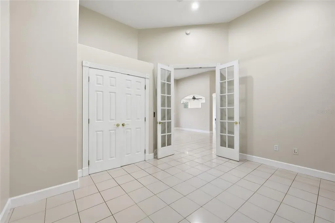
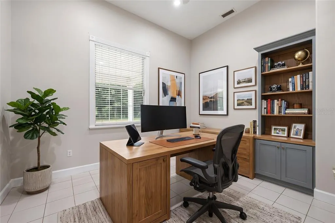
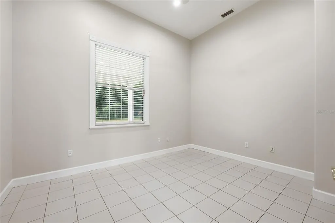
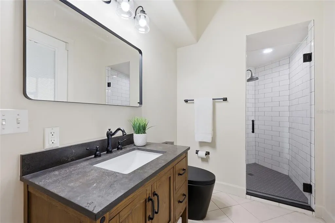
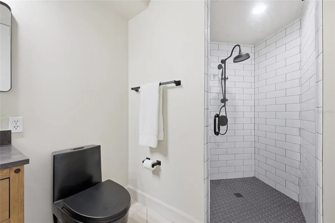
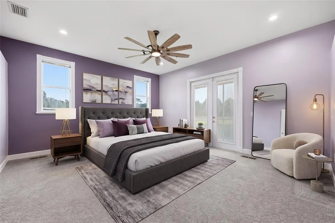
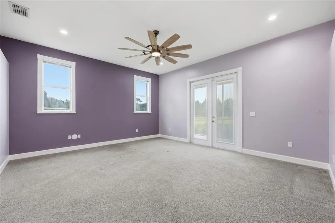
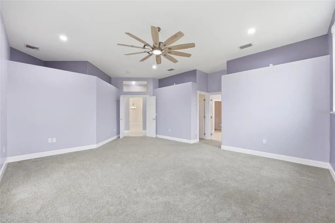
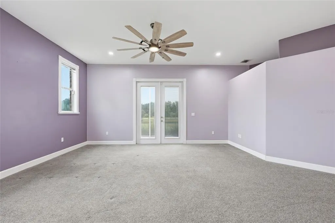
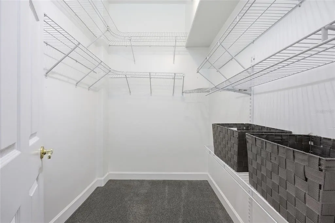
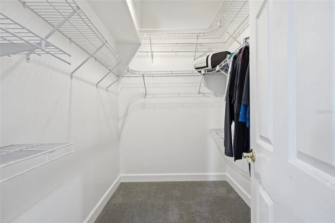
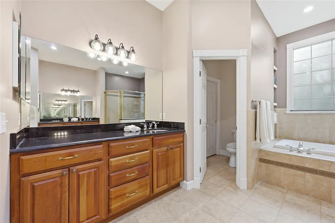
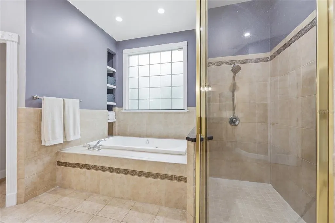
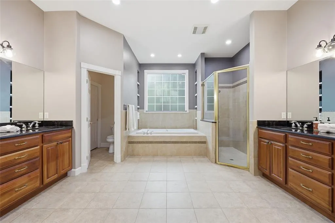
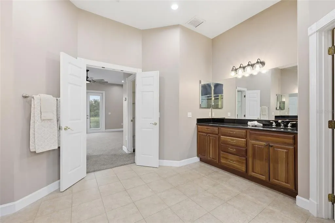
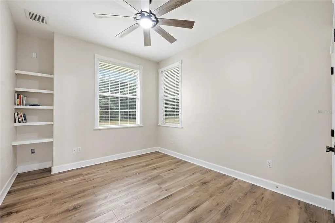
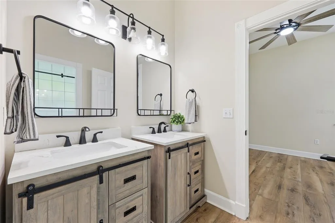
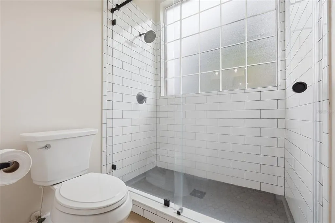
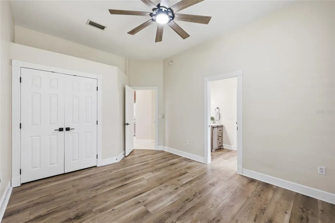
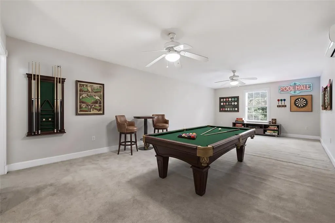
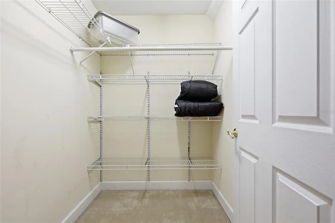
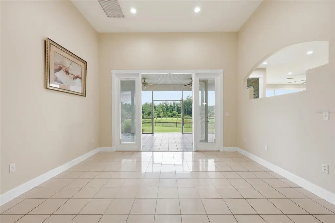
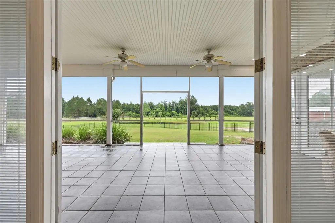
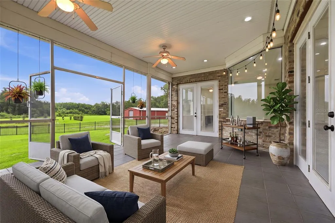
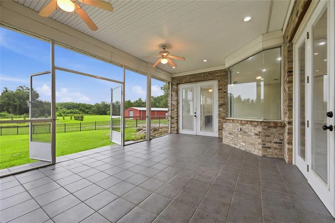
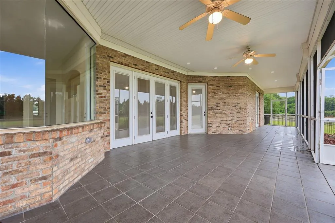
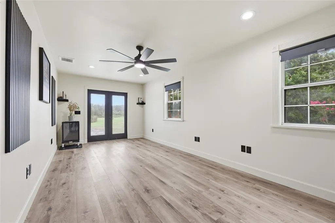
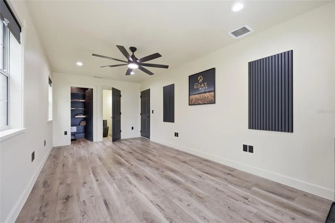
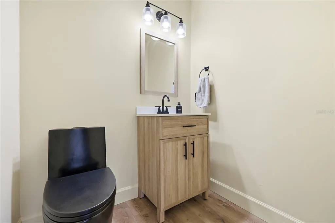
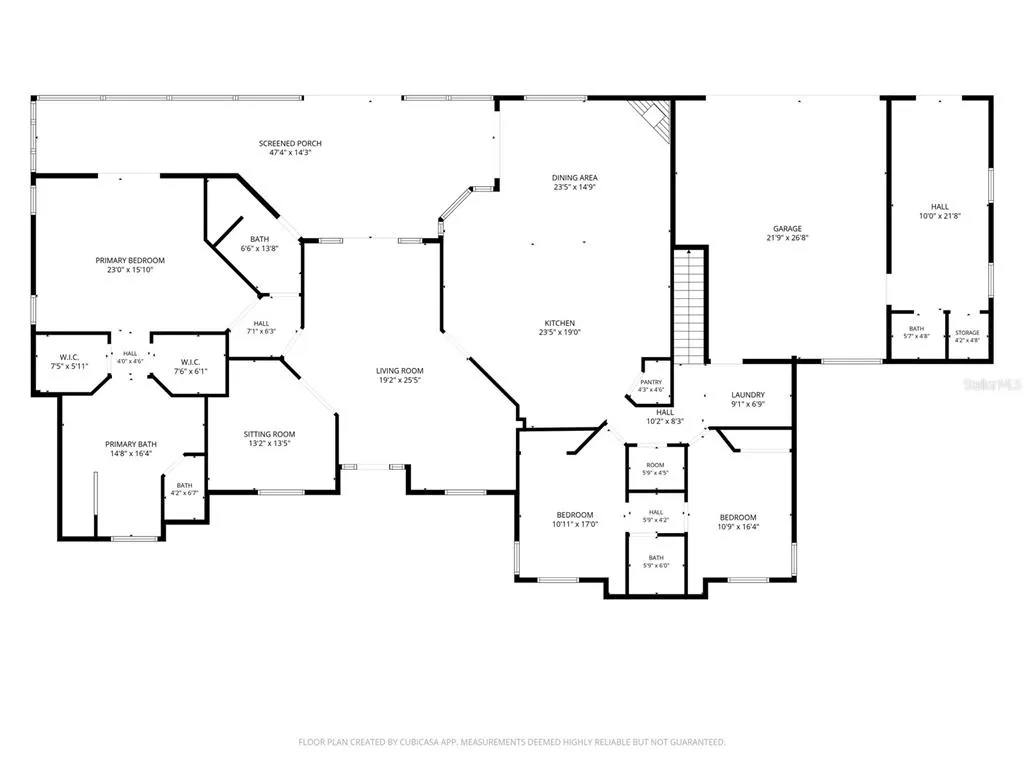
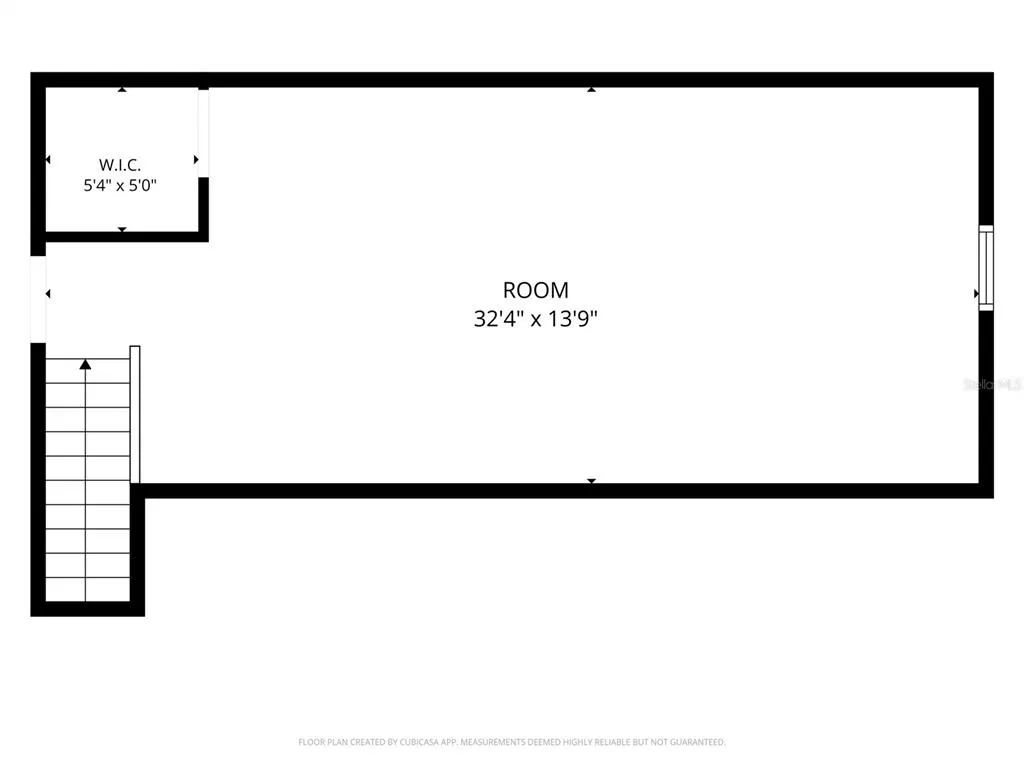
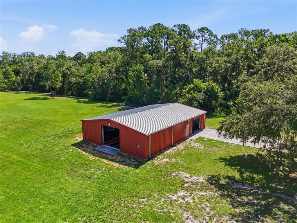
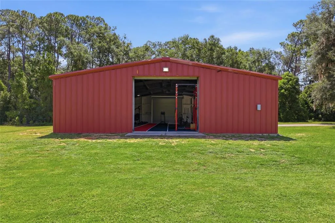
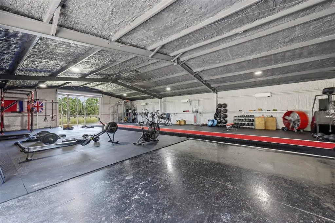
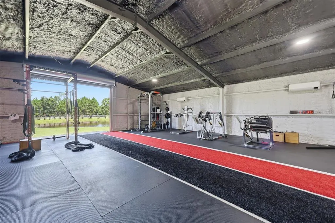
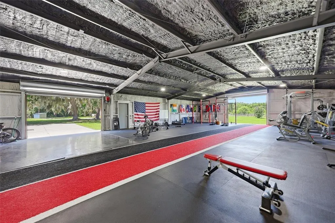
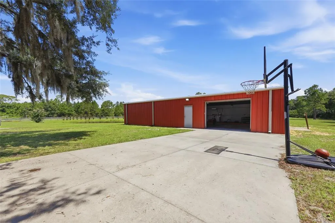
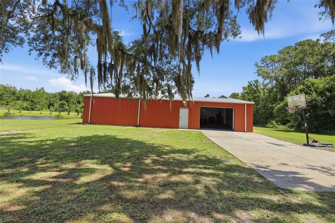
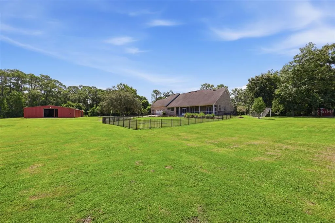
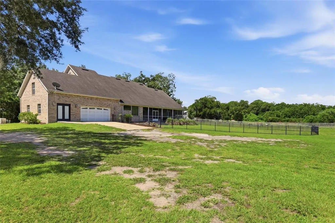
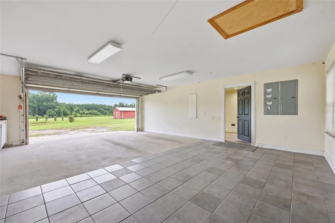
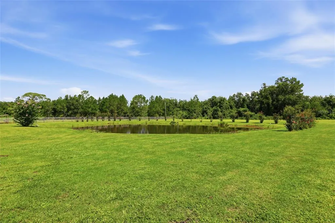
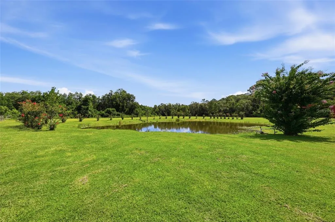
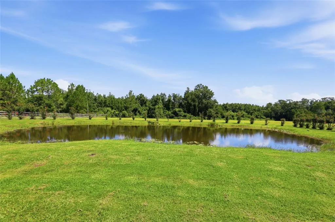
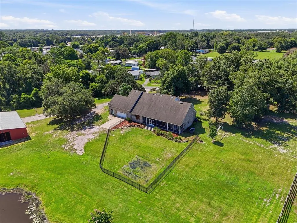
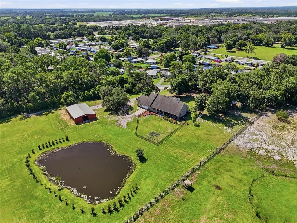
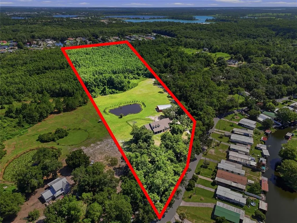
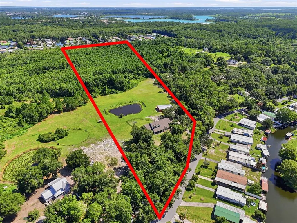
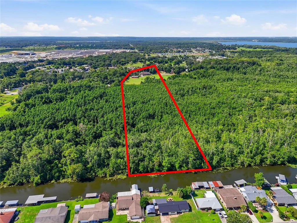
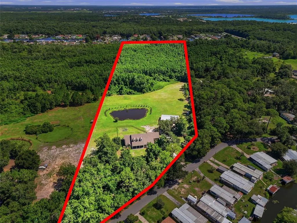
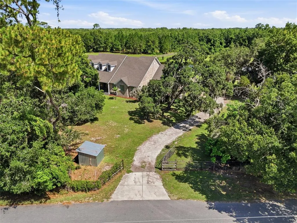
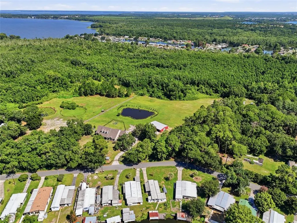
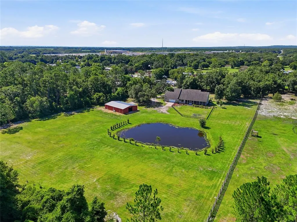
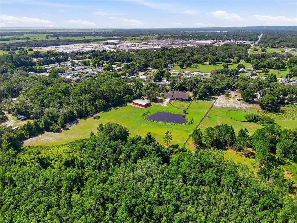
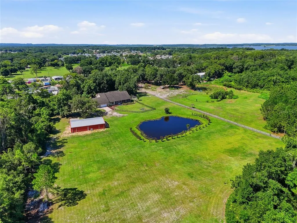
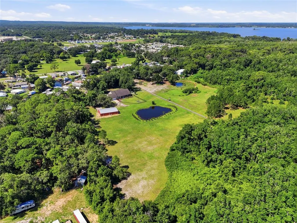
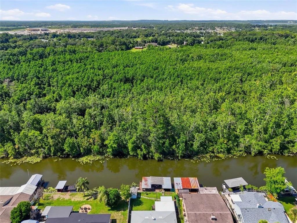
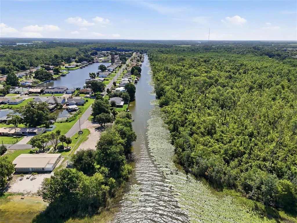
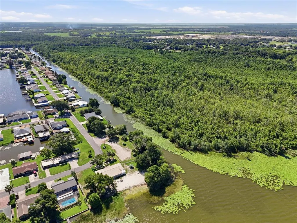
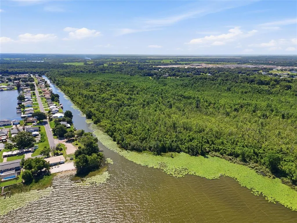
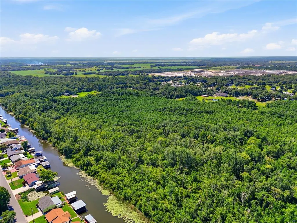
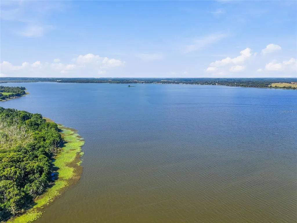
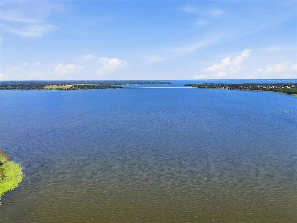
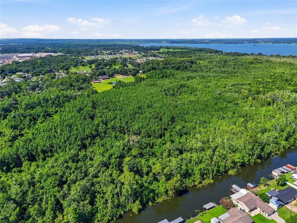
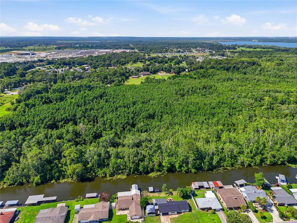
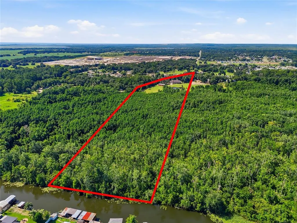
Virtually Staged. NEW PRICE! RARE WATERFRONT ESTATE | 18.5 ACRES | ~400 FT CANAL FRONTAGE | DIRECT HARRIS CHAIN ACCESS | 3,436 SQ FT CUSTOM HOME | 4 BEDROOMS | 4 BATHROOMS | 2,400 SQ FT CLIMATE-CONTROLLED OUTBUILDING A truly rare opportunity to own an exceptional waterfront estate combining 18.5 private acres, approximately 400 feet of canal frontage, direct access to Little Lake Harris and the Harris Chain of Lakes, a 3,436 sq ft custom home with 4 bedrooms and 4 bathrooms, and a 2,400 sq ft climate-controlled steel outbuilding. This is an extraordinary combination of acreage, waterfront, substantial living space, and auxiliary space rarely available in Central Florida. The 3,436 sq ft custom home offers spacious living areas designed for both comfortable everyday living and entertaining, with 4 bedrooms, 4 bathrooms, two private offices, soaring ceilings, granite kitchen countertops, breakfast bar, newer appliances, spacious laundry room with abundant cabinetry, an upstairs bonus room with NEW CARPETING and walk-in closet, and additional attic storage. The primary suite features a private patio entrance, dual walk-in showers, and an expansive layout. A separate private office with its own bathroom provides exceptional flexibility as a guest suite, home office, or multigenerational living space. The approximately 80-foot-wide, 13-foot-deep canal provides excellent boating and fishing access directly from the property to Little Lake Harris and the Harris Chain of Lakes. Enjoy privacy, expansive acreage, waterfront recreation, and the freedom to create the estate lifestyle you've been looking for. The 2,400 sq ft steel outbuilding, built in 2021, is one of the property's defining features. Fully climate-controlled, it includes spray foam insulation, concrete slab, three insulated steel garage doors, three mini-split A/C systems, and an oversized concrete drive pad. Whether you need space for a car collection, RV or boat storage, workshop, equipment storage, home business, recreational facility, private hobby space, or training facility, this extraordinary building offers tremendous versatility. It has also served as an elite training facility utilized by Olympic-level athletes. Major improvements include: • New HVAC system (2023) • Upstairs mini-split A/C (2021) • Roof replacement (2018) • New septic drain field (2020) • Whole-home Generac generator with 500-gallon propane tank (2021) • Whole-home water filtration system (2021) • Hurricane-impact windows • Transferable Massey termite bond Outdoor amenities include a fenced backyard, hurricane-rated chicken coop, and a private spring-fed stocked pond with approximately 90 tilapia and largemouth bass, creating your own private fishing retreat. ZONED RA (Ranchette District), offering a rare blend of estate living, privacy, and flexibility for permitted agricultural, hobby-farm, equestrian, and rural lifestyle uses. This is far more than a home on acreage. It is a rare waterfront estate offering 18.5 acres, approximately 400 feet of canal frontage, direct Harris Chain access, a 3,436 sq ft custom home, 4 bedrooms, 4 bathrooms, and a 2,400 sq ft climate-controlled outbuilding—a truly versatile property offering privacy, recreation, storage, business, and lifestyle possibilities all in one.
| Price History | |
|---|---|
| 7/22/2026 | Listed $1,150,000 |
| 9/14/2026 | 7$1,075,000 |
General Features
| Sewer | Septic Tank |
|---|---|
| Heating | Central,Zoned |
| Cooling | Central Air,Mini-Split Unit(s),Zoned |
| Utilities | Electricity Connected,Water Connected |
| Possession | Close Of Escrow |
| Roof | Shingle |
| Appliances | Built-In Oven,Convection Oven,Dishwasher,Disposal,Electric Water Heater,Range,Refrigerator,Water Filtration System,Water Purifier |
| Garage Spaces | 2 |
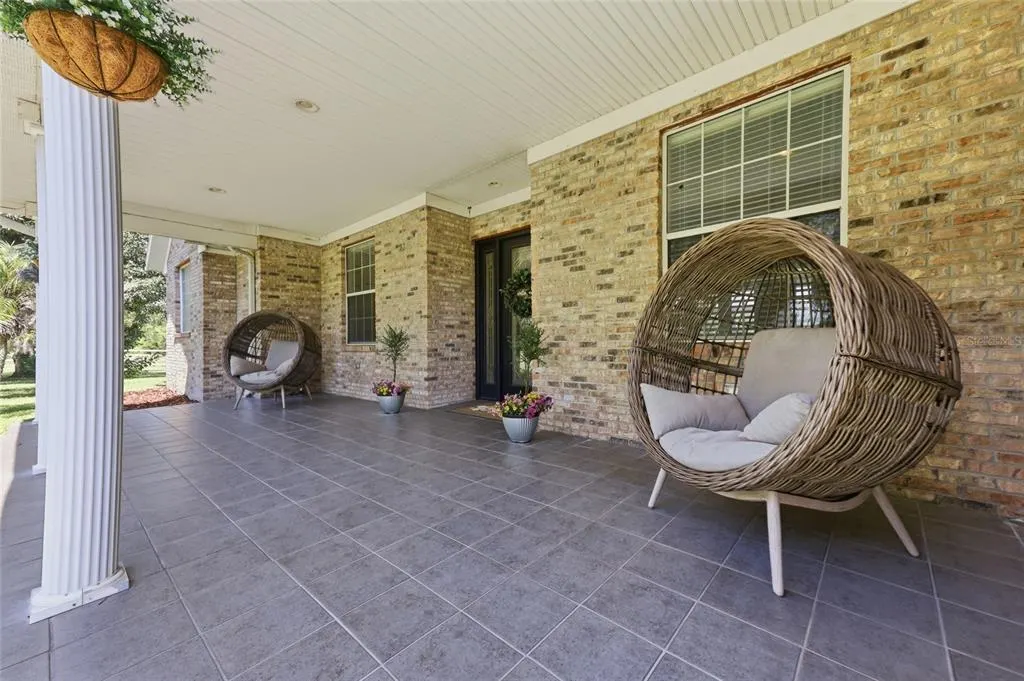
| Patio/Porch Features | Covered,Enclosed,Front Porch,Rear Porch,Screened |
| Architectural Style | Traditional |
| Construction Materials | Block,Brick,Stucco,Wood Frame |
| Pets Allowed | Yes |
| Year Built | 2005 |
| View | Trees/Woods |
| Levels | Two |
| Property Subtype | Single Family Residence |
| Tax Year | 2025 |
| Ownership | Fee Simple |
| Waterfront Features | Canal - Freshwater |
| County | Lake |
| New Construction | false |
| Property Type | Residential |
| Attached Garage | true |
| Subdivision Name | LAKE HARRIS SHORES |
| Facing Direction | West |
| Garage Y/N | true |
| Other Structures | Other,Workshop |
| Total Rooms | 11 |
| Full Baths | 3 |
| Status | Active |
| Directions | 441 to 19 south. Left on CR 561 TO Right on Palm Drive. House on right side. |
| City | ASTATULA |
| Body of Water | BASS CANAL |
| Senior Community Y/N | false |
| MLS Area | 34705 - Astatula |
| Lot Size Units | Acres |
| Lot Size Square Feet | 805860 |
| Carport Y/N | false |
| Listing Terms | Cash,Conventional,VA Loan |
| Land Lease Y/N | false |
| Tax Annual Amount | 7575 |
| Home Warranty Y/N | false |
| Additional Parcels Y/N | false |
| Lease Considered Y/N | true |
| Virtual Tour | https://www.propertypanorama.com/instaview/stellar/O6426091 |
| Building Area Units | Square Feet |
| Living Area Units | Square Feet |
| Standard Status | Active |
| Occupancy Type | Owner |
| Tax Lot | 00400 |
| Virtual Tour | https://view.spiro.media/order/6b999090-d061-45bb-b6a5-08dee161fc77 |
| Legal Description | FROM NW COR OF SE 1/4 OF SW 1/4 RUN S 411.46 FT, E 792 FT, N 80 FT, E 528 FT FOR POB, RUN N 00DEG 12MIN 39SEC W 1989.66 FT TO N LINE OF S 330 FT OF NW 1/4 & PT A, RETURN TO POB, N 50DEG 49MIN E 354.78 FT, N 15DEG 44MIN 49SEC E 480.51 FT, N 00DEG 12MIN 39S |
| Water View | Pond |
| Water Access Type | Canal - Freshwater,Lake - Chain of Lakes,Pond |
| Minimum Lease | No Minimum |
| Water Access Y/N | true |
| Additional Rooms | Attic,Bonus Room,Den/Library/Office,Formal Dining Room Separate,Formal Living Room Separate,Inside Utility |
| Water View Y/N | true |
| Flood Zone Code | X,AE |
| In Law Suite YN | false |
| Flood Zone Code X | Yes |
Interior Features
| Interior Amenities | Ceiling Fan(s),Eating Space In Kitchen,High Ceilings,Kitchen/Family Room Combo,Open Floorplan,Primary Bedroom Main Floor,Solid Wood Cabinets,Split Bedroom,Stone Counters,Walk-In Closet(s),Window Treatments |
|---|---|
| Flooring | Carpet,Ceramic Tile,Luxury Vinyl |
| Furnished Y/N | Unfurnished |
| Fireplace Features | Family Room,Gas |
| Air Conditioning Y/N | true |
| Heating Y/N | true |
| Window Features | Blinds,Thermal Windows,Window Treatments |
| Fireplace Y/N | true |
| Half Baths | 1 |
| Laundry Features | Laundry Room |
| Total Bedrooms | 4 |
| LivingAreaSource | Public Records |
| Total Baths | 4 |
Exterior Features
| Exterior Amenities | French Doors,Garden,Private Entrance,Private Mailbox,Private Yard,Storage |
|---|---|
| Vegetation | Mature Landscaping,Oak Trees,Trees/Landscaped,Wooded |
| Fencing | Fenced,Wood |
| Parking Features | Boat,Garage Door Opener,Garage Faces Rear,Oversized,RV Parking |
| Lot Features | Cleared,In County,Level,Oversized Lot,Pasture,Zoned for Horses |
| Water Source | Well |
| Lot Size Area | 18.5 |
| Foundation Details | Slab |
| Building Area Total | 4878 |
| Lot Size Acres | 18.5 |
| Road Surface Type | Asphalt |
| Private Pool | false |
| Waterfront Y/N | true |
| Covered Spaces | 2 |
Amenities
- Foreclosure
- Views
- Short Sale
- New Construction
- Adult 55+
- Lease To Own
- No HOA Fees
- Furnished
- Primary On Main
- Air Conditioning
- Seller Finance
- Green
- Fixer Upper
- Horse
- Golf
- Fireplace
- Deck
- Garage
- Basement
- Pool
Property vs Single Family Average in 34705
Price
Taxes
Year Built
 Copyright © MFRMLS.com All information deemed reliable but not guaranteed. All properties are subject to prior sale, change or withdrawal. Neither listing broker(s) or information provider(s) shall be responsible for any typographical errors, misinformation, misprints and shall be held totally harmless. Listing(s) information is provided for consumers personal, non-commercial use and may not be used for any purpose other than to identify prospective properties consumers may be interested in purchasing. Information on this site was last updated Last updated on September 14, 2026 12:19 AM UTC The listing information on this page last changed on Last updated on September 14, 2026 12:19 AM UTCd. The data relating to real estate for sale on this website comes in part from the Internet Data Exchange program of MFR MLS.
All information deemed reliable but not guaranteed. All properties are subject to prior sale, change or withdrawal. Neither listing broker(s) or information provider(s) shall be responsible for any typographical errors, misinformation, misprints and shall be held totally harmless. Listing(s) information is provided for consumers personal, non-commercial use and may not be used for any purpose other than to identify prospective properties consumers may be interested in purchasing.
Updated on September 14, 2026 12:19 AM UTC
Copyright © MFRMLS.com All information deemed reliable but not guaranteed. All properties are subject to prior sale, change or withdrawal. Neither listing broker(s) or information provider(s) shall be responsible for any typographical errors, misinformation, misprints and shall be held totally harmless. Listing(s) information is provided for consumers personal, non-commercial use and may not be used for any purpose other than to identify prospective properties consumers may be interested in purchasing. Information on this site was last updated Last updated on September 14, 2026 12:19 AM UTC The listing information on this page last changed on Last updated on September 14, 2026 12:19 AM UTCd. The data relating to real estate for sale on this website comes in part from the Internet Data Exchange program of MFR MLS.
All information deemed reliable but not guaranteed. All properties are subject to prior sale, change or withdrawal. Neither listing broker(s) or information provider(s) shall be responsible for any typographical errors, misinformation, misprints and shall be held totally harmless. Listing(s) information is provided for consumers personal, non-commercial use and may not be used for any purpose other than to identify prospective properties consumers may be interested in purchasing.
Updated on September 14, 2026 12:19 AM UTC
