
Address
12552 Sw 78th Place, DUNNELLON, FL
Price
$ 599,999
Property Attributes
- MLS#O6407833
- TypeSingle Family
- Listing Status Pending
- CountyMarion
- CityDUNNELLON
- AreaDunnellon
- NeighborhoodROLLING HILLS UN 02
- Zip34432
- StyleCraftsman Other
- Year Built2024
- Taxes$ 3246
- Price$ 599,999
- Bedrooms3
- Full Bathrooms2
- Half Bathrooms0
- Sqr Footage1801
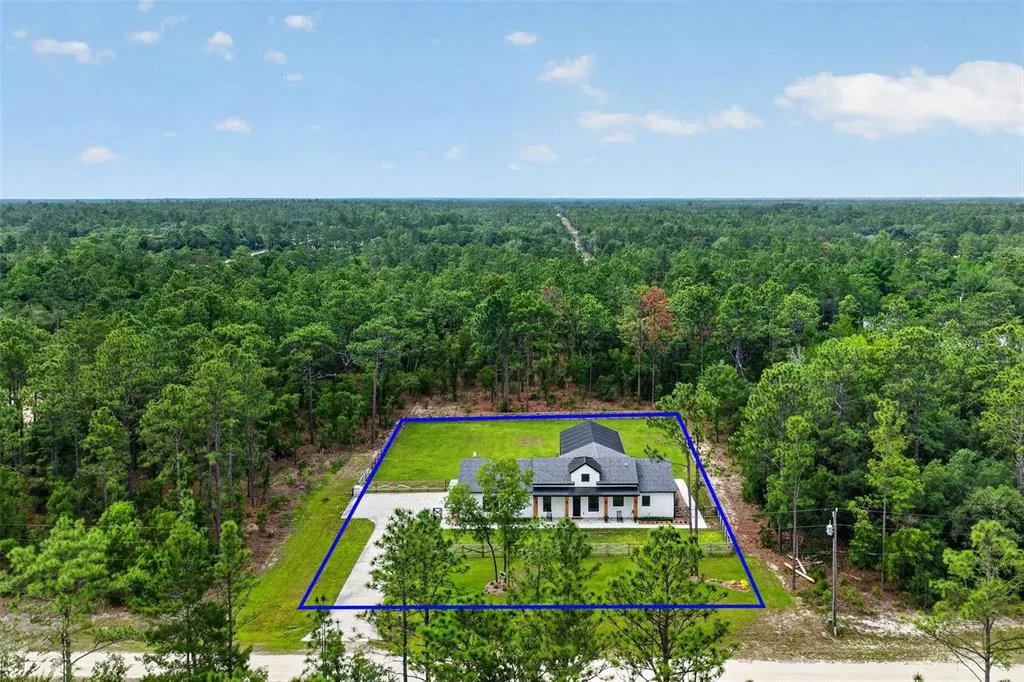
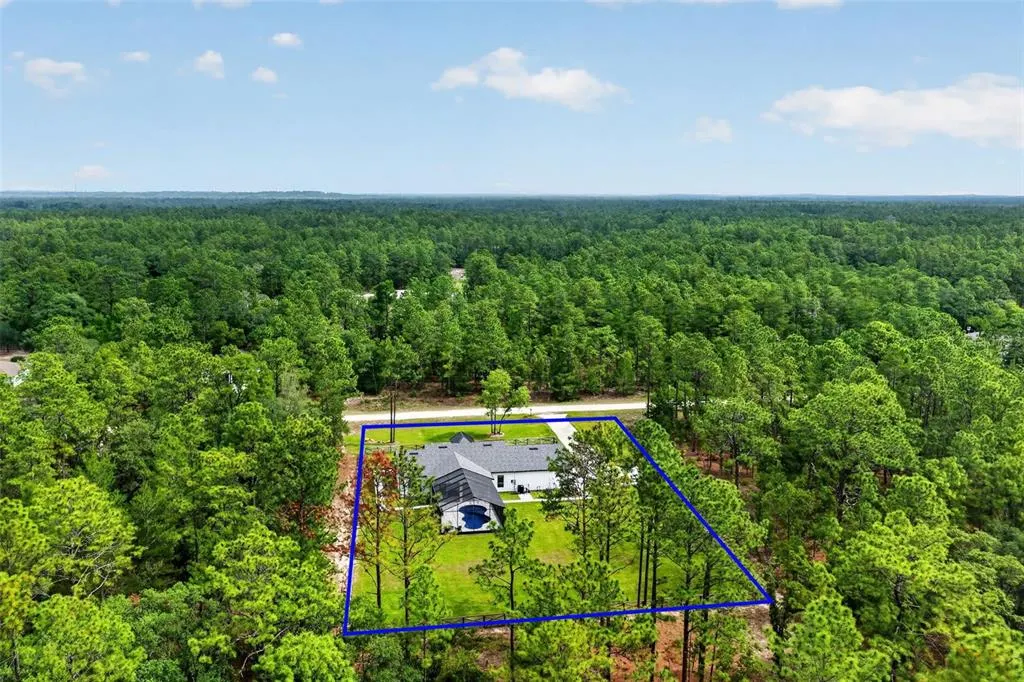
- Lot Size1.16 Acres
Data Source:
Stellar MLS
Property Description
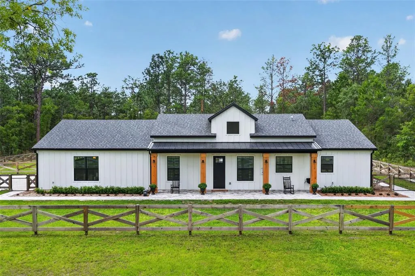
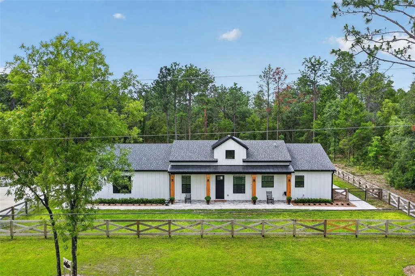
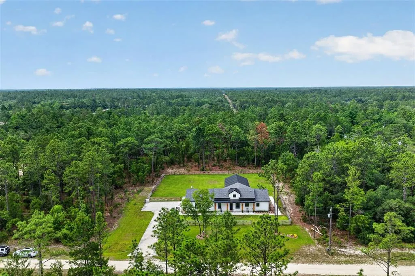
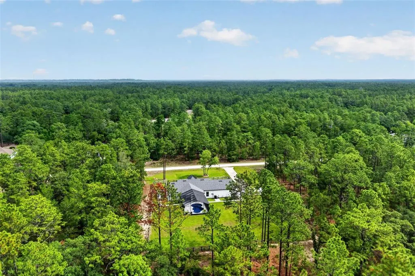
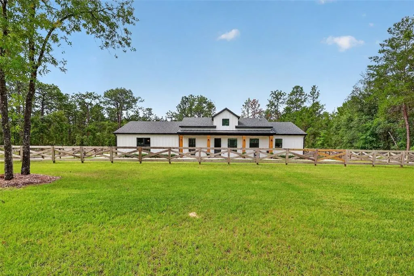
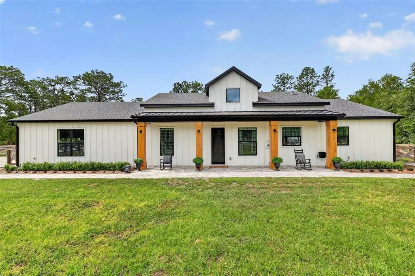
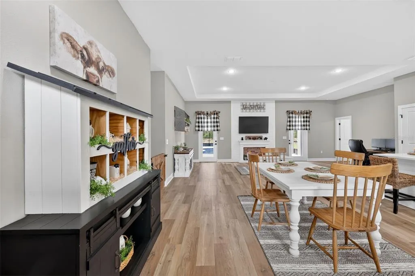
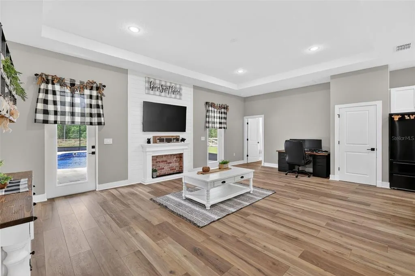
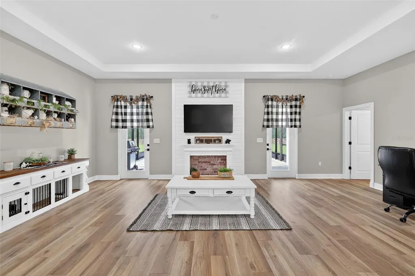
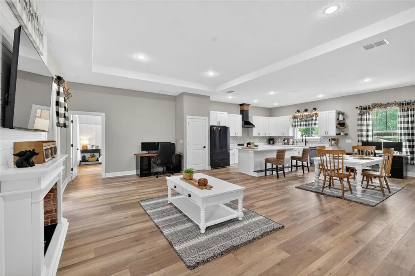
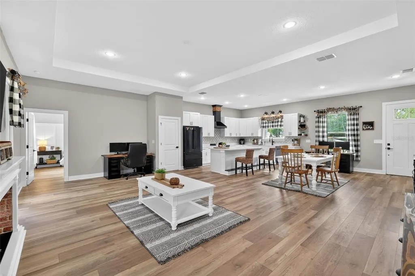
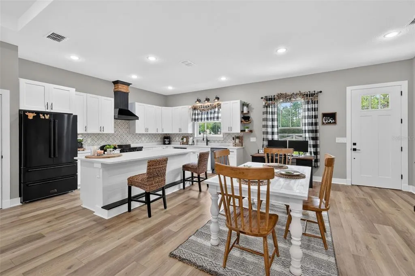
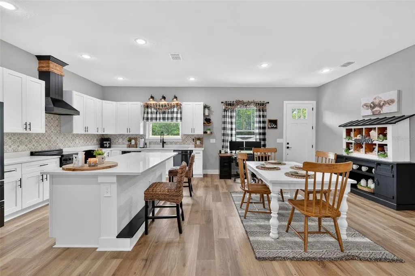
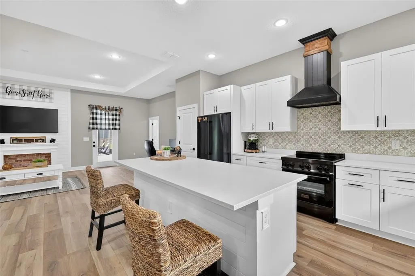
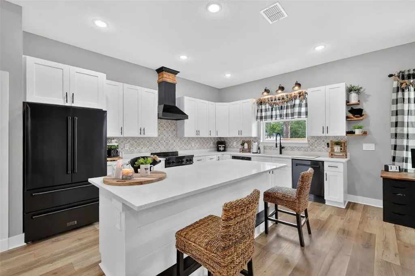
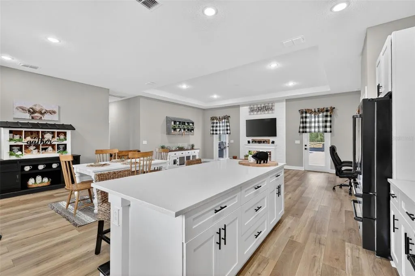
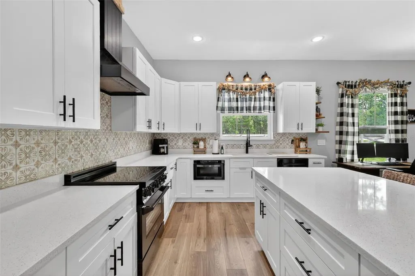
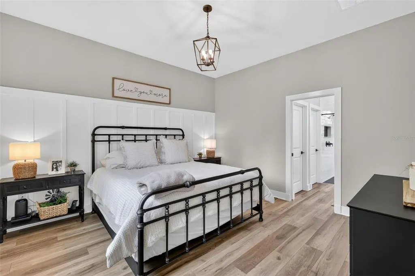
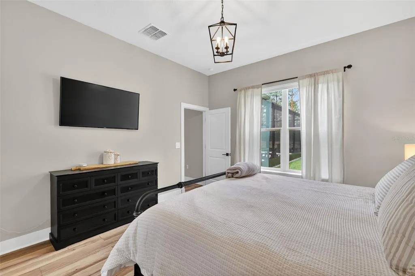
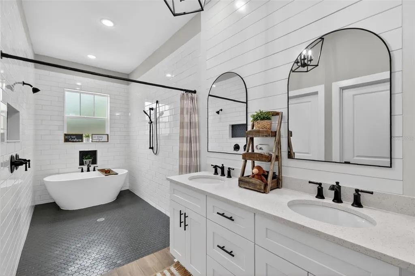
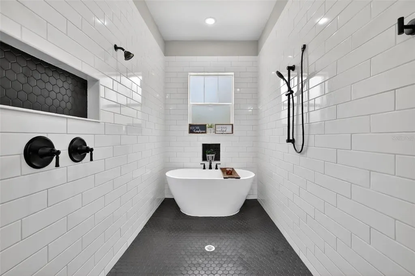
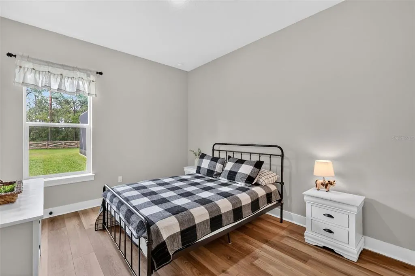
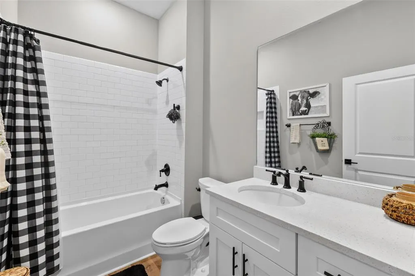
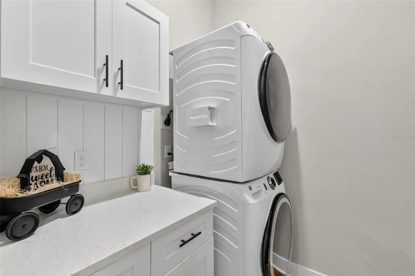
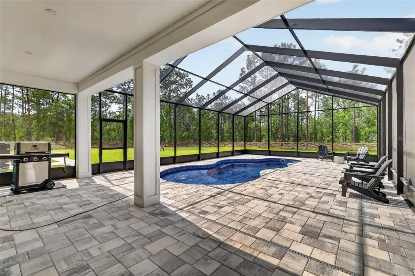
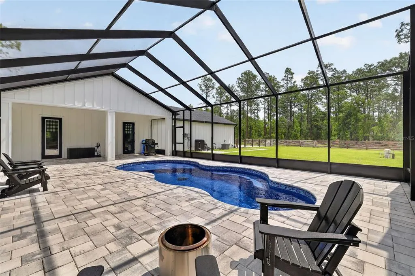
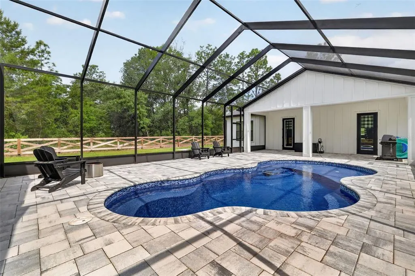
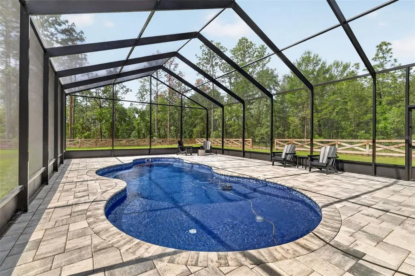
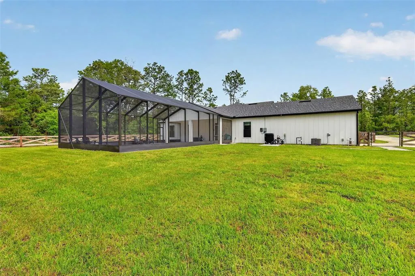
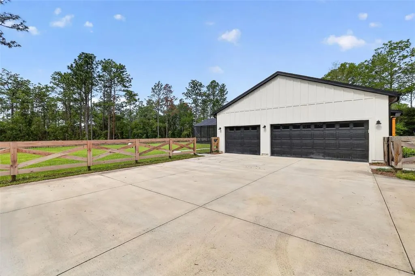
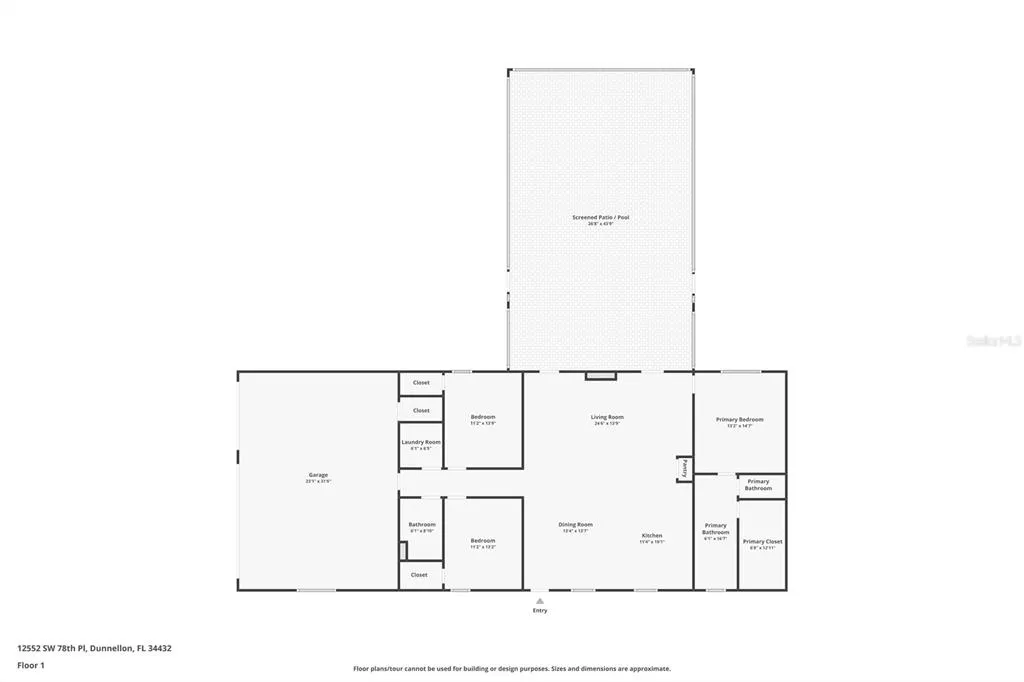
Under contract-accepting backup offers. REDUCED & TURNKEY! Farmhouse LUXURY living at its finest in this custom-built 2024 home where thoughtful design meets luxury upgrades throughout with NO HOA! Situated on 1.16 acres, from the moment you arrive, the charming farmhouse exterior, oversized 3-car garage, and inviting curb appeal set the tone for what awaits inside. Step through the front door to an airy open-concept layout featuring soaring ceilings, abundant natural light, luxury vinyl plank flooring throughout, and a desirable split-bedroom floor plan designed for both privacy and functionality. The heart of the home is the beautifully designed kitchen overlooking the spacious living and dining areas, creating the perfect space for entertaining or everyday living. Every detail was carefully selected to blend warmth, comfort, and modern farmhouse character with Quartz countertops, white cabinetry, black stainless appliances, hood to match with pristine woodwork, accent backsplash, built in microwave and oversized island custom finished with stool step and shiplap. The private primary suite offers a relaxing retreat with spa-like on suite and large walk in closet. The additional bedrooms are generously sized and thoughtfully positioned on the opposite side of the home to offer a split floor plan for privacy. If that wasn't enough, step outside and discover your own backyard oasis. Newly completed in 2025, the custom in-ground saltwater pool features a tanning ledge, screen enclosure, heater/chiller system, and expansive patio space (26x44) partially covered by a roof with patio pavers ideal for year-round enjoyment. The fully fenced backyard offers both privacy and plenty of room to relax, entertain, or simply enjoy peaceful Florida evenings. Better than new with upgrades already completed, this move-in ready home combines farmhouse charm with modern convenience and is ideally located near shopping, dining, and major highways for an easy commute while still maintaining a quiet, private feel.
| Price History | |
|---|---|
| 5/14/2026 | Listed $699,900 |
| 6/6/2026 | 3$679,999 |
| 6/23/2026 | 6$639,999 |
| 7/1/2026 | 3$619,999 |
| 7/7/2026 | 3$599,999 |
General Features
| Sewer | Septic Tank |
|---|---|
| Heating | Central,Heat Pump |
| Cooling | Central Air |
| Utilities | Electricity Connected,Water Connected |
| Roof | Shingle |
| Appliances | Dishwasher,Disposal,Dryer,Exhaust Fan,Microwave,Range,Range Hood,Washer |
| Zoning | R1 |
| Garage Spaces | 3 |
| Patio/Porch Features | Covered,Patio,Screened |
| Architectural Style | Craftsman,Other |
| Pool Features | Fiberglass,Heated,In Ground,Salt Water,Screen Enclosure |
| Security Features | Smoke Detector(s) |
| Construction Materials | Block,Cement Siding,HardiPlank Type |
| Pets Allowed | Yes |
| Year Built | 2024 |
| View | Pool,Trees/Woods |
| Levels | One |
| Property Subtype | Single Family Residence |
| Tax Year | 2025 |
| Ownership | Fee Simple |
| County | Marion |
| New Construction | false |
| Property Type | Residential |
| Attached Garage | true |
| Subdivision Name | ROLLING HILLS UN 02 |
| Facing Direction | North |
| Garage Y/N | true |
| Total Rooms | 6 |
| Full Baths | 2 |
| Status | Pending |
| Directions | From 75, take exit 341 onto CR-484. in 12 miles, make a right onto SW 128th. Make a left onto SW 107th. Turn right onto SW 80th. Turn left onto SW 125th Ct, then a Right onto SW 78th Place. Home will be on the right. |
| City | DUNNELLON |
| Senior Community Y/N | false |
| MLS Area | 34432 - Dunnellon |
| Lot Size Units | Acres |
| Lot Size Square Feet | 50530 |
| Carport Y/N | false |
| Listing Terms | Cash,Conventional,FHA,USDA Loan,VA Loan |
| Land Lease Y/N | false |
| Tax Annual Amount | 3246 |
| Property Condition | Completed |
| Additional Parcels Y/N | false |
| Lease Considered Y/N | true |
| Virtual Tour | https://www.propertypanorama.com/instaview/stellar/O6407833 |
| Building Area Units | Square Feet |
| Living Area Units | Square Feet |
| Builder Name | Brije Homes |
| Standard Status | Active Under Contract |
| Occupancy Type | Owner |
| Tax Lot | 8 |
| Legal Description | SEC 08 TWP 16 RGE 20 PLAT BOOK L PAGE 007 ROLLING HILLS UNIT 2 BLK 65 LOT 8 W 1/2 |
| Minimum Lease | No Minimum |
| Water Access Y/N | false |
| Additional Rooms | Inside Utility |
| Water View Y/N | false |
| Flood Zone Code | X |
| In Law Suite YN | false |
| Flood Zone Code X | Yes |
Interior Features
| Interior Amenities | Built-in Features,Ceiling Fan(s),Eating Space In Kitchen,High Ceilings,Kitchen/Family Room Combo,Open Floorplan,Primary Bedroom Main Floor,Split Bedroom,Stone Counters,Thermostat,Walk-In Closet(s) |
|---|---|
| Flooring | Luxury Vinyl,Tile |
| Furnished Y/N | Unfurnished |
| Fireplace Features | Decorative |
| Air Conditioning Y/N | true |
| Heating Y/N | true |
| Window Features | ENERGY STAR Qualified Windows |
| Fireplace Y/N | false |
| Laundry Features | Inside,Laundry Room |
| Total Bedrooms | 3 |
| LivingAreaSource | Public Records |
| Total Baths | 2 |
Exterior Features
| Exterior Amenities | Irrigation System,Private Yard,Sidewalk |
|---|---|
| Vegetation | Trees/Landscaped |
| Fencing | Fenced |
| Parking Features | Driveway,Garage Faces Side,Oversized |
| Lot Features | In County,Level,Oversized Lot,Unincorporated |
| Water Source | Well |
| Lot Size Area | 1.16 |
| Foundation Details | Slab |
| Building Area Total | 3024 |
| Lot Size Acres | 1.16 |
| Road Surface Type | Unimproved,Dirt |
| Private Pool | true |
| Waterfront Y/N | false |
| Covered Spaces | 3 |
| Road Frontage Type | Street Unpaved |
Amenities
- Foreclosure
- Views
- Short Sale
- New Construction
- Adult 55+
- Lease To Own
- No HOA Fees
- Furnished
- Primary On Main
- Air Conditioning
- Seller Finance
- Green
- Fixer Upper
- Horse
- Golf
- Fireplace
- Deck
- Garage
- Basement
- Pool
Property vs Single Family Average in 34432
Price
Taxes
Year Built
In The Neighborhood
Just Listed
DUNNELLON
$ 524,900
13089 Sw 78th Place
Dunnellon, FL 34432
- Type
- Single Family
- Size
- 2,163 SqFt
- Rooms
- 4 Beds + 3 Baths
DUNNELLON
$ 349,900
7649 Sw 137th Court Road
Dunnellon, FL 34432
- Type
- Single Family
- Size
- 1,936 SqFt
- Rooms
- 3 Beds + 2 Baths
 Copyright © MFRMLS.com All information deemed reliable but not guaranteed. All properties are subject to prior sale, change or withdrawal. Neither listing broker(s) or information provider(s) shall be responsible for any typographical errors, misinformation, misprints and shall be held totally harmless. Listing(s) information is provided for consumers personal, non-commercial use and may not be used for any purpose other than to identify prospective properties consumers may be interested in purchasing. Information on this site was last updated Last updated on September 13, 2026 12:03 AM UTC The listing information on this page last changed on Last updated on September 13, 2026 12:03 AM UTCd. The data relating to real estate for sale on this website comes in part from the Internet Data Exchange program of MFR MLS.
All information deemed reliable but not guaranteed. All properties are subject to prior sale, change or withdrawal. Neither listing broker(s) or information provider(s) shall be responsible for any typographical errors, misinformation, misprints and shall be held totally harmless. Listing(s) information is provided for consumers personal, non-commercial use and may not be used for any purpose other than to identify prospective properties consumers may be interested in purchasing.
Updated on September 13, 2026 12:03 AM UTC
Copyright © MFRMLS.com All information deemed reliable but not guaranteed. All properties are subject to prior sale, change or withdrawal. Neither listing broker(s) or information provider(s) shall be responsible for any typographical errors, misinformation, misprints and shall be held totally harmless. Listing(s) information is provided for consumers personal, non-commercial use and may not be used for any purpose other than to identify prospective properties consumers may be interested in purchasing. Information on this site was last updated Last updated on September 13, 2026 12:03 AM UTC The listing information on this page last changed on Last updated on September 13, 2026 12:03 AM UTCd. The data relating to real estate for sale on this website comes in part from the Internet Data Exchange program of MFR MLS.
All information deemed reliable but not guaranteed. All properties are subject to prior sale, change or withdrawal. Neither listing broker(s) or information provider(s) shall be responsible for any typographical errors, misinformation, misprints and shall be held totally harmless. Listing(s) information is provided for consumers personal, non-commercial use and may not be used for any purpose other than to identify prospective properties consumers may be interested in purchasing.
Updated on September 13, 2026 12:03 AM UTC
