
Address
Tbd Sw 177th Street, OCALA, FL
Price
$ 445,000
Property Attributes
- MLS#O6318991
- TypeSingle Family
- Listing Status Pending
- CountyMarion
- CityOCALA
- AreaOcala
- NeighborhoodMARION OAKS UN 06
- Zip34473
- StyleSingle Family Residence
- Year Built2025
- Taxes$ 458
- Price$ 445,000
- Bedrooms5
- Full Bathrooms3
- Half Bathrooms0
- Sqr Footage2733
- Lot Size1 Acres
Data Source:
Stellar MLS
Property Description

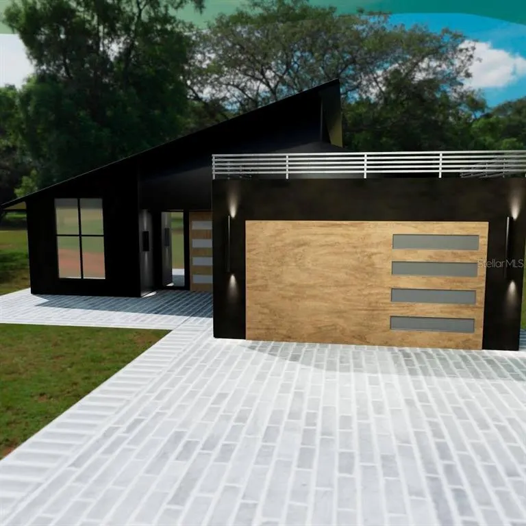
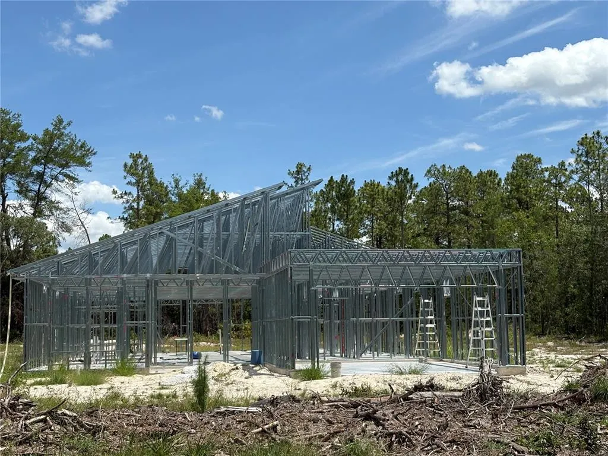
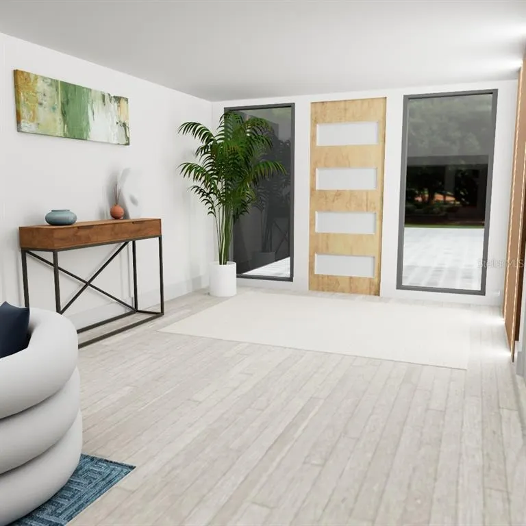
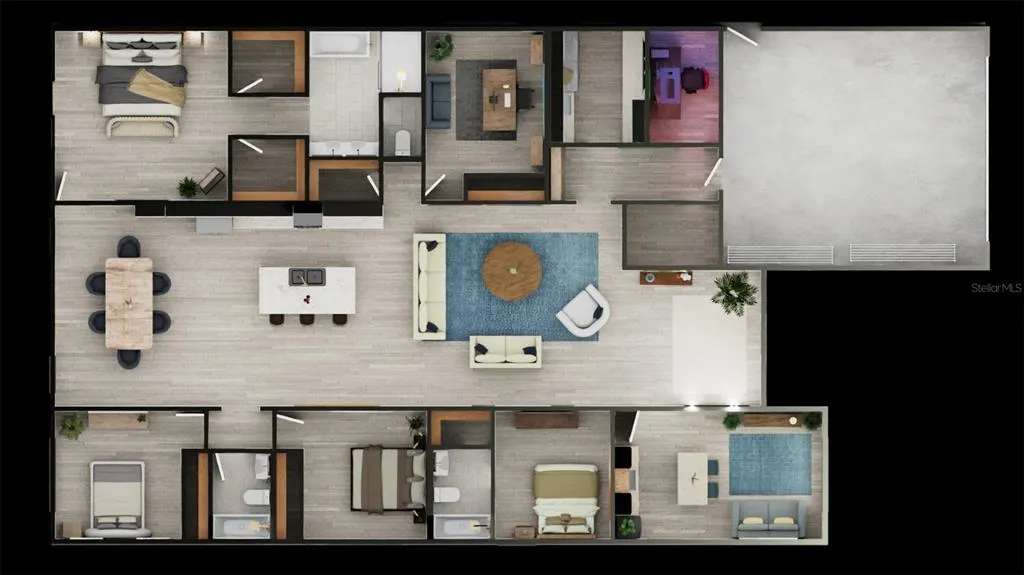
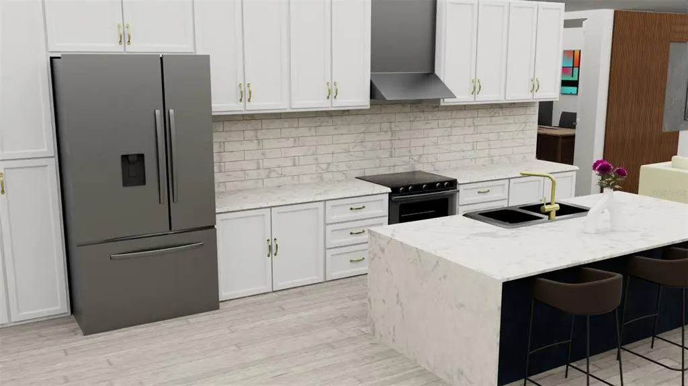
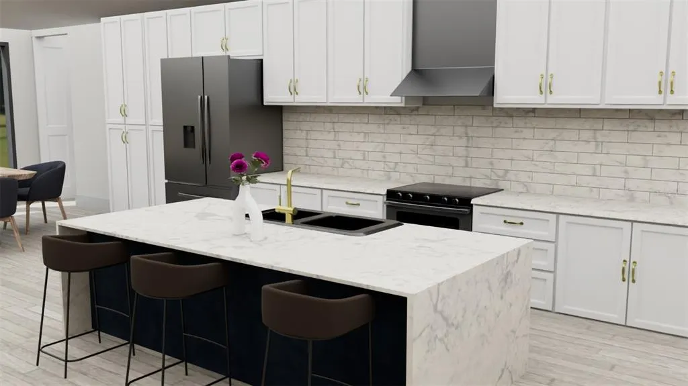
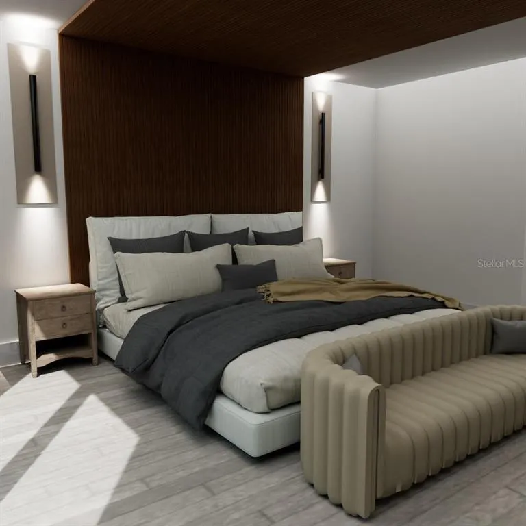
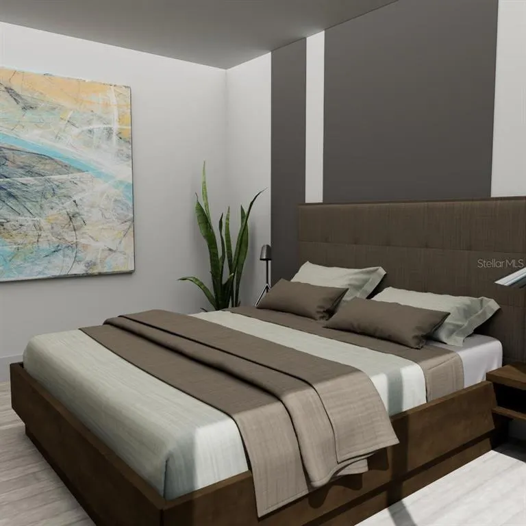
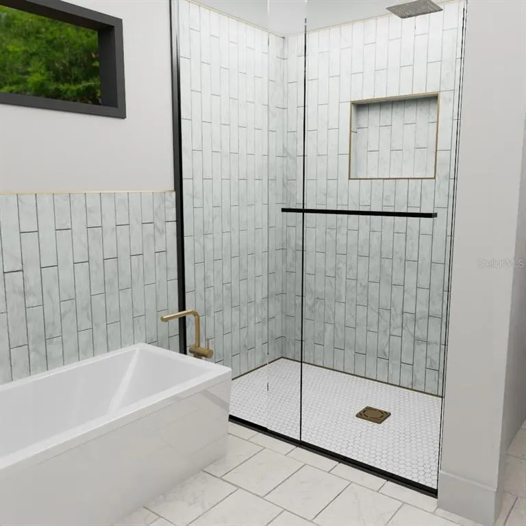
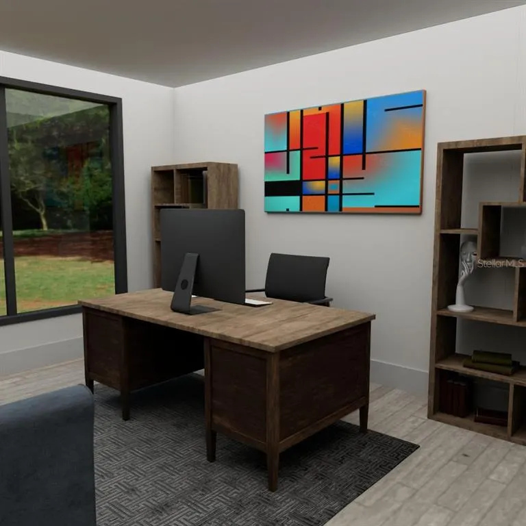
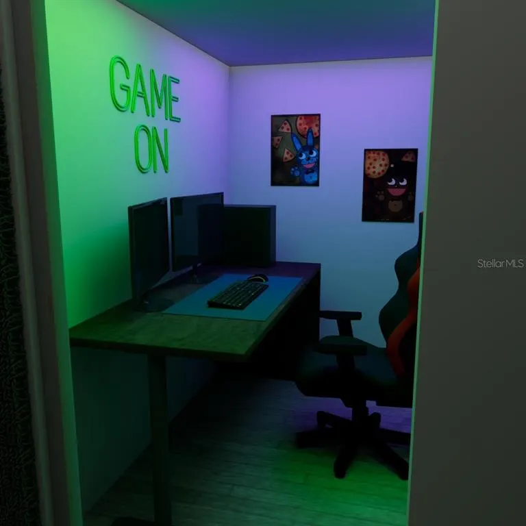
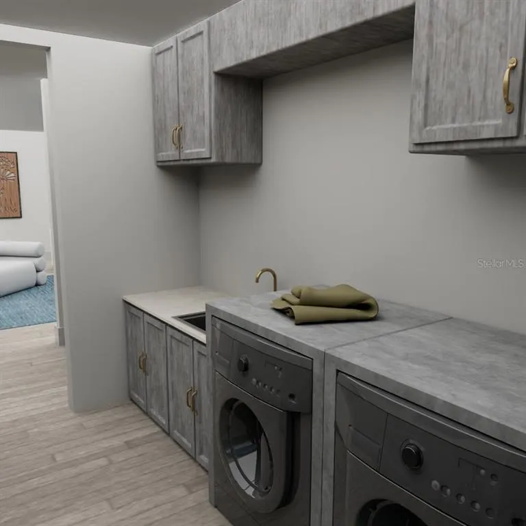
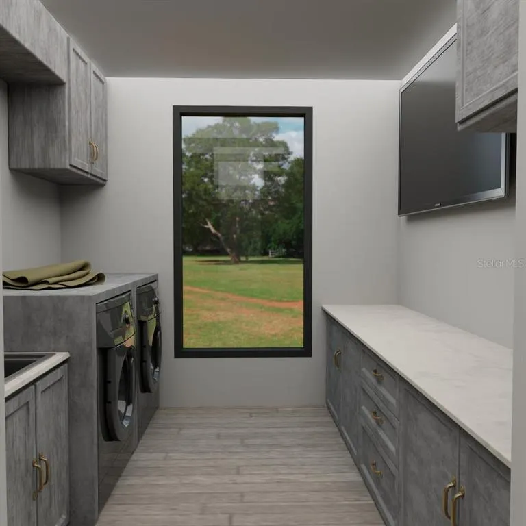
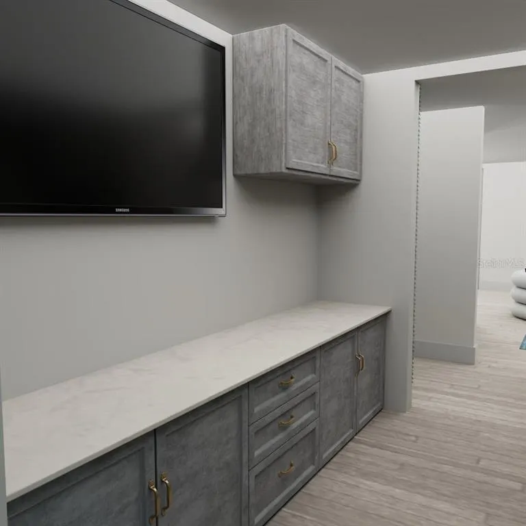
Under contract-accepting backup offers. Virtually Staged. Pre-Construction. To be built. Pre-Construction! To be built! Introducing the Beautiful & Modern Isabella model. This 5-bedroom, 3-bathroom home with a 2- Car garage, also includes a JADU/MIL Suite! Live in one, rent the other! The Isabella model delivers functional, long-term value, peace of mind, and a wealth building opportunity! This is a steel frame home with a metal roof that has a life expectancy of 50 years plus. This home is fire, termite, and mold resistant, saving you money on your Homeowner’s Insurance! This to-be-built masterpiece sits on a 1-acre lot in Marion Oaks in Ocala with NO HOA, offering true freedom and flexibility for your lifestyle goals! The open concept floor plan features a primary suite that has plenty of natural light, two walk-in closets, dual sinks, quartz countertops, a separate walk-in shower, and tub. The primary bedroom is located on the right side of the home near the dining/kitchen area. The second, third, and fourth bedrooms are located to the left side of the home. The flex room can be used as an office or creative space which is located on the right side of the home. The gourmet kitchen is the perfect place to entertain friends and family! The high-end kitchen features Quartz Countertops, Stainless steel appliances, 42” solid wood cabinetry, a walk-in pantry, and a spacious kitchen island that makes this kitchen a dream come true! The builder has added upgraded light fixtures, 9-Ft ceilings, Luxury vinyl plank flooring throughout the entire home, and an 8-Ft Front Door. Buyer may select colors for cabinets, interior and exterior paint, quartz, luxury vinyl plank flooring, and bathroom tile color from builder color selections. 1 year Builder warranty included. NO HOA! Home has well water which will be saving you money each month with no water bill! Cash or construction to perm loan only with the Builder’s Preferred Lender.
| Price History | |
|---|---|
| 12/19/2025 | Listed $445,000 |
General Features
| Sewer | Septic Tank |
|---|---|
| Heating | Central |
| Cooling | Central Air |
| Utilities | Electricity Available,Water Available |
| Possession | Close Of Escrow |
| Roof | Metal |
| Appliances | Dishwasher,Disposal,Dryer,Microwave,Range,Refrigerator,Washer |
| Zoning | R1 |
| Garage Spaces | 2 |
| Patio/Porch Features | Rear Porch |
| Construction Materials | Stucco |
| Year Built | 2025 |
| Levels | One |
| Property Subtype | Single Family Residence |
| Tax Year | 2024 |
| Ownership | Fee Simple |
| County | Marion |
| New Construction | true |
| Property Type | Residential |
| Attached Garage | true |
| Subdivision Name | MARION OAKS UN 06 |
| Facing Direction | Southwest |
| Garage Y/N | true |
| Total Rooms | 7 |
| Full Baths | 3 |
| Status | Pending |
| Directions | Driving South on I-75 make a right off the ramp onto County Hwy 484. Make a left on Marion Oaks Blvd, make a left on SW 36th Ave Rd, then make a right on Marion Oaks Lane, make a left on SW 50th Ct, make a left on SW 177th Street. The lot will be the third lot on the left. |
| City | OCALA |
| Senior Community Y/N | false |
| MLS Area | 34473 - Ocala |
| Lot Size Units | Acres |
| Lot Size Square Feet | 43560 |
| Carport Y/N | false |
| Listing Terms | Cash,Conventional,FHA,VA Loan |
| Land Lease Y/N | false |
| Tax Annual Amount | 458 |
| Property Condition | Pre-Construction |
| Additional Parcels Y/N | false |
| Lease Considered Y/N | false |
| Virtual Tour | https://www.propertypanorama.com/instaview/stellar/O6318991 |
| Building Area Units | Square Feet |
| Living Area Units | Square Feet |
| Builder Name | Benaiah Home Builders |
| Standard Status | Active Under Contract |
| Occupancy Type | Owner |
| Tax Lot | 17 |
| Legal Description | SEC 33 TWP 17 RGE 21 PLAT BOOK O PAGE 107 MARION OAKS UNIT 6 BLK 629 LOT 17 |
| Water Access Y/N | false |
| Water View Y/N | false |
| Flood Zone Code | X |
| In Law Suite YN | true |
| In Law Suite Description | 1 Bathroom,1 Bedroom,Attached,Private Entrance |
| Flood Zone Code X | Yes |
Interior Features
| Interior Amenities | Open Floorplan |
|---|---|
| Flooring | Luxury Vinyl |
| Air Conditioning Y/N | true |
| Heating Y/N | true |
| Fireplace Y/N | false |
| Laundry Features | Laundry Room |
| Total Bedrooms | 5 |
| LivingAreaSource | Builder |
| Total Baths | 3 |
Exterior Features
| Exterior Amenities | Sliding Doors |
|---|---|
| Lot Features | Oversized Lot |
| Water Source | Well |
| Lot Size Area | 1 |
| Foundation Details | Slab |
| Building Area Total | 3286 |
| Lot Size Acres | 1 |
| Road Surface Type | Asphalt |
| Private Pool | false |
| Waterfront Y/N | false |
| Covered Spaces | 2 |
| Builder Model | The Isabela Model |
Amenities
- Foreclosure
- Views
- Short Sale
- New Construction
- Adult 55+
- Lease To Own
- No HOA Fees
- Furnished
- Primary On Main
- Air Conditioning
- Seller Finance
- Green
- Fixer Upper
- Horse
- Golf
- Fireplace
- Deck
- Garage
- Basement
- Pool
Property vs Single Family Average in 34473
Price
Taxes
Year Built
In The Neighborhood
Just Listed
OCALA
$ 290,000
17045 Sw 41st Avenue Road
Ocala, FL 34473
- Type
- Single Family
- Size
- 1,356 SqFt
- Rooms
- 3 Beds + 2 Baths
OCALA
$ 339,899
3150 Sw 177th Place Road
Ocala, FL 34473
- Type
- Single Family
- Size
- 2,000 SqFt
- Rooms
- 4 Beds + 3 Baths
OCALA
$ 299,900
17477 Sw 36th Terrace
Ocala, FL 34473
- Type
- Single Family
- Size
- 1,747 SqFt
- Rooms
- 4 Beds + 2 Baths
OCALA
$ 289,900
16951 Sw 43rd Court Road
Ocala, FL 34473
- Type
- Single Family
- Size
- 1,594 SqFt
- Rooms
- 3 Beds + 2 Baths
OCALA
$ 365,900
3470 Sw 176th Street
Ocala, FL 34473
- Type
- Single Family
- Size
- 1,848 SqFt
- Rooms
- 4 Beds + 3 Baths
OCALA
$ 369,000
3050 Sw 177th Place Road
Ocala, FL 34473
- Type
- Single Family
- Size
- 1,934 SqFt
- Rooms
- 3 Beds + 2 Baths
OCALA
$ 284,899
17298 Sw 36th Avenue Road
Ocala, FL 34473
- Type
- Single Family
- Size
- 1,696 SqFt
- Rooms
- 4 Beds + 2 Baths
OCALA
$ 335,900
17146 Sw 41st Circle
Ocala, FL 34473
- Type
- Single Family
- Size
- 1,820 SqFt
- Rooms
- 4 Beds + 2 Baths
OCALA
$ 299,000
4397 Sw 169th Place
Ocala, FL 34473
- Type
- Single Family
- Size
- 1,878 SqFt
- Rooms
- 4 Beds + 2 Baths
OCALA
$ 319,900
3859 Sw 169th Lane Road
Ocala, FL 34473
- Type
- Single Family
- Size
- 1,681 SqFt
- Rooms
- 3 Beds + 2 Baths
OCALA
$ 295,000
4994 Sw 166th Loop
Ocala, FL 34473
- Type
- Single Family
- Size
- 1,334 SqFt
- Rooms
- 3 Beds + 2 Baths
OCALA
$ 228,000
17052 Sw 39th Circle
Ocala, FL 34473
- Type
- Single Family
- Size
- 1,545 SqFt
- Rooms
- 3 Beds + 2 Baths
OCALA
$ 337,000
4411 Sw 172nd Street Road
Ocala, FL 34473
- Type
- Single Family
- Size
- 1,865 SqFt
- Rooms
- 4 Beds + 3 Baths
 Copyright © MFRMLS.com All information deemed reliable but not guaranteed. All properties are subject to prior sale, change or withdrawal. Neither listing broker(s) or information provider(s) shall be responsible for any typographical errors, misinformation, misprints and shall be held totally harmless. Listing(s) information is provided for consumers personal, non-commercial use and may not be used for any purpose other than to identify prospective properties consumers may be interested in purchasing. Information on this site was last updated Last updated on September 14, 2026 12:19 AM UTC The listing information on this page last changed on Last updated on September 14, 2026 12:19 AM UTCd. The data relating to real estate for sale on this website comes in part from the Internet Data Exchange program of MFR MLS.
All information deemed reliable but not guaranteed. All properties are subject to prior sale, change or withdrawal. Neither listing broker(s) or information provider(s) shall be responsible for any typographical errors, misinformation, misprints and shall be held totally harmless. Listing(s) information is provided for consumers personal, non-commercial use and may not be used for any purpose other than to identify prospective properties consumers may be interested in purchasing.
Updated on September 14, 2026 12:19 AM UTC
Copyright © MFRMLS.com All information deemed reliable but not guaranteed. All properties are subject to prior sale, change or withdrawal. Neither listing broker(s) or information provider(s) shall be responsible for any typographical errors, misinformation, misprints and shall be held totally harmless. Listing(s) information is provided for consumers personal, non-commercial use and may not be used for any purpose other than to identify prospective properties consumers may be interested in purchasing. Information on this site was last updated Last updated on September 14, 2026 12:19 AM UTC The listing information on this page last changed on Last updated on September 14, 2026 12:19 AM UTCd. The data relating to real estate for sale on this website comes in part from the Internet Data Exchange program of MFR MLS.
All information deemed reliable but not guaranteed. All properties are subject to prior sale, change or withdrawal. Neither listing broker(s) or information provider(s) shall be responsible for any typographical errors, misinformation, misprints and shall be held totally harmless. Listing(s) information is provided for consumers personal, non-commercial use and may not be used for any purpose other than to identify prospective properties consumers may be interested in purchasing.
Updated on September 14, 2026 12:19 AM UTC
