
Address
5662 Nw 40th Pl, OCALA, FL
Price
$ 345,000
Property Attributes
- MLS#GC540851
- TypeSingle Family
- Listing Status Active
- CountyMarion
- CityOCALA
- AreaOcala
- NeighborhoodOCALA PRESERVE PH 5
- Zip34482
- StyleSingle Family Residence
- Year Built2019
- Price$ 345,000
- Bedrooms3
- Full Bathrooms2
- Half Bathrooms0
- Sqr Footage1862
- Lot Size0.13 Acres
Data Source:
Stellar MLS
Property Description
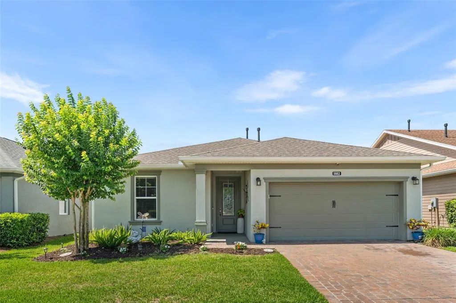
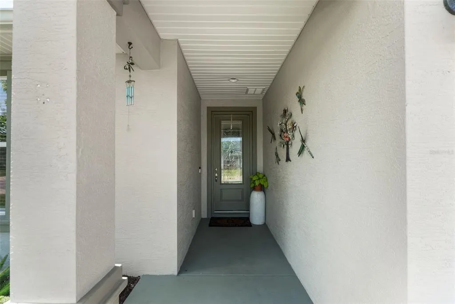
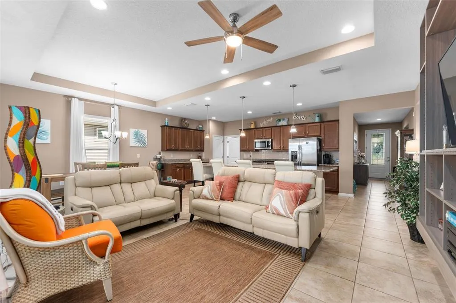
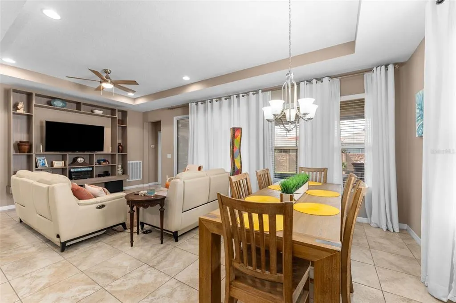
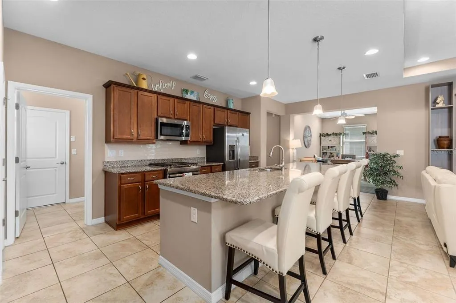
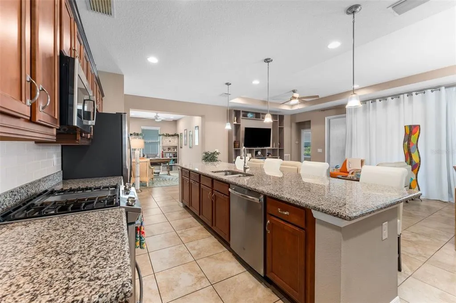
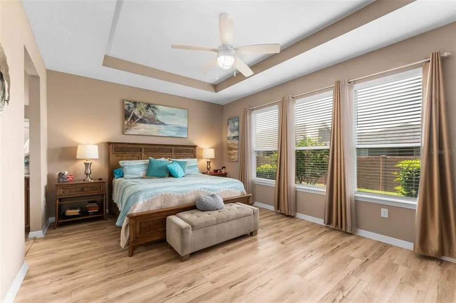
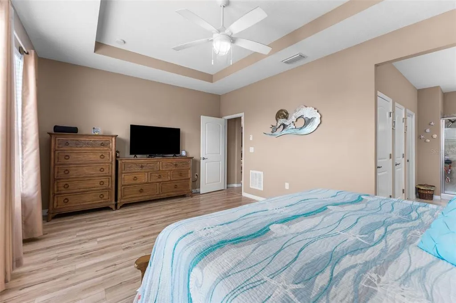
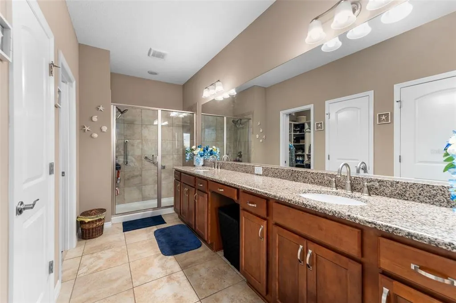
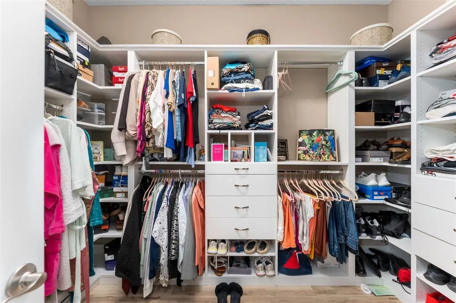
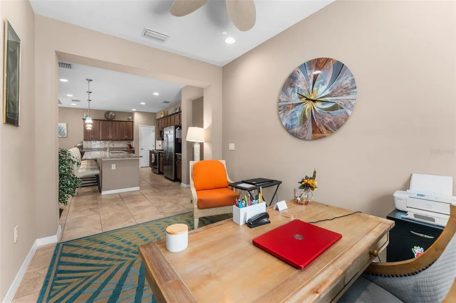
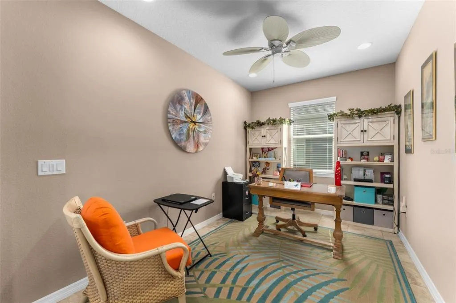
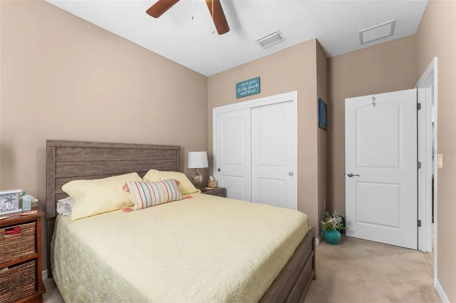
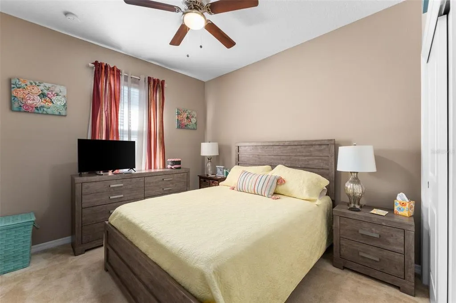
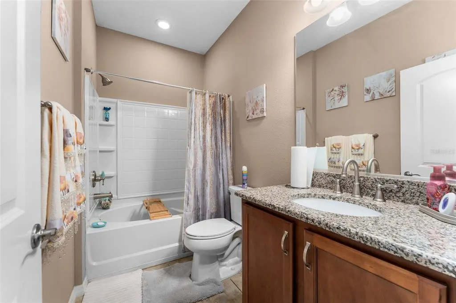
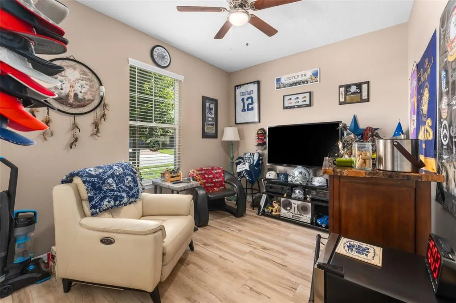
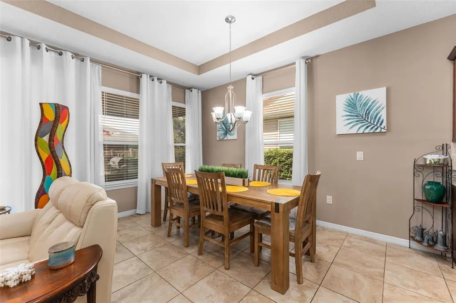
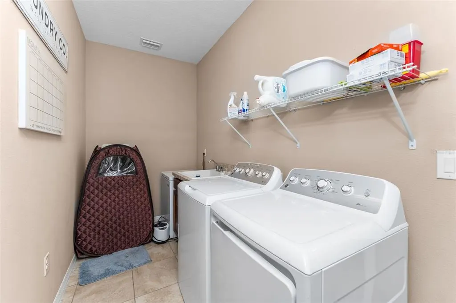
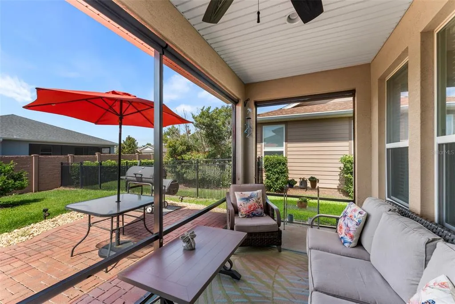
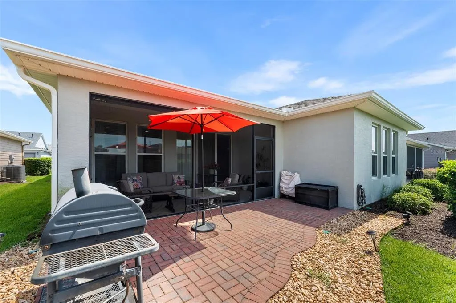
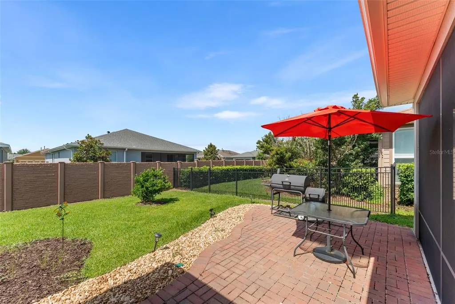
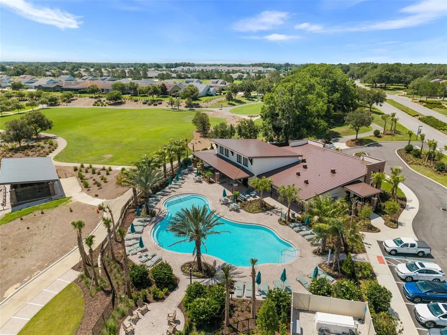
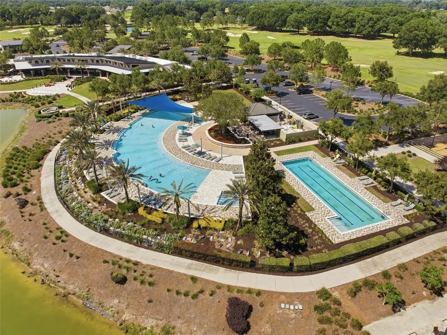
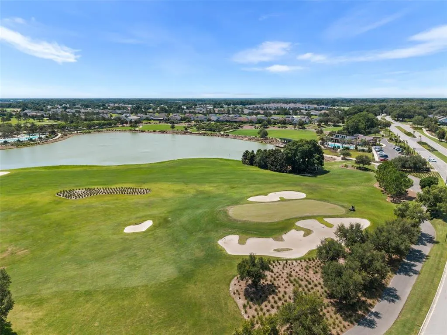
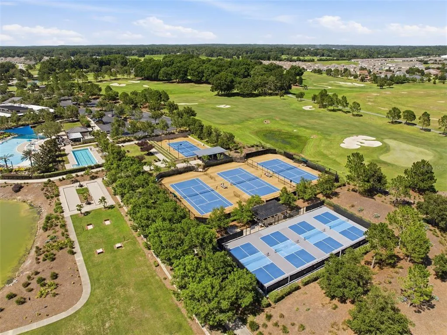
Welcome to Ocala Preserve! This beautifully maintained Shea Homes Connect floor plan offers 3 bedrooms, 2 bathrooms, a dedicated den/office, and over 1,850 square feet of thoughtfully designed living space. Built in 2019, the home features an oversized 2-car garage, quality upgrades throughout, and is conveniently located just a short walk or golf cart ride from the community’s outstanding amenities. Step through the elegant glass-insert front door and immediately appreciate the home’s upscale finishes, including crown molding, tray ceilings, tall baseboards, and an open-concept layout designed for comfortable living and entertaining. The spacious living area is highlighted by a beautiful custom built-in entertainment center, creating a stylish focal point for the home. The chef-inspired kitchen is loaded with upgrades, featuring granite countertops, abundant cabinet space, recessed lighting, and an oversized floating island with seating for family and guests. Just off the kitchen, the laundry room offers additional storage and is pre-plumbed for a utility sink. The split-bedroom floor plan provides privacy for the spacious primary suite, complete with tray ceilings, abundant natural light, a custom built-in closet system, dual vanities with granite countertops, ample storage, and a large walk-in shower. The guest bedrooms are conveniently located near a beautifully appointed guest bath featuring a granite vanity and tub/shower combination. Enjoy Florida living year-round from the enclosed lanai, offering the perfect space to relax, entertain, or enjoy your morning coffee while overlooking the backyard. Additional highlights include a water softener system, upgraded flooring throughout the main living areas, and pride of ownership at every turn. Ocala Preserve offers an exceptional lifestyle with resort-style pools, fitness facilities, golf, scenic walking and biking trails, parks, dining, and a beautiful 7-acre lake. Conveniently located near the World Equestrian Center, HITS, shopping, dining, and the charm of downtown Ocala, this move-in-ready home offers the perfect blend of comfort, convenience, and community living.
| Price History | |
|---|---|
| 6/5/2026 | Listed $355,000 |
| 9/9/2026 | 3$345,000 |
General Features
| Sewer | Public Sewer |
|---|---|
| Heating | Central |
| Cooling | Central Air |
| Utilities | Electricity Connected |
| Roof | Shingle |
| Appliances | Cooktop,Dishwasher,Disposal,Microwave,Refrigerator,Water Softener |
| Zoning | PUD |
| HOA Fee | 548 |
| Garage Spaces | 2 |
| Association Fee Includes | 24-Hour Guard,Community Pool,Internet,Maintenance Grounds,Pool Maintenance,Recreational Facilities |
| Construction Materials | Block,Stucco |
| Pets Allowed | Cats OK,Dogs OK |
| Year Built | 2019 |
| Levels | One |
| Property Subtype | Single Family Residence |
| Tax Year | 2025 |
| Ownership | Fee Simple |
| Community Features | Clubhouse,Dog Park,Fitness Center,Golf Carts OK,Golf,Park,Pool,Restaurant,Sidewalks,Tennis Court(s) |
| Assoc Fee Paid Per | Monthly |
| County | Marion |
| New Construction | false |
| Property Type | Residential |
| Attached Garage | true |
| Subdivision Name | OCALA PRESERVE PH 5 |
| Facing Direction | North |
| Garage Y/N | true |
| Total Rooms | 4 |
| Full Baths | 2 |
| Status | Active |
| Directions | HWY 27 WEST TO RIGHT INTO THE COMMUNITY, LEFT ONTO NW 40TH LOOP, RIGHT ONTO NW 40TH PL HOME ON THE LEFT |
| City | OCALA |
| Association Name | Access Difference/ Alex Gormley |
| Senior Community Y/N | true |
| MLS Area | 34482 - Ocala |
| Lot Size Units | Square Feet |
| Lot Size Square Feet | 5663 |
| Carport Y/N | false |
| Listing Terms | Cash,Conventional,FHA,VA Loan |
| Land Lease Y/N | false |
| Additional Parcels Y/N | false |
| Lease Considered Y/N | true |
| Virtual Tour | https://www.propertypanorama.com/instaview/stellar/GC540851 |
| Building Area Units | Square Feet |
| Living Area Units | Square Feet |
| Builder Name | Shea Homes |
| Standard Status | Active |
| Occupancy Type | Owner |
| Tax Lot | 244 |
| Legal Description | SEC 33 TWP 14 RGE 21 PLAT BOOK 13 PAGE 061 OCALA PRESERVE PH 5 LOT 244 |
| Minimum Lease | 3 Months |
| Water Access Y/N | false |
| Monthly HOA Amount | 548 |
| Additional Rooms | Den/Library/Office |
| Water View Y/N | false |
| Flood Zone Code | X |
| In Law Suite YN | false |
| Flood Zone Code X | Yes |
| DockY/N | false |
Interior Features
| Interior Amenities | Ceiling Fan(s),High Ceilings,Open Floorplan,Split Bedroom,Tray Ceiling(s),Walk-In Closet(s) |
|---|---|
| Flooring | Carpet,Luxury Vinyl,Tile |
| Furnished Y/N | Unfurnished |
| Air Conditioning Y/N | true |
| Heating Y/N | true |
| Window Features | Double Pane Windows |
| Fireplace Y/N | false |
| Laundry Features | Laundry Room |
| Total Bedrooms | 3 |
| LivingAreaSource | Public Records |
| Total Baths | 2 |
Exterior Features
| Exterior Amenities | Other,Private Yard |
|---|---|
| Water Source | Public |
| Lot Size Area | 5663 |
| Foundation Details | Slab |
| Building Area Total | 2512 |
| Lot Size Acres | 0.13 |
| Road Surface Type | Paved |
| Private Pool | false |
| Waterfront Y/N | false |
| Covered Spaces | 2 |
Amenities
- Foreclosure
- Views
- Short Sale
- New Construction
- Adult 55+
- Lease To Own
- No HOA Fees
- Furnished
- Primary On Main
- Air Conditioning
- Seller Finance
- Green
- Fixer Upper
- Horse
- Golf
- Fireplace
- Deck
- Garage
- Basement
- Pool
Property vs Single Family Average in 34482
Price
Year Built
In The Neighborhood
OCALA
$ 249,900
5536 Nw 40th Loop
Ocala, FL 34482
- Type
- Single Family
- Size
- 1,622 SqFt
- Rooms
- 3 Beds + 2 Baths
OCALA
$ 264,500
5579 Nw 40th Place
Ocala, FL 34482
- Type
- Single Family
- Size
- 1,454 SqFt
- Rooms
- 2 Beds + 2 Baths
OCALA
$ 649,000
5701 Nw 40th Loop
Ocala, FL 34482
- Type
- Single Family
- Size
- 2,694 SqFt
- Rooms
- 3 Beds + 2.5 Baths
 Copyright © MFRMLS.com All information deemed reliable but not guaranteed. All properties are subject to prior sale, change or withdrawal. Neither listing broker(s) or information provider(s) shall be responsible for any typographical errors, misinformation, misprints and shall be held totally harmless. Listing(s) information is provided for consumers personal, non-commercial use and may not be used for any purpose other than to identify prospective properties consumers may be interested in purchasing. Information on this site was last updated Last updated on September 14, 2026 9:11 PM UTC The listing information on this page last changed on Last updated on September 14, 2026 9:11 PM UTCd. The data relating to real estate for sale on this website comes in part from the Internet Data Exchange program of MFR MLS.
All information deemed reliable but not guaranteed. All properties are subject to prior sale, change or withdrawal. Neither listing broker(s) or information provider(s) shall be responsible for any typographical errors, misinformation, misprints and shall be held totally harmless. Listing(s) information is provided for consumers personal, non-commercial use and may not be used for any purpose other than to identify prospective properties consumers may be interested in purchasing.
Updated on September 14, 2026 9:11 PM UTC
Copyright © MFRMLS.com All information deemed reliable but not guaranteed. All properties are subject to prior sale, change or withdrawal. Neither listing broker(s) or information provider(s) shall be responsible for any typographical errors, misinformation, misprints and shall be held totally harmless. Listing(s) information is provided for consumers personal, non-commercial use and may not be used for any purpose other than to identify prospective properties consumers may be interested in purchasing. Information on this site was last updated Last updated on September 14, 2026 9:11 PM UTC The listing information on this page last changed on Last updated on September 14, 2026 9:11 PM UTCd. The data relating to real estate for sale on this website comes in part from the Internet Data Exchange program of MFR MLS.
All information deemed reliable but not guaranteed. All properties are subject to prior sale, change or withdrawal. Neither listing broker(s) or information provider(s) shall be responsible for any typographical errors, misinformation, misprints and shall be held totally harmless. Listing(s) information is provided for consumers personal, non-commercial use and may not be used for any purpose other than to identify prospective properties consumers may be interested in purchasing.
Updated on September 14, 2026 9:11 PM UTC
