
Address
19831 Sw Nightingale Drive, DUNNELLON, FL
Price
$ 379,900
Property Attributes
- MLS#G5117631
- TypeSingle Family
- Listing Status Active
- CountyMarion
- CityDUNNELLON
- AreaDunnellon
- NeighborhoodRAINBOW LAKES ESTATE
- Zip34431
- StyleRanch
- Year Built1988
- Taxes$ 4700
- Price$ 379,900
- Bedrooms3
- Full Bathrooms2
- Half Bathrooms0
- Sqr Footage1918
- Lot Size0.53 Acres
Data Source:
Stellar MLS
Property Description
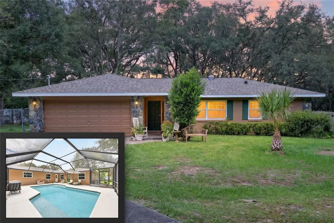
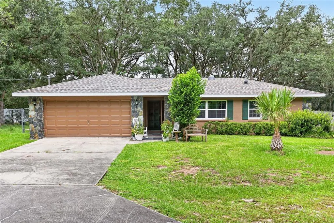
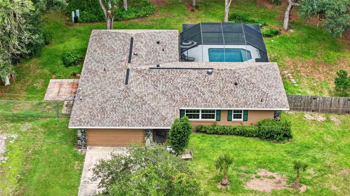
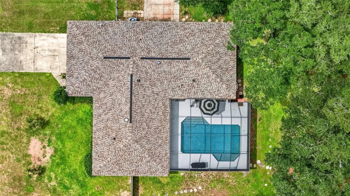
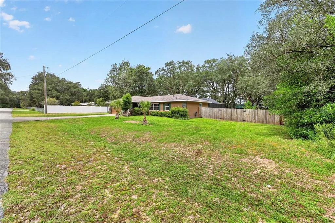
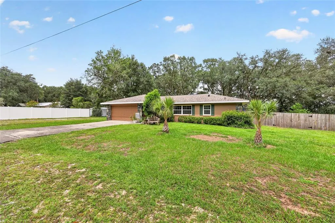
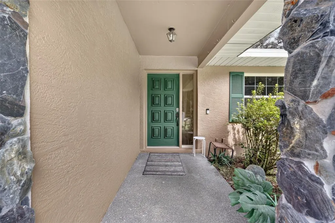
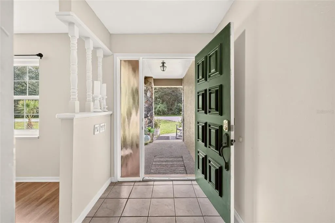
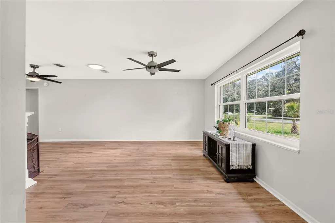
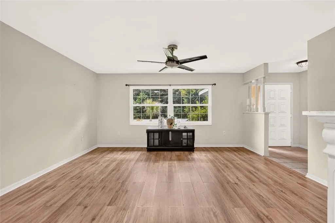
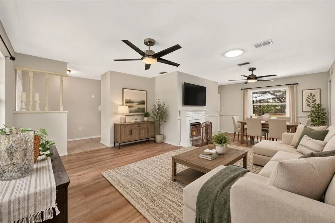
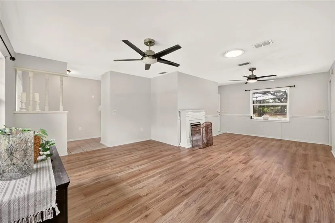
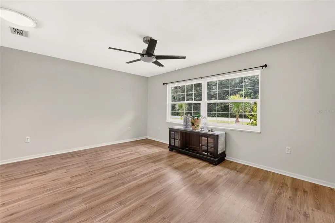
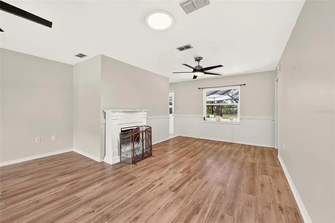
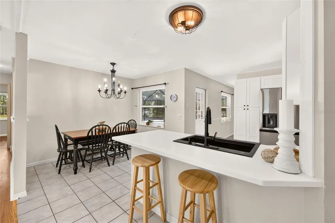
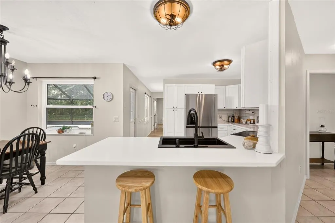
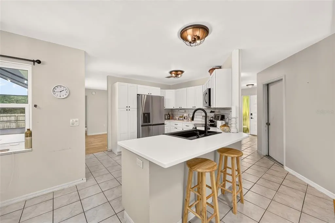
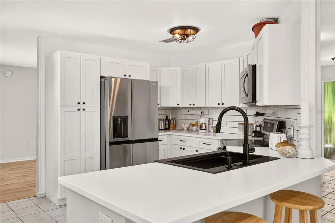
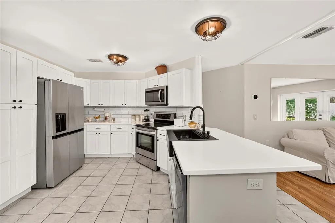
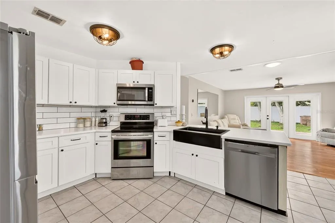
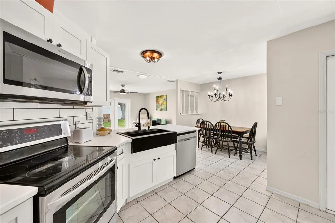
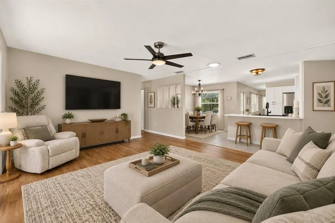
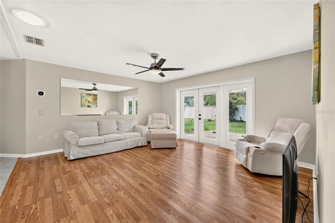
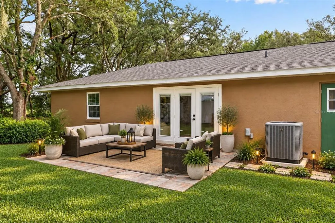
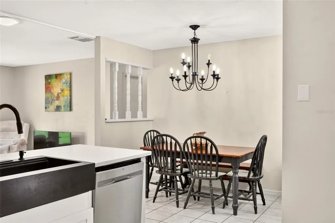
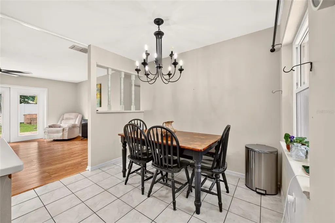
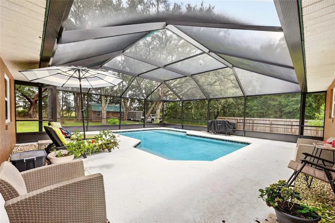
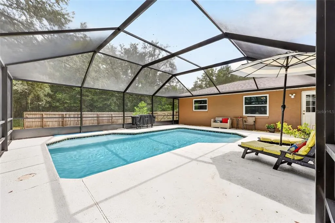
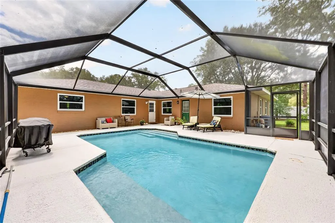
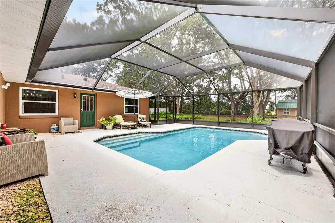
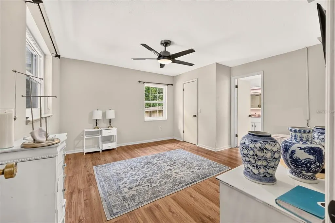
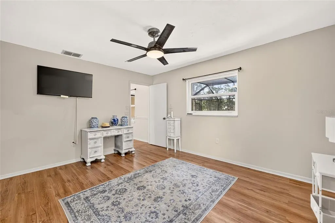
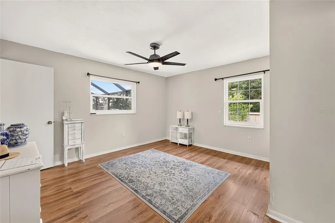
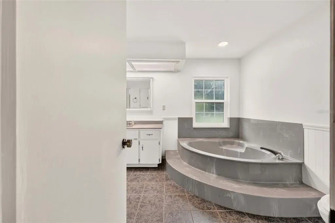
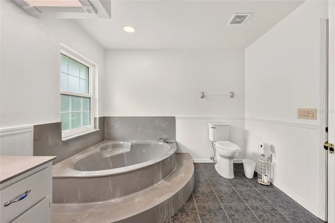
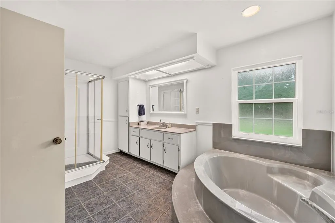
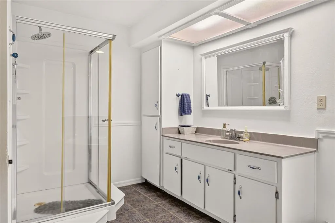
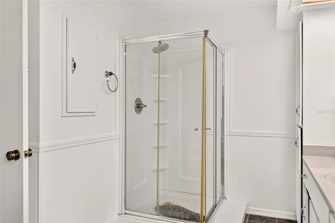
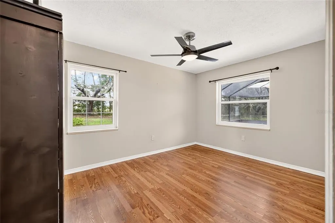
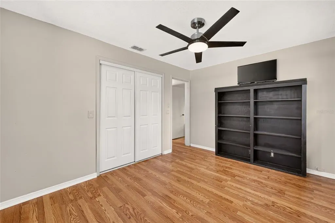
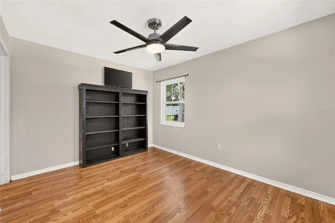
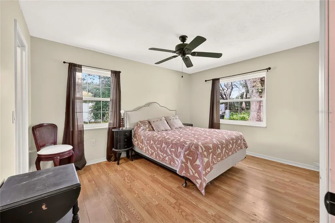
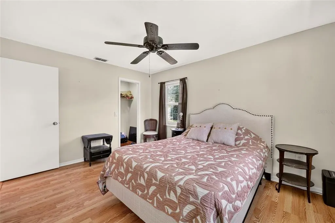
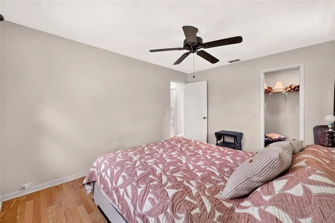
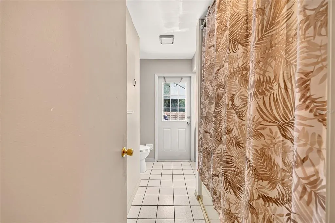
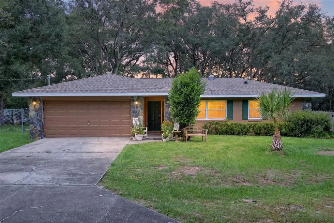
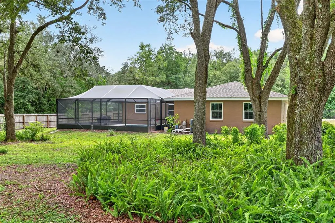
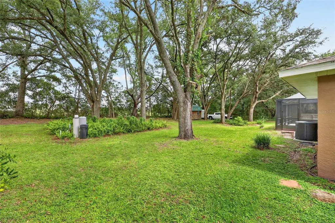
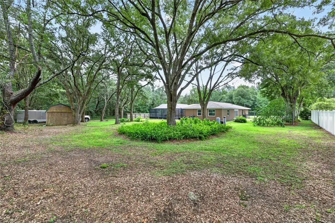
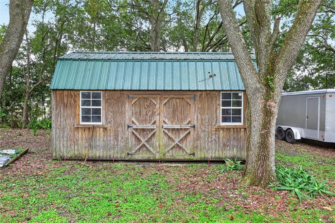
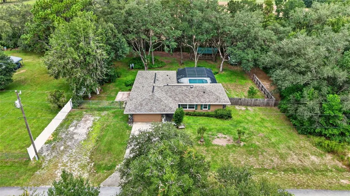
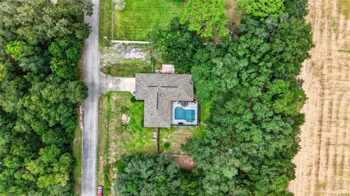
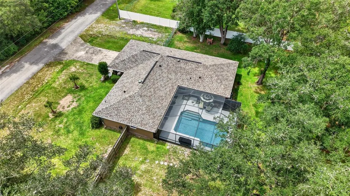
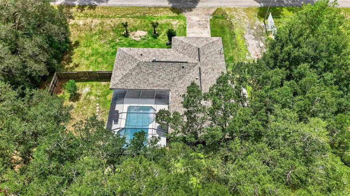
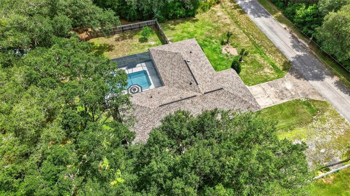
Just minutes from the crystal-clear waters of Rainbow Springs State Park, this beautifully updated 3/2 concrete block home sits on a spacious 0.53-acre lot and features a large screened-in, heated POOL perfect for year-round Florida living. The split floor plan offers comfort and privacy, while recent upgrades bring peace of mind and modern convenience: new kitchen with soft closed cabinetry, newer appliances, 2024 AC system, 2022 roof, new screened enclosure over the pool, brand new windows throughout (2026), and a large storage shed for added functionality. The property is surrounded by mature Live Oak, vibrant azaleas, and a variety of fruit trees, creating a serene natural setting that feels like your own private retreat. At nearby Rainbow Springs, enjoy iconic glass-bottom boat tours, kayaking, hiking trails, and swimming in the refreshing 72-degree spring water year-round. The Dunnellon area offers even more to explore — state parks, golf courses, saltwater fishing, shopping, restaurants, medical facilities, and everyday conveniences. Discover why so many are choosing the relaxed, nature-rich lifestyle of Dunnellon Florida.
| Elementary School | Middle School | High School |
|---|---|---|
| Romeo Elementary School Elementary School | Dunnellon Middle School Middle School | Dunnellon High School High School |
| Price History | |
|---|---|
| 9/11/2026 | Listed $379,900 |
General Features
| Sewer | Septic Tank |
|---|---|
| Heating | Electric,Heat Pump |
| Cooling | Central Air |
| Utilities | Cable Available,Electricity Connected,Phone Available |
| Possession | Close Of Escrow |
| Roof | Shingle |
| Appliances | Dishwasher,Dryer,Electric Water Heater,Microwave,Range,Range Hood,Refrigerator,Washer |
| Zoning | R1 |
| Garage Spaces | 2 |
| Patio/Porch Features | Covered,Front Porch,Patio |
| Architectural Style | Ranch |
| Pool Features | Gunite,In Ground,Pool Sweep,Screen Enclosure |
| Security Features | Smoke Detector(s) |
| Construction Materials | Block |
| Year Built | 1988 |
| Levels | One |
| Property Subtype | Single Family Residence |
| Tax Year | 2025 |
| Ownership | Fee Simple |
| Community Features | Deed Restrictions |
| County | Marion |
| New Construction | false |
| Property Type | Residential |
| Attached Garage | true |
| Subdivision Name | RAINBOW LAKES ESTATE |
| Facing Direction | South |
| Garage Y/N | true |
| Other Structures | Shed(s) |
| Total Rooms | 5 |
| Full Baths | 2 |
| Status | Active |
| Directions | From US-41, turn onto SW Rainbow Lakes Blvd, continue straight, turn right onto SW Bluegill Rd, Turn left onto Nightingale Dr, follow to road, property on the right. |
| High School | Dunnellon High School |
| City | DUNNELLON |
| Senior Community Y/N | false |
| MLS Area | 34431 - Dunnellon |
| Lot Size Units | Square Feet |
| Lot Size Square Feet | 23087 |
| Carport Y/N | false |
| Listing Terms | Cash,Conventional,FHA,VA Loan |
| Elementary School | Romeo Elementary School |
| Land Lease Y/N | false |
| Tax Annual Amount | 4700.42 |
| Middle/Junior High School | Dunnellon Middle School |
| Property Condition | Completed |
| Additional Parcels Y/N | false |
| Lease Considered Y/N | true |
| Virtual Tour | https://www.propertypanorama.com/instaview/stellar/G5117631 |
| Building Area Units | Square Feet |
| Living Area Units | Square Feet |
| Standard Status | Active |
| Occupancy Type | Owner |
| Tax Lot | 6 |
| Legal Description | SEC 25 TWP 15 RGE 18 PLAT BOOK F PAGE 136 RAINBOW LAKES ESTATES SEC A BLK 8 LOT 6 W 1/2 |
| Minimum Lease | No Minimum |
| Water Access Y/N | false |
| Additional Rooms | Family Room,Formal Living Room Separate |
| Water View Y/N | false |
| Flood Zone Code | X |
| In Law Suite YN | false |
| Flood Zone Code X | Yes |
Interior Features
| Interior Amenities | Ceiling Fan(s),Eating Space In Kitchen,Kitchen/Family Room Combo,Skylight(s),Split Bedroom,Thermostat,Walk-In Closet(s) |
|---|---|
| Flooring | Laminate,Tile |
| Furnished Y/N | Unfurnished |
| Fireplace Features | Decorative,Electric,Free Standing |
| Total Stories | 1 |
| Air Conditioning Y/N | true |
| Heating Y/N | true |
| Window Features | Insulated Windows |
| Fireplace Y/N | false |
| Laundry Features | Electric Dryer Hookup,Inside,Laundry Room,Washer Hookup |
| Total Bedrooms | 3 |
| LivingAreaSource | Public Records |
| Total Baths | 2 |
Exterior Features
| Exterior Amenities | Private Mailbox,Storage |
|---|---|
| Fencing | Fenced |
| Parking Features | Driveway,Garage Door Opener |
| Lot Features | Oversized Lot |
| Water Source | Well |
| Lot Size Area | 23087 |
| Foundation Details | Slab |
| Spa | false |
| Building Area Total | 3684 |
| Lot Dimensions | 130 x 178 |
| Lot Size Acres | 0.53 |
| Road Surface Type | Paved |
| Private Pool | true |
| Waterfront Y/N | false |
| Covered Spaces | 2 |
| Road Frontage Type | Street Paved |
| Road Responsibility | Public Maintained Road |
Amenities
- Foreclosure
- Views
- Short Sale
- New Construction
- Adult 55+
- Lease To Own
- No HOA Fees
- Furnished
- Primary On Main
- Air Conditioning
- Seller Finance
- Green
- Fixer Upper
- Horse
- Golf
- Fireplace
- Deck
- Garage
- Basement
- Pool
Property vs Single Family Average in 34431
Price
Taxes
Year Built
In The Neighborhood
Just Listed
DUNNELLON
$ 314,900
1939 Sw Viburnum Road
Dunnellon, FL 34431
- Type
- Single Family
- Size
- 1,679 SqFt
- Rooms
- 4 Beds + 2.5 Baths
DUNNELLON
$ 229,000
24178 Nw Luna Avenue
Dunnellon, FL 34431
- Type
- Single Family
- Size
- 1,014 SqFt
- Rooms
- 3 Beds + 2 Baths
DUNNELLON
$ 240,000
21950 Sw Marine Boulevard
Dunnellon, FL 34431
- Type
- Single Family
- Size
- 1,173 SqFt
- Rooms
- 3 Beds + 2 Baths
DUNNELLON
$ 149,000
20919 Sw Robin Drive
Dunnellon, FL 34431
- Type
- Single Family
- Size
- 1,199 SqFt
- Rooms
- 3 Beds + 1 Baths
DUNNELLON
$ 289,000
4534 Sw Clearwater Court
Dunnellon, FL 34431
- Type
- Single Family
- Size
- 1,389 SqFt
- Rooms
- 3 Beds + 2 Baths
DUNNELLON
$ 325,000
4252 Sw Begonia Court
Dunnellon, FL 34431
- Type
- Single Family
- Size
- 1,600 SqFt
- Rooms
- 3 Beds + 2 Baths
DUNNELLON
$ 335,000
23262 Neptune Boulevard
Dunnellon, FL 34431
- Type
- Single Family
- Size
- 1,910 SqFt
- Rooms
- 4 Beds + 2 Baths
DUNNELLON
$ 244,900
4762 Sw Gardenia Court
Dunnellon, FL 34431
- Type
- Single Family
- Size
- 1,234 SqFt
- Rooms
- 3 Beds + 2 Baths
DUNNELLON
$ 249,999
20615 Sw Robin Drive
Dunnellon, FL 34431
- Type
- Single Family
- Size
- 1,439 SqFt
- Rooms
- 3 Beds + 2 Baths
DUNNELLON
$ 169,000
22201 Sw Beach Boulevard
Dunnellon, FL 34431
- Type
- Single Family
- Size
- 1,306 SqFt
- Rooms
- 3 Beds + 2 Baths
DUNNELLON
$ 349,990
4731 Sw Gardenia Court
Dunnellon, FL 34431
- Type
- Single Family
- Size
- 1,850 SqFt
- Rooms
- 3 Beds + 2.5 Baths
DUNNELLON
$ 349,900
21481 Sw Marine Boulevard
Dunnellon, FL 34431
- Type
- Single Family
- Size
- 2,187 SqFt
- Rooms
- 4 Beds + 2 Baths
 Copyright © MFRMLS.com All information deemed reliable but not guaranteed. All properties are subject to prior sale, change or withdrawal. Neither listing broker(s) or information provider(s) shall be responsible for any typographical errors, misinformation, misprints and shall be held totally harmless. Listing(s) information is provided for consumers personal, non-commercial use and may not be used for any purpose other than to identify prospective properties consumers may be interested in purchasing. Information on this site was last updated Last updated on September 14, 2026 12:19 AM UTC The listing information on this page last changed on Last updated on September 14, 2026 12:19 AM UTCd. The data relating to real estate for sale on this website comes in part from the Internet Data Exchange program of MFR MLS.
All information deemed reliable but not guaranteed. All properties are subject to prior sale, change or withdrawal. Neither listing broker(s) or information provider(s) shall be responsible for any typographical errors, misinformation, misprints and shall be held totally harmless. Listing(s) information is provided for consumers personal, non-commercial use and may not be used for any purpose other than to identify prospective properties consumers may be interested in purchasing.
Updated on September 14, 2026 12:19 AM UTC
Copyright © MFRMLS.com All information deemed reliable but not guaranteed. All properties are subject to prior sale, change or withdrawal. Neither listing broker(s) or information provider(s) shall be responsible for any typographical errors, misinformation, misprints and shall be held totally harmless. Listing(s) information is provided for consumers personal, non-commercial use and may not be used for any purpose other than to identify prospective properties consumers may be interested in purchasing. Information on this site was last updated Last updated on September 14, 2026 12:19 AM UTC The listing information on this page last changed on Last updated on September 14, 2026 12:19 AM UTCd. The data relating to real estate for sale on this website comes in part from the Internet Data Exchange program of MFR MLS.
All information deemed reliable but not guaranteed. All properties are subject to prior sale, change or withdrawal. Neither listing broker(s) or information provider(s) shall be responsible for any typographical errors, misinformation, misprints and shall be held totally harmless. Listing(s) information is provided for consumers personal, non-commercial use and may not be used for any purpose other than to identify prospective properties consumers may be interested in purchasing.
Updated on September 14, 2026 12:19 AM UTC
