
Address
1326 Oak Valley Boulevard, MINNEOLA, FL
Price
$ 399,000
Property Attributes
- MLS#G5117354
- TypeSingle Family
- Listing Status Pending
- CountyLake
- CityMINNEOLA
- AreaMinneola
- NeighborhoodMINNEOLA OAK VALLEY PH 02 LT 262 PB 50
- Zip34715
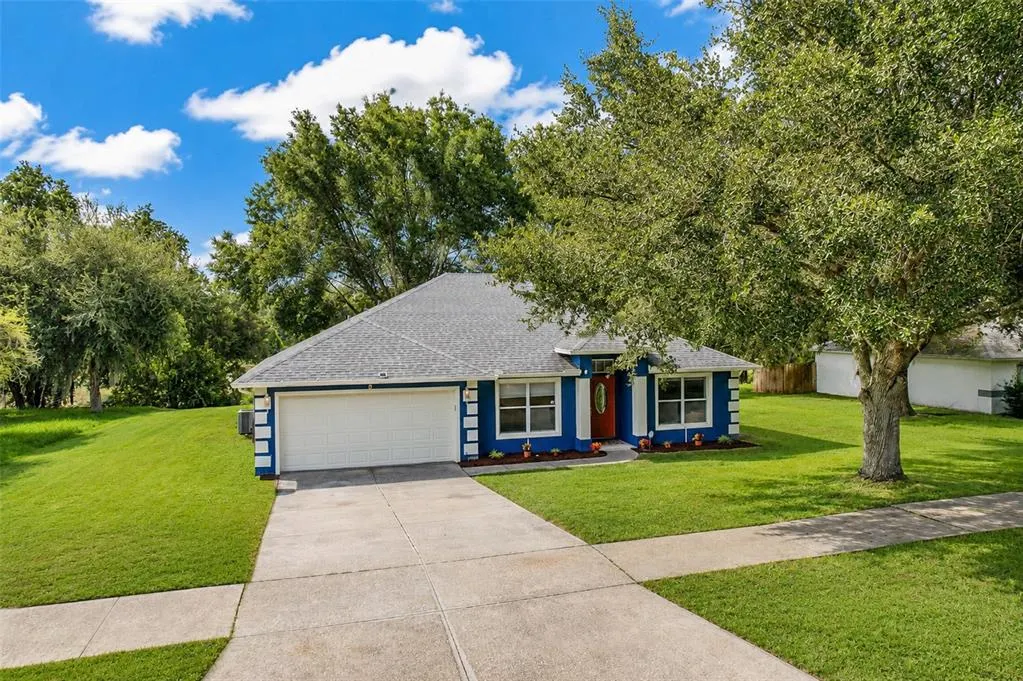
- StyleFlorida Ranch
- Year Built2004
- Taxes$ 4472
- Price$ 399,000
- Bedrooms3
- Full Bathrooms2
- Half Bathrooms0
- Sqr Footage1785
- Lot Size0.66 Acres
Data Source:
Stellar MLS
Property Description
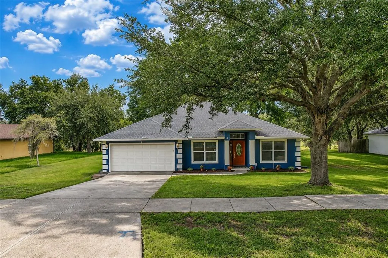
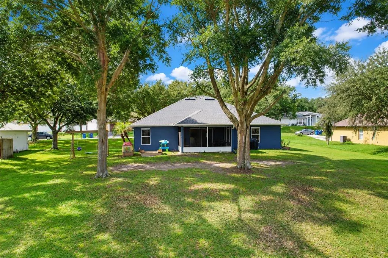
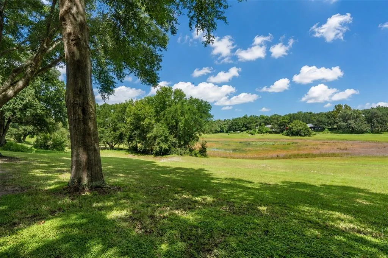
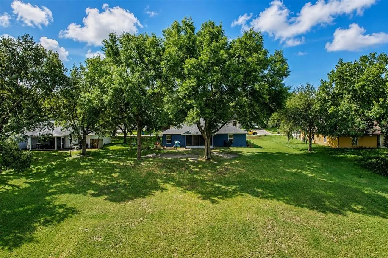
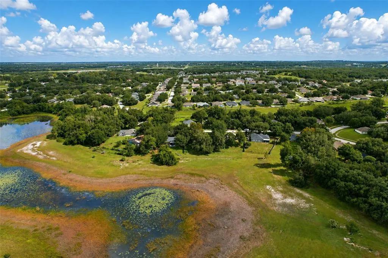
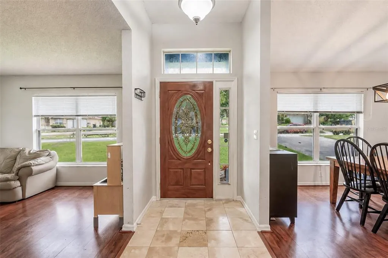
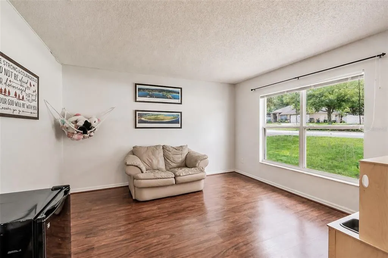
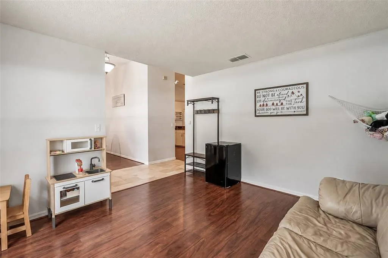
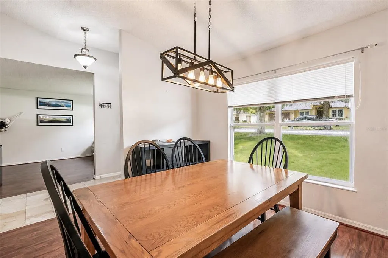
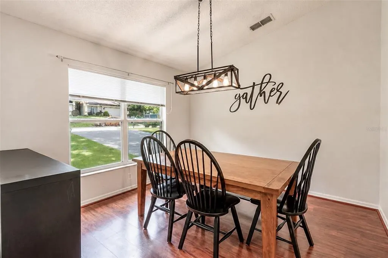
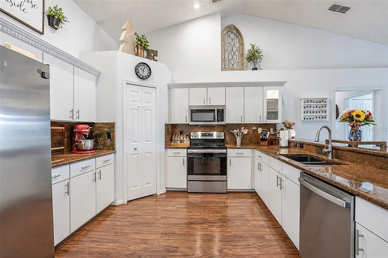
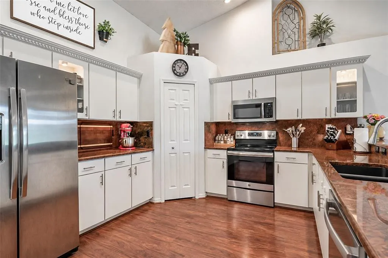
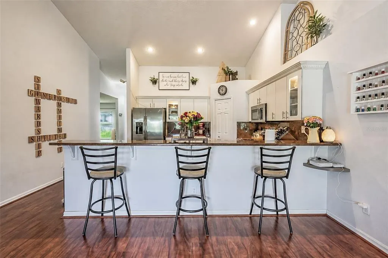
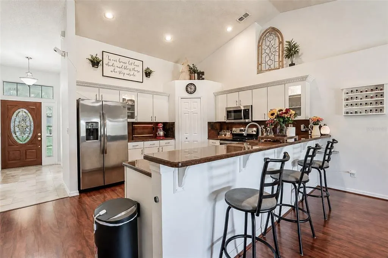
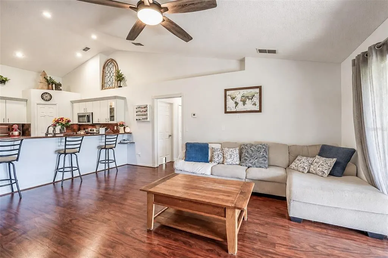
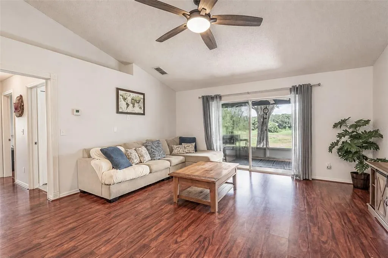
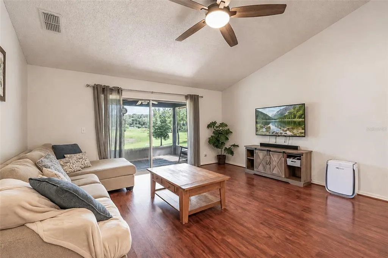
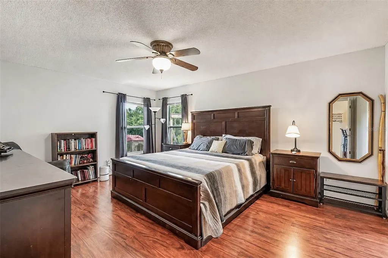
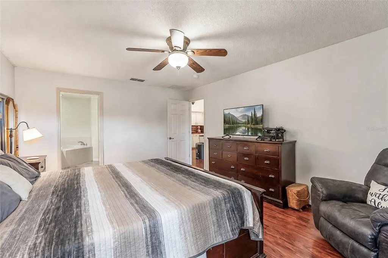
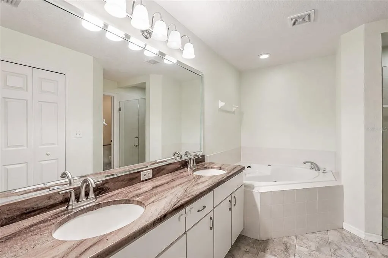
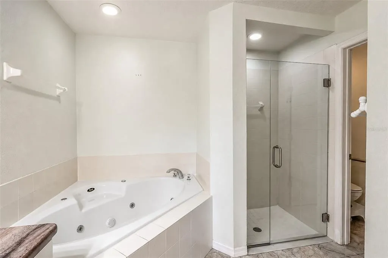
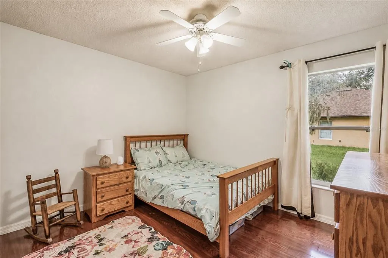
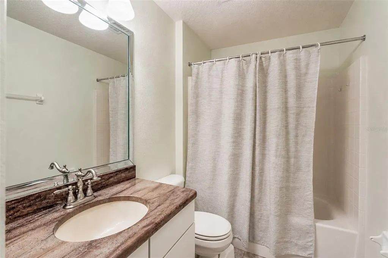
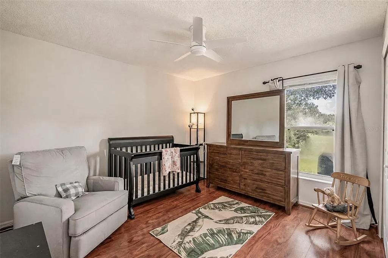
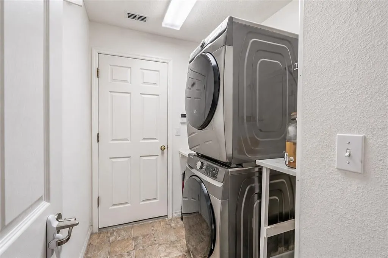
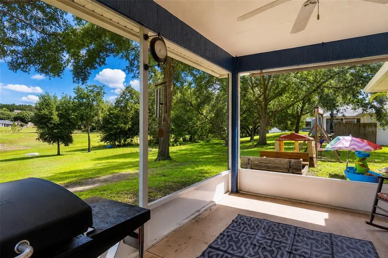
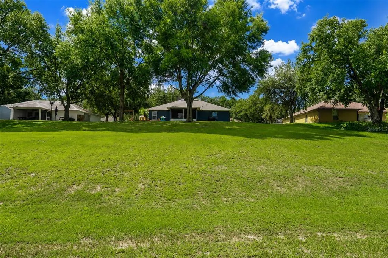
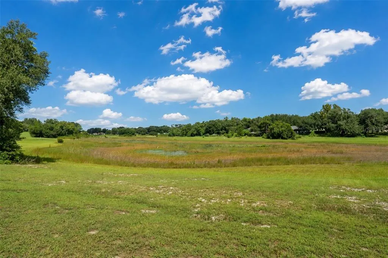
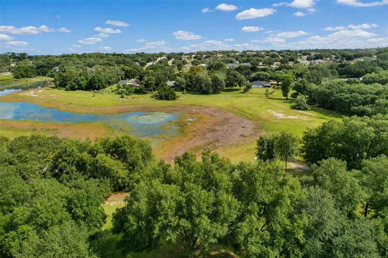
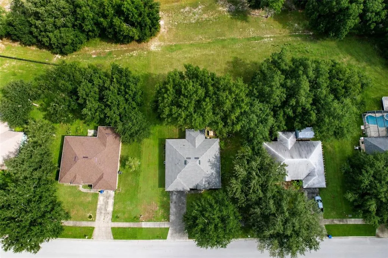
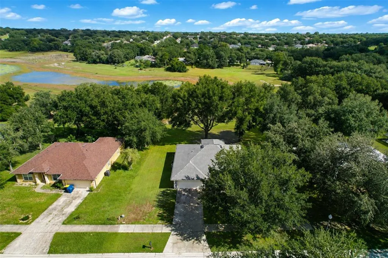
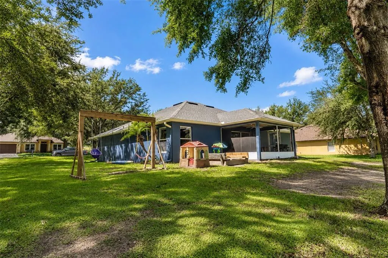
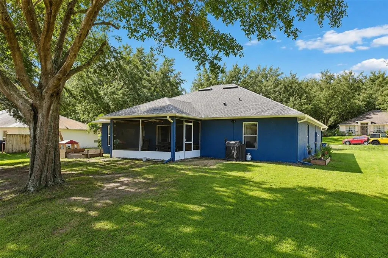
Under contract-accepting backup offers. Welcome to 1326 Oak Valley in Minneola! This beautifully maintained 3-bedroom, 2-bath home offers the perfect combination of space, privacy, and private lakefront views. Situated on a spacious .66-acre lot and backing to a 9 acre private lake, the property offers no rear neighbors and a serene backdrop to enjoy year-round. Inside, you’ll find luxury vinyl plank flooring throughout and a large, inviting kitchen featuring Brazilian granite countertops with plenty of space for cooking, gathering, and entertaining. The primary suite provides a relaxing retreat with dual vanities, a recently remodeled walk-in shower, soaking tub, and generous walk-in closet. Step outside to the enclosed screened patio, an ideal spot to unwind while taking in the beautiful lake views and expansive backyard. Major updates offer added peace of mind, including a new roof in 2022, plus a new HVAC system 2022, water heater 2025, Whole Home Generator exterior plug added to panel in 2025, and whole home water filtration system added, located inside garage, away from the elements. With its oversized lot, private lake setting, thoughtful updates, and comfortable layout, this Minneola home offers a rare opportunity to enjoy both privacy and beautiful surroundings. Schedule your private showing today!
| Price History | |
|---|---|
| 9/3/2026 | Listed $399,000 |
General Features
| Sewer | Septic Tank |
|---|---|
| Heating | Central |
| Cooling | Central Air |
| Utilities | BB/HS Internet Available,Cable Connected,Electricity Connected,Fire Hydrant,Water Connected |
| Roof | Shingle |
| Appliances | Convection Oven,Dishwasher,Disposal,Dryer,Microwave,Range,Range Hood,Refrigerator,Washer,Water Purifier,Water Softener |
| Zoning | RSF-2 |
| HOA Fee | 250 |
| Garage Spaces | 2 |
| Association Fee Includes | None |
| Patio/Porch Features | Enclosed,Rear Porch,Screened |
| Architectural Style | Florida,Ranch |
| Construction Materials | Block |
| Pets Allowed | Yes |
| Year Built | 2004 |
| View | Trees/Woods,Water |
| Levels | One |
| Property Subtype | Single Family Residence |
| Tax Year | 2025 |
| Ownership | Fee Simple |
| Waterfront Features | Lake Front |
| Assoc Fee Paid Per | Annually |
| County | Lake |
| New Construction | false |
| Property Type | Residential |
| Attached Garage | true |
| Subdivision Name | MINNEOLA OAK VALLEY PH 02 LT 262 PB 50 |
| Facing Direction | North |
| Garage Y/N | true |
| Total Rooms | 10 |
| Full Baths | 2 |
| Status | Pending |
| Directions | From US hwy 27, turn left on to Oak Valley BLVD. The home is on your right side located on the main neighborhood road. Blue house. |
| City | MINNEOLA |
| Body of Water | 8BALL LAKE |
| Association Name | Artemis Lifestyles-Everett Mitchell |
| Senior Community Y/N | false |
| MLS Area | 34715 - Minneola |
| Lot Size Units | Square Feet |
| Lot Size Square Feet | 28644 |
| Carport Y/N | false |
| Land Lease Y/N | false |
| Tax Annual Amount | 4472.66 |
| Home Warranty Y/N | false |
| Additional Parcels Y/N | false |
| Lease Considered Y/N | true |
| Virtual Tour | https://www.zillow.com/view-3d-home/2165b901-5104-40d6-80d4-e0b56c2765ed?setAttribution=mls&wl=true&utm_source=dashboard |
| Building Area Units | Square Feet |
| Living Area Units | Square Feet |
| Standard Status | Active Under Contract |
| Occupancy Type | Owner |
| Tax Lot | 265 |
| Virtual Tour | https://www.zillow.com/view-3d-home/2165b901-5104-40d6-80d4-e0b56c2765ed?setAttribution=mls&wl=true&utm_source=dashboard |
| Legal Description | OAK VALLEY PHASE II PB 50 PG 58-60 LOT 265 ORB 5745 PG 2148 |
| Water View | Lake |
| Water Access Type | Lake |
| Minimum Lease | 7 Months |
| Water Access Y/N | true |
| Monthly HOA Amount | 20.83 |
| Additional Rooms | Den/Library/Office,Formal Dining Room Separate |
| Water View Y/N | true |
| Flood Zone Code | AE/X |
| In Law Suite YN | false |
| Flood Zone Code X | Yes |
| DockY/N | false |
Interior Features
| Interior Amenities | Ceiling Fan(s),High Ceilings,L Dining,Open Floorplan,Primary Bedroom Main Floor,Solid Surface Counters,Solid Wood Cabinets,Split Bedroom,Stone Counters,Thermostat,Vaulted Ceiling(s),Walk-In Closet(s),Window Treatments |
|---|---|
| Flooring | Ceramic Tile,Luxury Vinyl |
| Furnished Y/N | Unfurnished |
| Total Stories | 1 |
| Air Conditioning Y/N | true |
| Heating Y/N | true |
| Window Features | Blinds,Drapes |
| Fireplace Y/N | false |
| Laundry Features | Inside,Laundry Room |
| Total Bedrooms | 3 |
| LivingAreaSource | Public Records |
| Total Baths | 2 |
Exterior Features
| Exterior Amenities | Garden,Rain Gutters |
|---|---|
| Vegetation | Mature Landscaping,Oak Trees |
| Lot Features | Conservation Area |
| Water Source | Public |
| Lot Size Area | 28644 |
| Foundation Details | Slab |
| Building Area Total | 2405 |
| Lot Size Acres | 0.66 |
| Road Surface Type | Paved,Asphalt |
| Private Pool | false |
| Waterfront Y/N | true |
| Covered Spaces | 2 |
| Road Frontage Type | Street Paved |
Amenities
- Foreclosure
- Views
- Short Sale
- New Construction
- Adult 55+
- Lease To Own
- No HOA Fees
- Furnished
- Primary On Main
- Air Conditioning
- Seller Finance
- Green
- Fixer Upper
- Horse
- Golf
- Fireplace
- Deck
- Garage
- Basement
- Pool
Property vs Single Family Average in 34715
Price
Taxes
Year Built
 Copyright © MFRMLS.com All information deemed reliable but not guaranteed. All properties are subject to prior sale, change or withdrawal. Neither listing broker(s) or information provider(s) shall be responsible for any typographical errors, misinformation, misprints and shall be held totally harmless. Listing(s) information is provided for consumers personal, non-commercial use and may not be used for any purpose other than to identify prospective properties consumers may be interested in purchasing. Information on this site was last updated Last updated on September 13, 2026 12:03 AM UTC The listing information on this page last changed on Last updated on September 13, 2026 12:03 AM UTCd. The data relating to real estate for sale on this website comes in part from the Internet Data Exchange program of MFR MLS.
All information deemed reliable but not guaranteed. All properties are subject to prior sale, change or withdrawal. Neither listing broker(s) or information provider(s) shall be responsible for any typographical errors, misinformation, misprints and shall be held totally harmless. Listing(s) information is provided for consumers personal, non-commercial use and may not be used for any purpose other than to identify prospective properties consumers may be interested in purchasing.
Updated on September 13, 2026 12:03 AM UTC
Copyright © MFRMLS.com All information deemed reliable but not guaranteed. All properties are subject to prior sale, change or withdrawal. Neither listing broker(s) or information provider(s) shall be responsible for any typographical errors, misinformation, misprints and shall be held totally harmless. Listing(s) information is provided for consumers personal, non-commercial use and may not be used for any purpose other than to identify prospective properties consumers may be interested in purchasing. Information on this site was last updated Last updated on September 13, 2026 12:03 AM UTC The listing information on this page last changed on Last updated on September 13, 2026 12:03 AM UTCd. The data relating to real estate for sale on this website comes in part from the Internet Data Exchange program of MFR MLS.
All information deemed reliable but not guaranteed. All properties are subject to prior sale, change or withdrawal. Neither listing broker(s) or information provider(s) shall be responsible for any typographical errors, misinformation, misprints and shall be held totally harmless. Listing(s) information is provided for consumers personal, non-commercial use and may not be used for any purpose other than to identify prospective properties consumers may be interested in purchasing.
Updated on September 13, 2026 12:03 AM UTC
