

Address
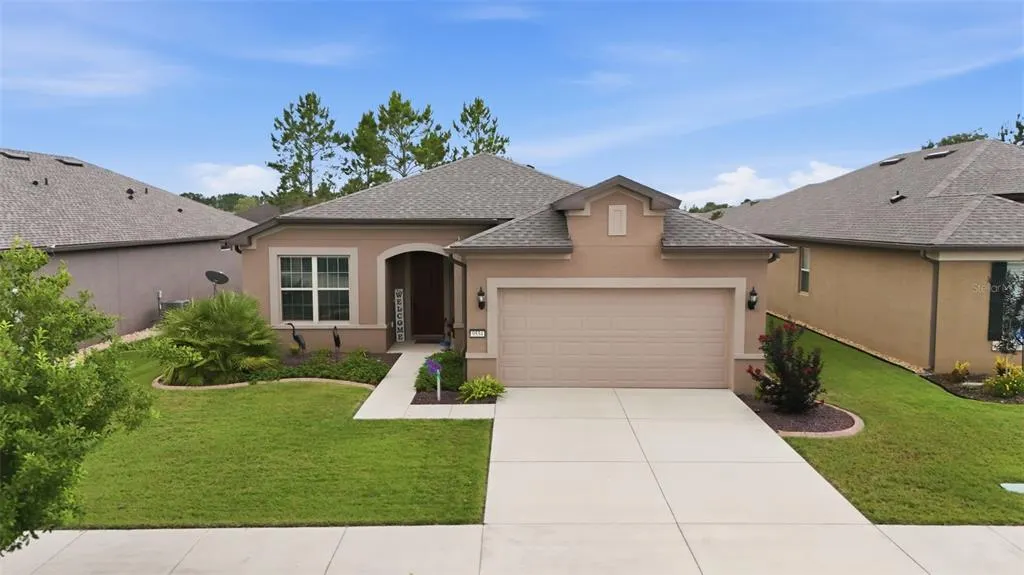
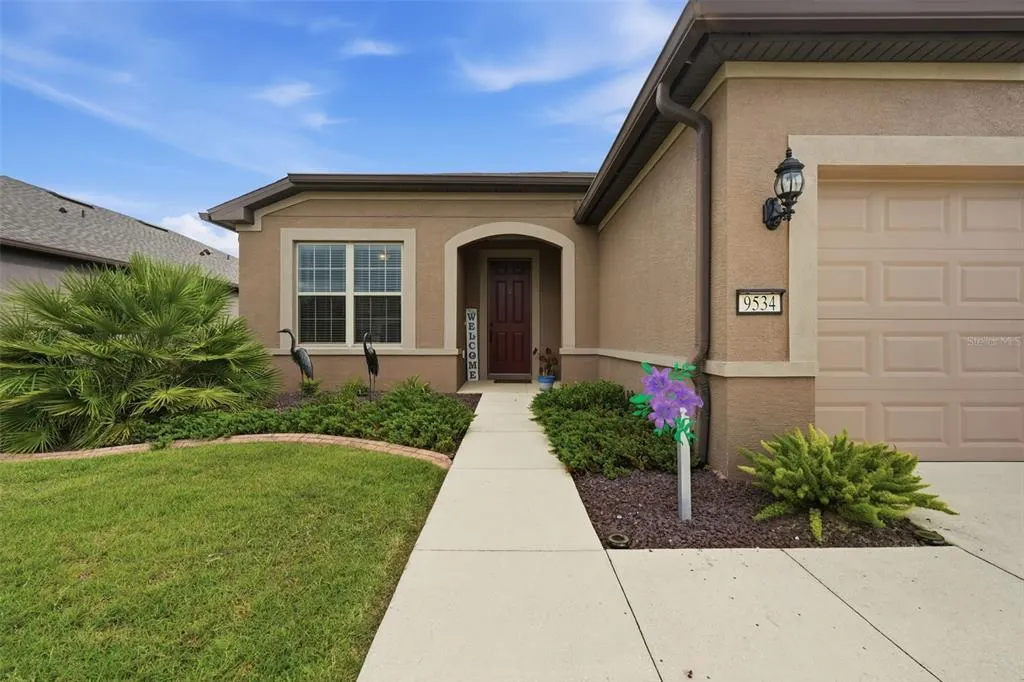
9534 Sw 65th Place, OCALA, FL
Price
$ 386,900
Property Attributes
- MLS#G5114134
- TypeSingle Family
- Listing Status Active
- CountyMarion
- CityOCALA
- AreaOcala
- NeighborhoodSTONE CREEK BY DEL WEBB
- Zip34481
- StyleSingle Family Residence
- Year Built2018
- Taxes$ 3883
- Price$ 386,900
- Bedrooms2
- Full Bathrooms2
- Half Bathrooms0
- Sqr Footage1964
- Lot Size0.15 Acres
Data Source:
Stellar MLS
Property Description
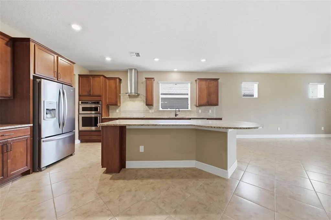
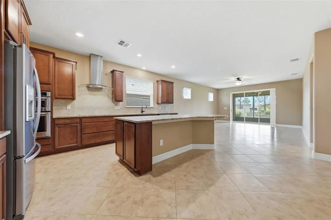
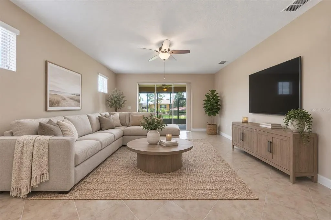
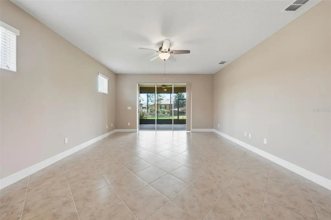
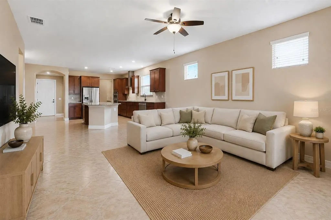
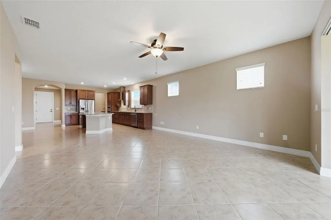
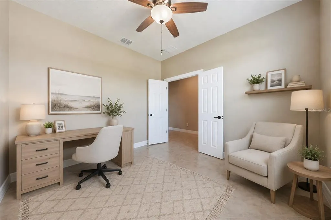
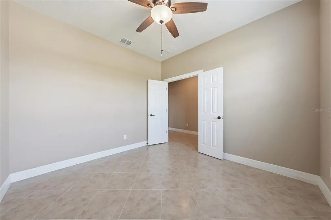
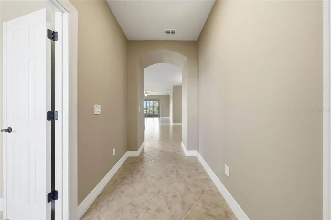
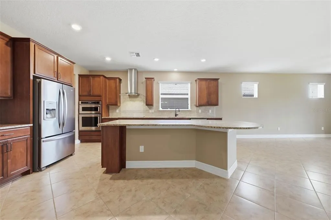
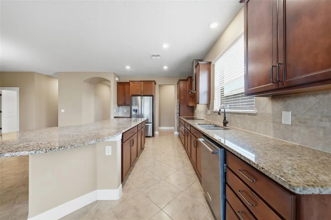
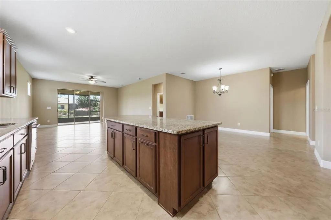
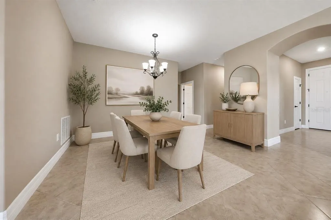
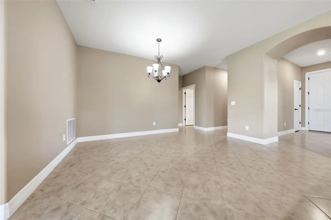
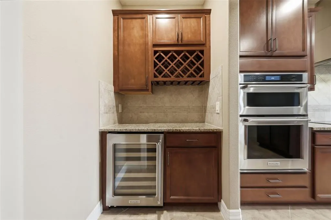
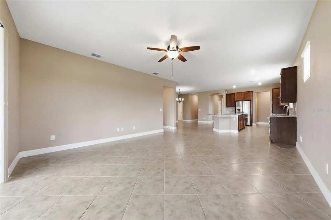
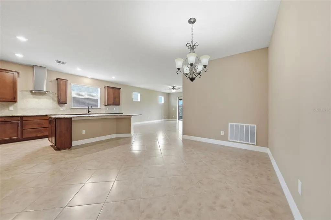
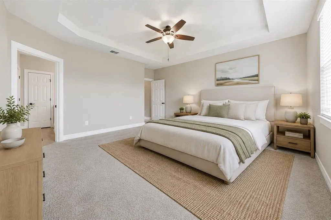
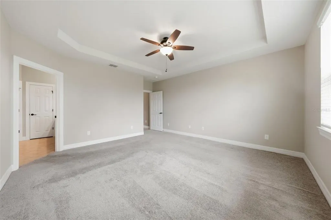
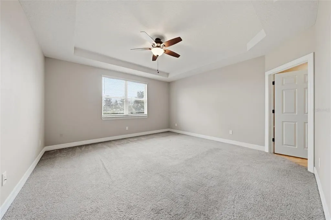
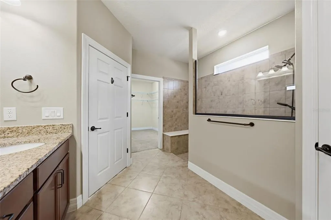
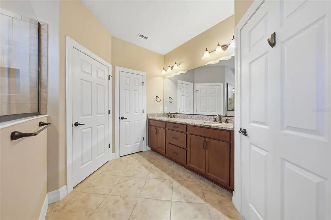
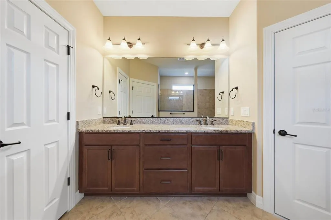
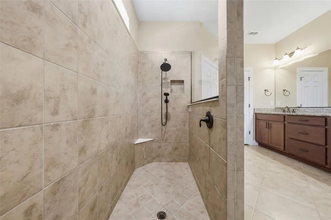
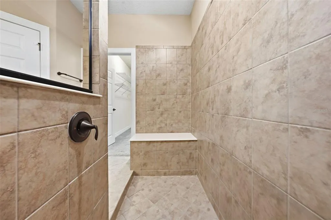
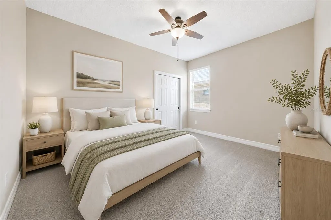
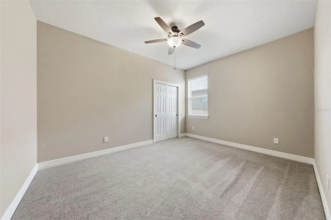
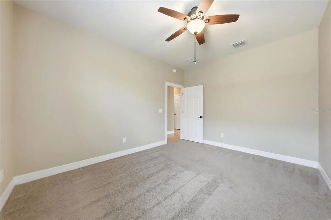
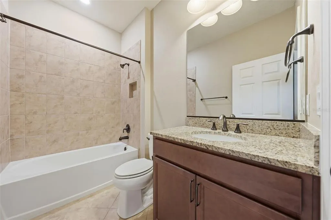
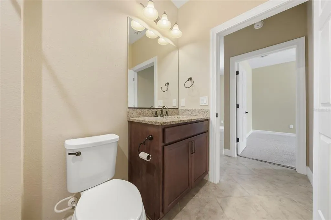
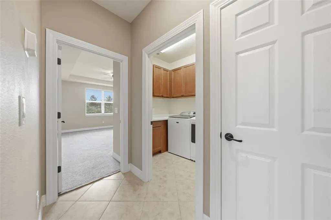
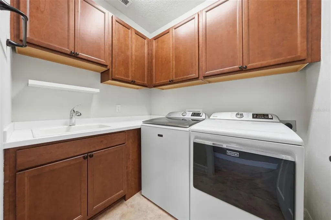
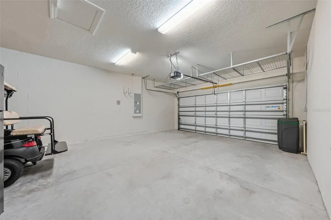
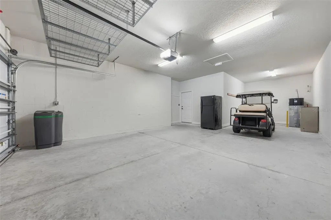
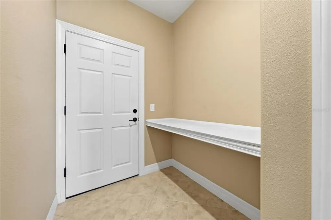
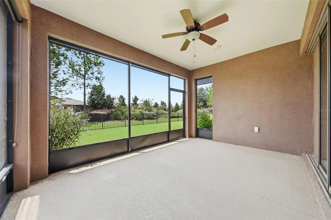
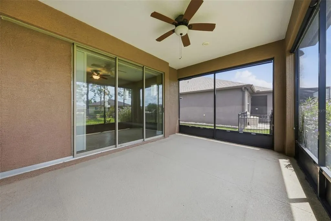
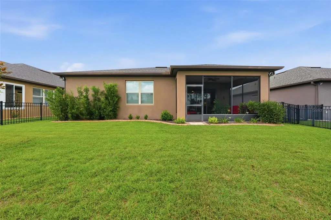
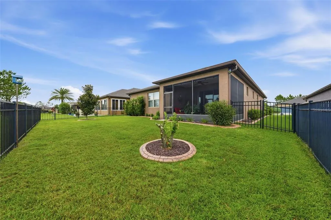
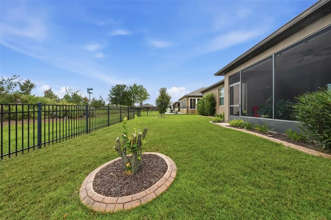
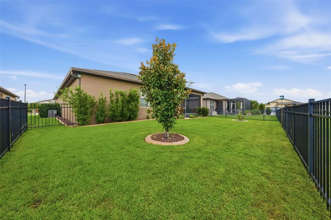
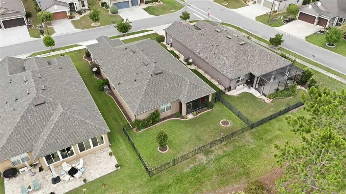
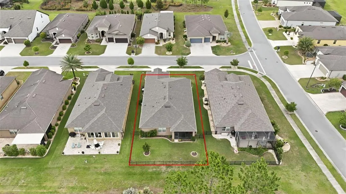
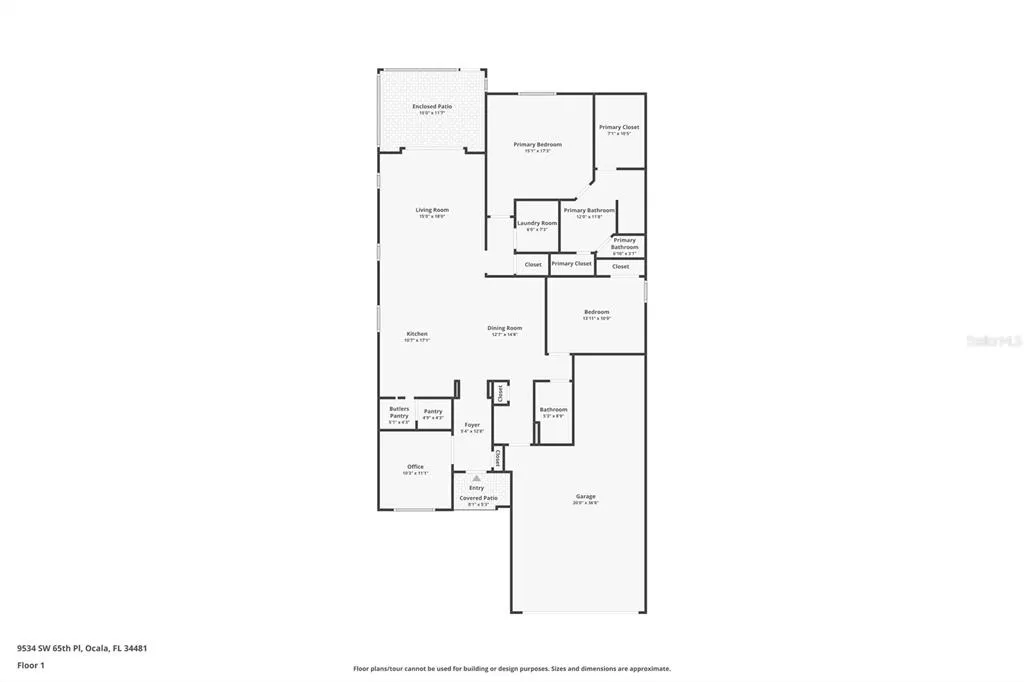
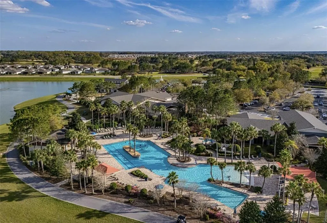
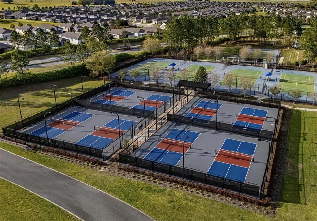
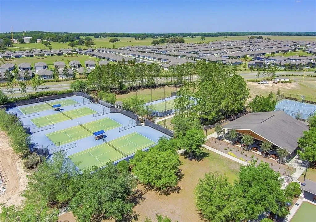
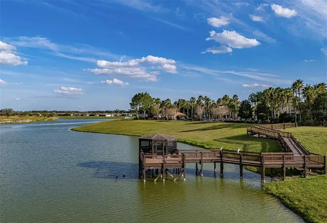
Virtually Staged. PREFERRED LENDER OFFERING A 1% RATE BUYDOWN FOR THE FIRST YEAR! GOLF CART INCLUDED! This LIKE NEW "Martin Ray" model has been thoughtfully designed offering a brand new 2026 roof with a transferable warranty, a flexible den or third bedroom with double French doors, hard-wired surround sound in the main living area, a whole-home water softener, and an oversized 37-foot-deep garage with overhead metal storage. The chef's kitchen showcases upgraded 42-inch wood cabinetry with soft-close and deep storage drawers, granite countertops, a built-in wall oven, an expansive island with breakfast bar, a dedicated wine/coffee bar with a built-in wine refrigerator and rack, as well as a spacious walk-in pantry with added shelving for more storage. The split bedroom layout provides privacy for owners and guests, while the spacious primary suite offers a tray ceiling, a large walk-in closet, and an upgraded ensuite bath with dual vanities and an oversized 8-foot walk-in shower. Conveniently located just off the primary suite, the full-size laundry room includes upper cabinetry and a utility sink. The extended screened lanai overlooks the fully fenced backyard with mature landscaping, perfect for relaxing or entertaining. Located in the highly sought-after 55+ Del Webb Stone Creek community, residents can enjoy resort-style amenities including a championship golf course, indoor and outdoor pools, a state-of-the-art fitness center, pickleball and tennis courts, walking trails, a dog park, on-site dining, and an extensive calendar of clubs, activities, and social events.
| Price History | |
|---|---|
| 6/22/2026 | Listed $405,000 |
| 7/8/2026 | 4$389,900 |
| 9/10/2026 | 1$386,900 |
General Features
| Sewer | Public Sewer |
|---|---|
| Heating | Central |
| Cooling | Central Air |
| Utilities | Electricity Connected |
| Roof | Shingle |
| Appliances | Built-In Oven,Dishwasher,Dryer,Electric Water Heater,Microwave,Washer,Water Softener,Wine Refrigerator |
| Zoning | PUD |
| HOA Fee | 265.44 |
| Garage Spaces | 2 |
| Association Fee Includes | Community Pool,Manager,Pool Maintenance,Recreational Facilities |
| Construction Materials | Block,Stucco |
| Pets Allowed | Cats OK,Dogs OK,Number Limit,Yes |
| Year Built | 2018 |
| Levels | One |
| Property Subtype | Single Family Residence |
| Tax Year | 2025 |
| Ownership | Fee Simple |
| Community Features | Clubhouse,Community Mailbox,Dog Park,Fitness Center,Gated Community - Guard,Golf Carts OK,Pool,Sidewalks,Tennis Court(s) |
| Assoc Fee Paid Per | Monthly |
| County | Marion |
| New Construction | false |
| Property Type | Residential |
| Attached Garage | true |
| Subdivision Name | STONE CREEK BY DEL WEBB |
| Facing Direction | Northwest |
| Garage Y/N | true |
| Total Rooms | 3 |
| Full Baths | 2 |
| Status | Active |
| Directions | From Highway 200, turn onto SW 80th Avenue and continue north. Turn left onto SW 63rd Street Road, then turn right onto SW 89th Court Road. Stay left at the bend to remain on SW 89th Court Road, then turn left onto SW 65th Place. Continue down SW 65th Place and 9534 SW 65th Pl will be on your right. |
| City | OCALA |
| Association Name | Rachel Mayer |
| Senior Community Y/N | true |
| MLS Area | 34481 - Ocala |
| Lot Size Units | Square Feet |
| Lot Size Square Feet | 6534 |
| Carport Y/N | false |
| Listing Terms | Cash,Conventional,FHA,VA Loan |
| Land Lease Y/N | false |
| Tax Annual Amount | 3883.22 |
| Additional Parcels Y/N | false |
| Lease Considered Y/N | true |
| Virtual Tour | https://listings.brunsmediacompany.com/videos/019eed4a-a59a-73a0-aaf9-7d73ed9b609f |
| Building Area Units | Square Feet |
| Living Area Units | Square Feet |
| Standard Status | Active |
| Occupancy Type | Owner |
| Tax Lot | 99 |
| Legal Description | SEC 2 TWP 16 RGE 20 SEC 11 TWP 16 RGE 20 PLAT BOOK 013 PAGE 001 STONE CREEK BY DEL WEBB FAIRFIELD LOT 99 |
| Minimum Lease | 1-7 Days |
| Water Access Y/N | false |
| Monthly HOA Amount | 265.44 |
| Additional Rooms | Bonus Room |
| Water View Y/N | false |
| Flood Zone Code | X |
| In Law Suite YN | false |
| Flood Zone Code X | Yes |
Interior Features
| Interior Amenities | In Wall Pest System,Open Floorplan,Solid Wood Cabinets,Stone Counters,Thermostat,Tray Ceiling(s) |
|---|---|
| Flooring | Carpet,Ceramic Tile |
| Furnished Y/N | Unfurnished |
| Total Stories | 1 |
| Air Conditioning Y/N | true |
| Heating Y/N | true |
| Fireplace Y/N | false |
| Laundry Features | Laundry Room |
| Total Bedrooms | 2 |
| LivingAreaSource | Public Records |
| Total Baths | 2 |
Exterior Features
| Exterior Amenities | Irrigation System,Sliding Doors |
|---|---|
| Fencing | Fenced,Other |
| Water Source | Public |
| Lot Size Area | 6534 |
| Foundation Details | Slab |
| Building Area Total | 2832 |
| Lot Dimensions | 55 x 120 |
| Lot Size Acres | 0.15 |
| Road Surface Type | Paved |
| Private Pool | false |
| Waterfront Y/N | false |
| Covered Spaces | 2 |
Amenities
- Foreclosure
- Views
- Short Sale
- New Construction
- Adult 55+
- Lease To Own
- No HOA Fees
- Furnished
- Primary On Main
- Air Conditioning
- Seller Finance
- Green
- Fixer Upper
- Horse
- Golf
- Fireplace
- Deck
- Garage
- Basement
- Pool
Property vs Single Family Average in 34481
Price
Taxes
Year Built
 Copyright © MFRMLS.com All information deemed reliable but not guaranteed. All properties are subject to prior sale, change or withdrawal. Neither listing broker(s) or information provider(s) shall be responsible for any typographical errors, misinformation, misprints and shall be held totally harmless. Listing(s) information is provided for consumers personal, non-commercial use and may not be used for any purpose other than to identify prospective properties consumers may be interested in purchasing. Information on this site was last updated Last updated on September 14, 2026 9:11 PM UTC The listing information on this page last changed on Last updated on September 14, 2026 9:11 PM UTCd. The data relating to real estate for sale on this website comes in part from the Internet Data Exchange program of MFR MLS.
All information deemed reliable but not guaranteed. All properties are subject to prior sale, change or withdrawal. Neither listing broker(s) or information provider(s) shall be responsible for any typographical errors, misinformation, misprints and shall be held totally harmless. Listing(s) information is provided for consumers personal, non-commercial use and may not be used for any purpose other than to identify prospective properties consumers may be interested in purchasing.
Updated on September 14, 2026 9:11 PM UTC
Copyright © MFRMLS.com All information deemed reliable but not guaranteed. All properties are subject to prior sale, change or withdrawal. Neither listing broker(s) or information provider(s) shall be responsible for any typographical errors, misinformation, misprints and shall be held totally harmless. Listing(s) information is provided for consumers personal, non-commercial use and may not be used for any purpose other than to identify prospective properties consumers may be interested in purchasing. Information on this site was last updated Last updated on September 14, 2026 9:11 PM UTC The listing information on this page last changed on Last updated on September 14, 2026 9:11 PM UTCd. The data relating to real estate for sale on this website comes in part from the Internet Data Exchange program of MFR MLS.
All information deemed reliable but not guaranteed. All properties are subject to prior sale, change or withdrawal. Neither listing broker(s) or information provider(s) shall be responsible for any typographical errors, misinformation, misprints and shall be held totally harmless. Listing(s) information is provided for consumers personal, non-commercial use and may not be used for any purpose other than to identify prospective properties consumers may be interested in purchasing.
Updated on September 14, 2026 9:11 PM UTC
