
Address
Not Disclosed, UMATILLA, FL
Price
$ 769,000
Property Attributes
- MLS#G5108742
- TypeSingle Family
- Listing Status Active
- CountyLake
- CityUMATILLA
- AreaUmatilla / Dona Vista
- NeighborhoodSHORELINE RANCH
- Zip32784
- StyleRanch
- Year Built2026
- Taxes$ 6349
- Price$ 769,000
- Bedrooms4
- Full Bathrooms2
- Half Bathrooms0
- Sqr Footage2112
- Lot Size1.1 Acres
Data Source:
Stellar MLS
Property Description
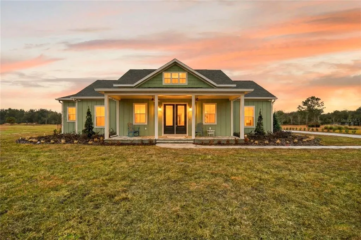
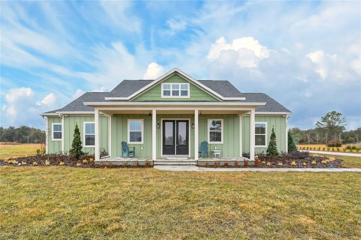
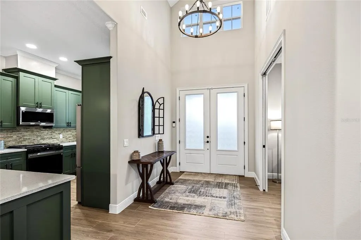
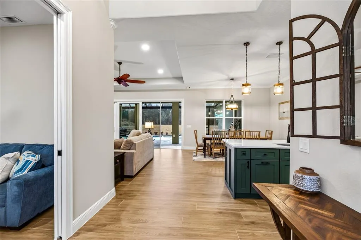
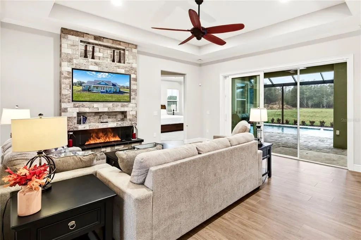
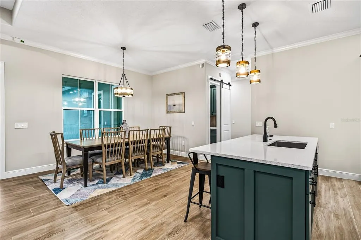
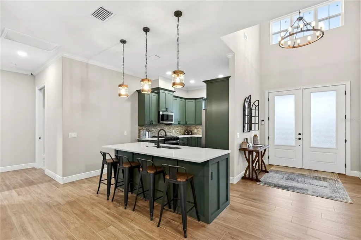
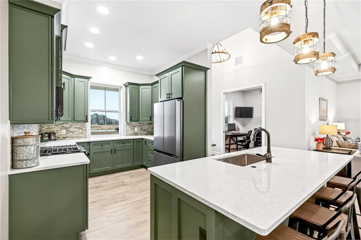
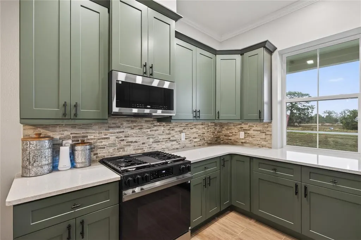
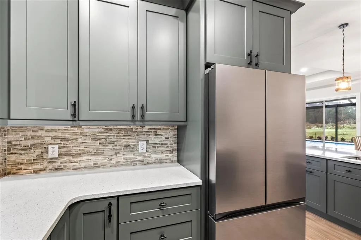
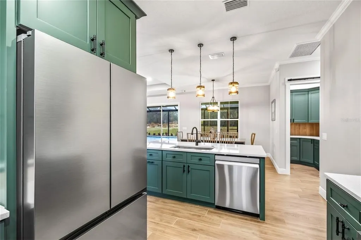
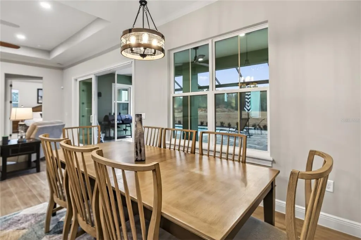
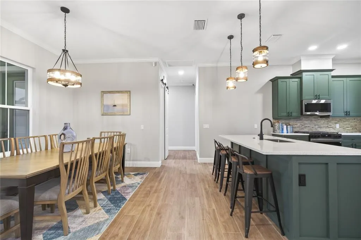
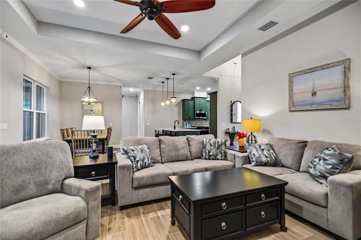
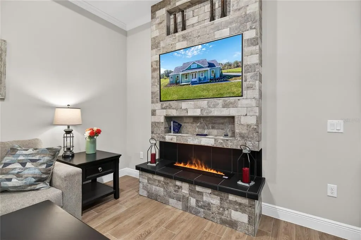
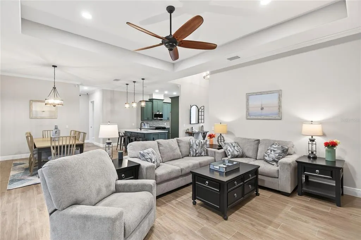
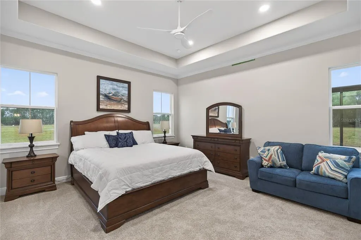
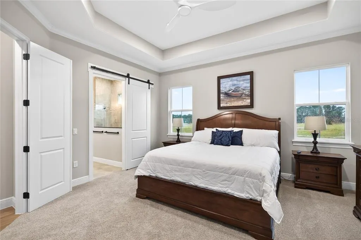
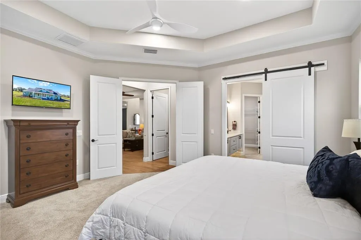
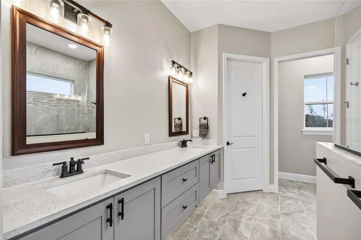
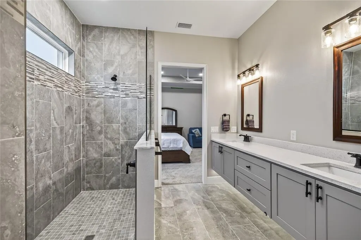
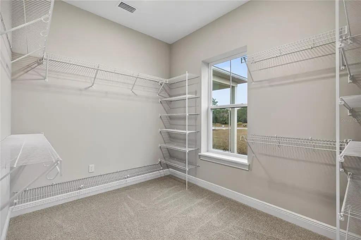
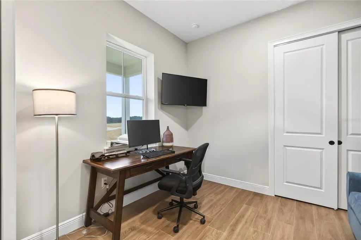
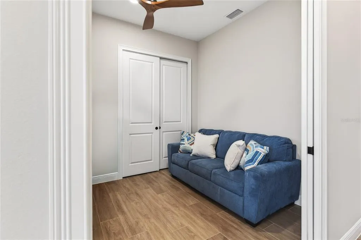
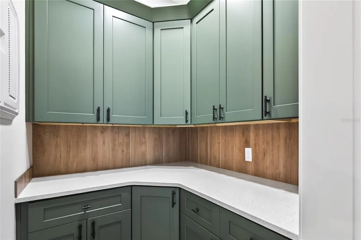
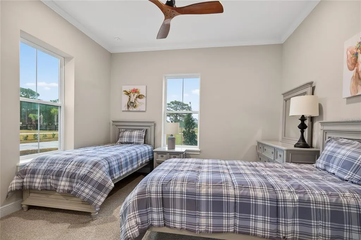
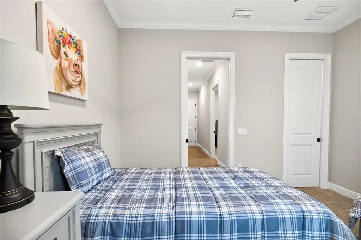
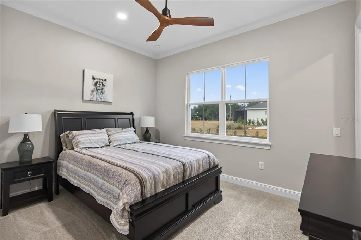
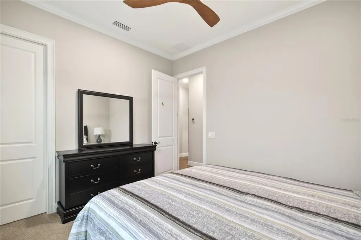
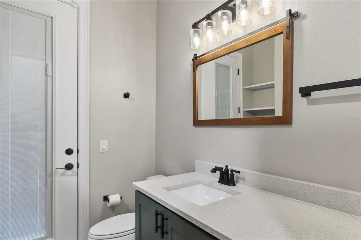
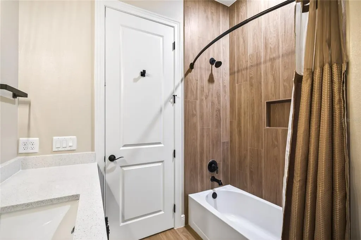
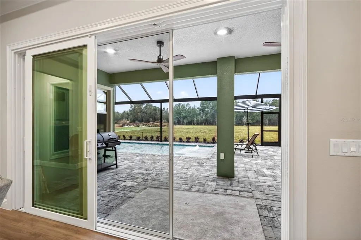
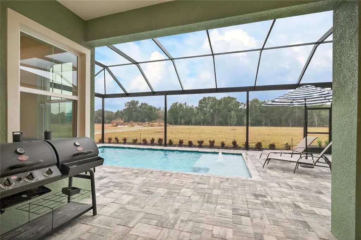
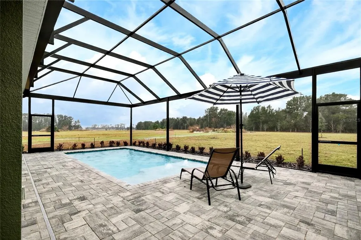
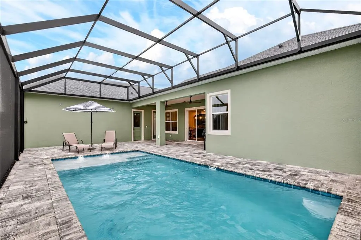
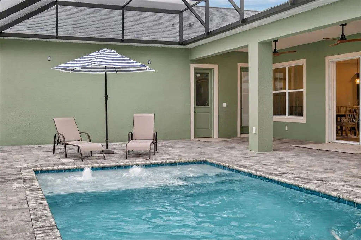
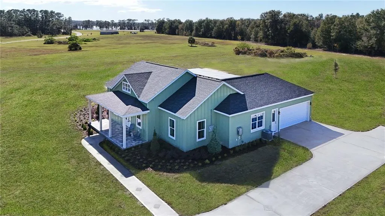
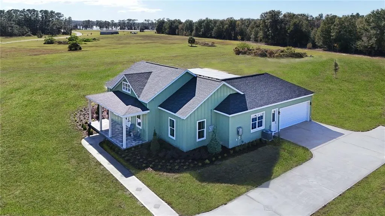
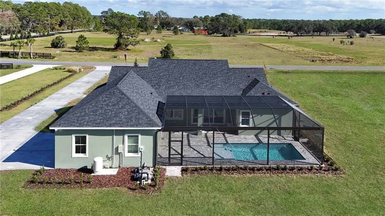
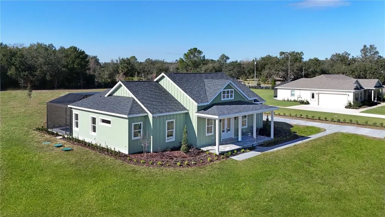
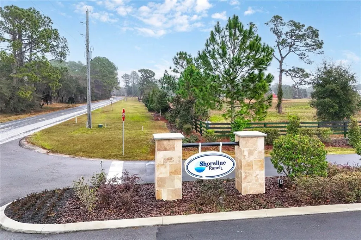
Welcome to Shoreline Ranch Community. Please use the gate code listed on the sign out front of the community for access. This beautiful 4 bedroom, 2 bathroom home with stunning landscaping on a 1 acre lot is located in Lake County, FL. Features include floating cabinets with LED lighting in both bathrooms, a heated pool with screen enclosure, abundant storage space, undermount sinks, an EV charger installed in the garage, a stunning vapor fireplace with TV, community boat ramp and dock access, professionally landscaped lawn, kitchen backsplash, pavers on the front and rear porch, and a pantry with cabinets. Contact us today to schedule a showing. **This is a Builder Model. Please note that occupancy will not be available until December 2026.
| Price History | |
|---|---|
| 2/25/2026 | Listed $669,000 |
| 2/27/2026 | 15$769,000 |
General Features
| Sewer | Septic Tank |
|---|---|
| Heating | Electric,Heat Pump |
| Cooling | Central Air |
| Utilities | BB/HS Internet Available,Cable Available,Cable Connected,Electricity Connected,Private,Propane,Water Connected |
| Roof | Shingle |
| Appliances | Dishwasher,Disposal,Dryer,Exhaust Fan,Gas Water Heater,Microwave,Range,Refrigerator,Washer,Water Filtration System |
| HOA Fee | 1500 |
| Garage Spaces | 2 |
| Association Fee Includes | Common Area Taxes,Escrow Reserves Fund,Insurance,Maintenance Grounds,Private Road |
| Patio/Porch Features | Covered,Front Porch,Rear Porch |
| Architectural Style | Ranch |
| Pool Features | Chlorine Free,Deck,Heated,In Ground,Lighting,Pool Alarm,Salt Water,Screen Enclosure,Tile |
| Security Features | Fire Alarm,Gated Community,Security Lights,Security System,Smoke Detector(s) |
| Construction Materials | Block,Stucco |
| Pets Allowed | Yes |
| Year Built | 2026 |
| View | Trees/Woods |
| Levels | One |
| Property Subtype | Single Family Residence |
| Tax Year | 2024 |
| Ownership | Fee Simple |
| Waterfront Features | Lake |
| Community Features | Dock,Lake,Private Boat Ramp,Community Mailbox,Deed Restrictions,Gated Community - No Guard |
| Accessibility | Accessible Approach with Ramp,Accessible Bedroom,Accessible Full Bath,Central Living Area |
| Assoc Fee Paid Per | Annually |
| County | Lake |
| New Construction | true |
| Property Type | Residential |
| Association Amenities | Fence Restrictions |
| Attached Garage | true |
| Subdivision Name | SHORELINE RANCH |
| Facing Direction | East |
| Garage Y/N | true |
| Total Rooms | 10 |
| Full Baths | 2 |
| Status | Active |
| Directions | From Umatilla City Hall, Turn L) onto Rose St East, 2.4 miles Turn L) onto Wiygul Road, continue on Wiygul Road East for 0.9 miles Turn R) into community. Sign is out front. |
| City | UMATILLA |
| Body of Water | LAKE DALHOUSIE |
| Association Name | Thomas Behrens |
| Senior Community Y/N | false |
| MLS Area | 32784 - Umatilla / Dona Vista |
| Lot Size Units | Acres |
| Lot Size Square Feet | 48265 |
| Carport Y/N | false |
| Land Lease Y/N | false |
| Tax Annual Amount | 6349 |
| Property Condition | Completed |
| Additional Parcels Y/N | false |
| Lease Considered Y/N | true |
| Building Area Units | Square Feet |
| Living Area Units | Square Feet |
| Builder Name | American Family Homes Inc |
| Standard Status | Active |
| Occupancy Type | Vacant |
| Tax Lot | 5 |
| Legal Description | SHORELINE RANCH PB 81 PG 88-100 FROM THE NORTHWEST CORNER OF LOT 4 RUN SOUTH 00-35-55 WEST ALONG THE WEST LINES OF SAID LOTS 4 AND 5 A DISTANCE OF 179.05 FEET FOR POINT OF BEGINNING RUN NORTH 73-30-22 EAST 294.64 FEET TO THE WEST RIGHT OF WAY LINE OF RANCH GATE BOULEVARD THENCE RUN SOUTH 16-34-51 EAST ALONG SAID WEST RIGHT OF WAY LINE 143.02 FEET TO THE SOUTHEAST CORNER OF SAID LOT 5 THENCE RUN SOUTH 73-25-09 WEST ALONG THE SOUTH LINE OF SAID LOT 5 A DISTANCE OF 338.99 FEET TO THE SOUTHWEST CORNER OF SAID LOT 5 RUN NORTH 00-35-55 EAST ALONG THE WEST LINE 150.16 FEET TO THE POINT OF BEGINNING ORB 6633 PG 1127 |
| Water Access Type | Lake |
| Minimum Lease | 1-2 Years |
| Water Access Y/N | true |
| Monthly HOA Amount | 125 |
| Additional Rooms | Attic,Storage Rooms |
| Water View Y/N | false |
| Flood Zone Code | X |
| In Law Suite YN | false |
| Flood Zone Code X | Yes |
| DockY/N | false |
Interior Features
| Interior Amenities | Built-in Features,Ceiling Fan(s),Crown Molding,Eating Space In Kitchen,Kitchen/Family Room Combo,Living Room/Dining Room Combo,Open Floorplan,Solid Surface Counters,Solid Wood Cabinets,Split Bedroom,Tray Ceiling(s) |
|---|---|
| Flooring | Carpet,Porcelain Tile |
| Furnished Y/N | Negotiable |
| Fireplace Features | Decorative,Living Room |
| Air Conditioning Y/N | true |
| Heating Y/N | true |
| Window Features | Double Pane Windows,Insulated Windows,Solar Screens,Thermal Windows |
| Fireplace Y/N | true |
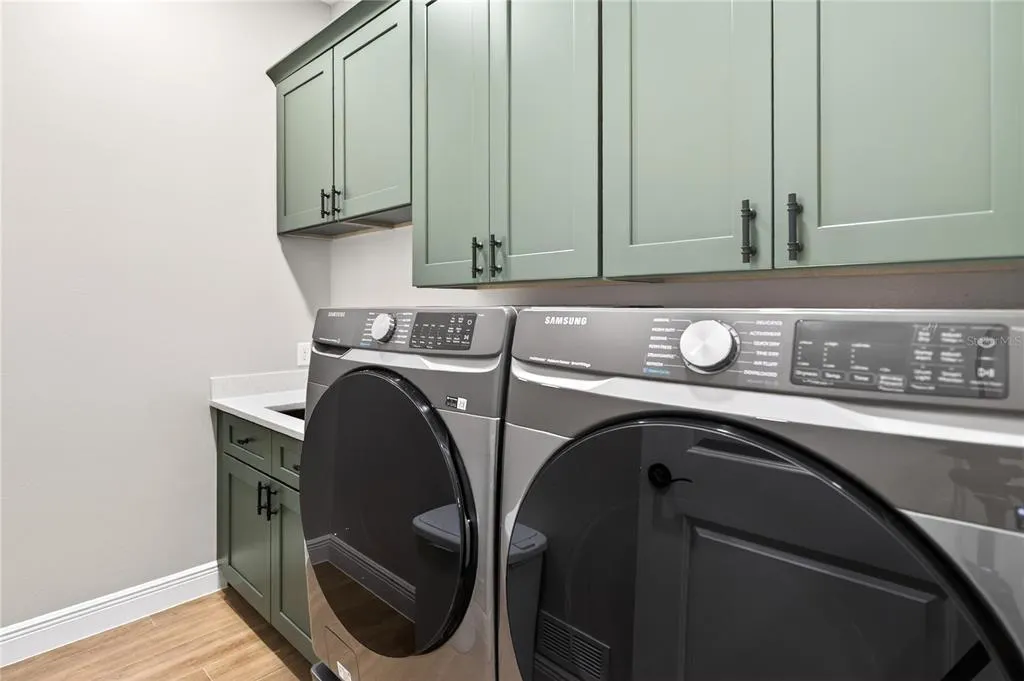
| Laundry Features | Corridor Access,Gas Dryer Hookup,Inside,Laundry Room,Washer Hookup |
| Total Bedrooms | 4 |
| LivingAreaSource | Builder |
| Total Baths | 2 |
Exterior Features
| Exterior Amenities | Irrigation System,Rain Gutters,Sliding Doors |
|---|---|
| Vegetation | Trees/Landscaped |
| Parking Features | Driveway,Garage Door Opener,Garage Faces Side,Ground Level,Parking Pad |
| Lot Features | Cleared,In County,Landscaped,Level |
| Water Source | Private,Well |
| Lot Size Area | 1.108 |
| Foundation Details | Slab |
| Spa | false |
| Building Area Total | 3209 |
| Lot Size Acres | 1.1 |
| Road Surface Type | Paved,Asphalt |
| Private Pool | true |
| Waterfront Y/N | false |
| Covered Spaces | 2 |
| Road Frontage Type | Street Paved |
| Builder Model | The Hansen |
Amenities
- Foreclosure
- Views
- Short Sale
- New Construction
- Adult 55+
- Lease To Own
- No HOA Fees
- Furnished
- Primary On Main
- Air Conditioning
- Seller Finance
- Green
- Fixer Upper
- Horse
- Golf
- Fireplace
- Deck
- Garage
- Basement
- Pool
Property vs Single Family Average in 32784
Price
Taxes
Year Built
 Copyright © MFRMLS.com All information deemed reliable but not guaranteed. All properties are subject to prior sale, change or withdrawal. Neither listing broker(s) or information provider(s) shall be responsible for any typographical errors, misinformation, misprints and shall be held totally harmless. Listing(s) information is provided for consumers personal, non-commercial use and may not be used for any purpose other than to identify prospective properties consumers may be interested in purchasing. Information on this site was last updated Last updated on September 14, 2026 9:11 PM UTC The listing information on this page last changed on Last updated on September 14, 2026 9:11 PM UTCd. The data relating to real estate for sale on this website comes in part from the Internet Data Exchange program of MFR MLS.
All information deemed reliable but not guaranteed. All properties are subject to prior sale, change or withdrawal. Neither listing broker(s) or information provider(s) shall be responsible for any typographical errors, misinformation, misprints and shall be held totally harmless. Listing(s) information is provided for consumers personal, non-commercial use and may not be used for any purpose other than to identify prospective properties consumers may be interested in purchasing.
Updated on September 14, 2026 9:11 PM UTC
Copyright © MFRMLS.com All information deemed reliable but not guaranteed. All properties are subject to prior sale, change or withdrawal. Neither listing broker(s) or information provider(s) shall be responsible for any typographical errors, misinformation, misprints and shall be held totally harmless. Listing(s) information is provided for consumers personal, non-commercial use and may not be used for any purpose other than to identify prospective properties consumers may be interested in purchasing. Information on this site was last updated Last updated on September 14, 2026 9:11 PM UTC The listing information on this page last changed on Last updated on September 14, 2026 9:11 PM UTCd. The data relating to real estate for sale on this website comes in part from the Internet Data Exchange program of MFR MLS.
All information deemed reliable but not guaranteed. All properties are subject to prior sale, change or withdrawal. Neither listing broker(s) or information provider(s) shall be responsible for any typographical errors, misinformation, misprints and shall be held totally harmless. Listing(s) information is provided for consumers personal, non-commercial use and may not be used for any purpose other than to identify prospective properties consumers may be interested in purchasing.
Updated on September 14, 2026 9:11 PM UTC
