
Address
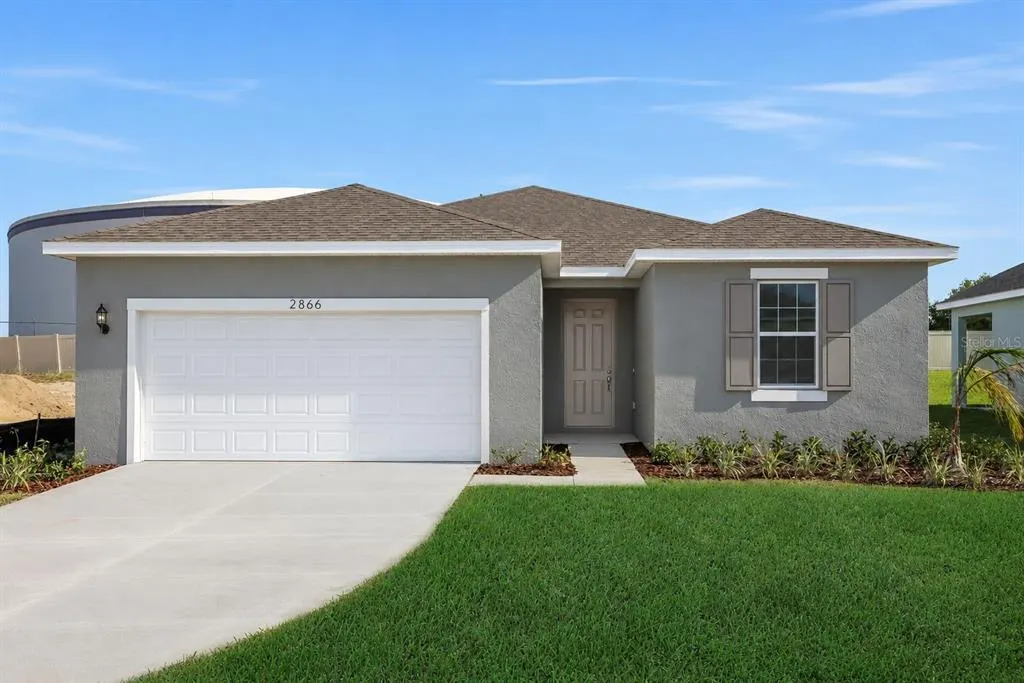
2866 Supermarine Road, TAVARES, FL
Price
$ 344,990
Property Attributes
- MLS#G5101621
- TypeSingle Family
- Listing Status Pending
- CountyLake
- CityTAVARES
- AreaTavares / Deer Island
- NeighborhoodSEAPORT VILLAGE
- Zip32778
- StyleSingle Family Residence
- Year Built2025
- Price$ 344,990
- Bedrooms4
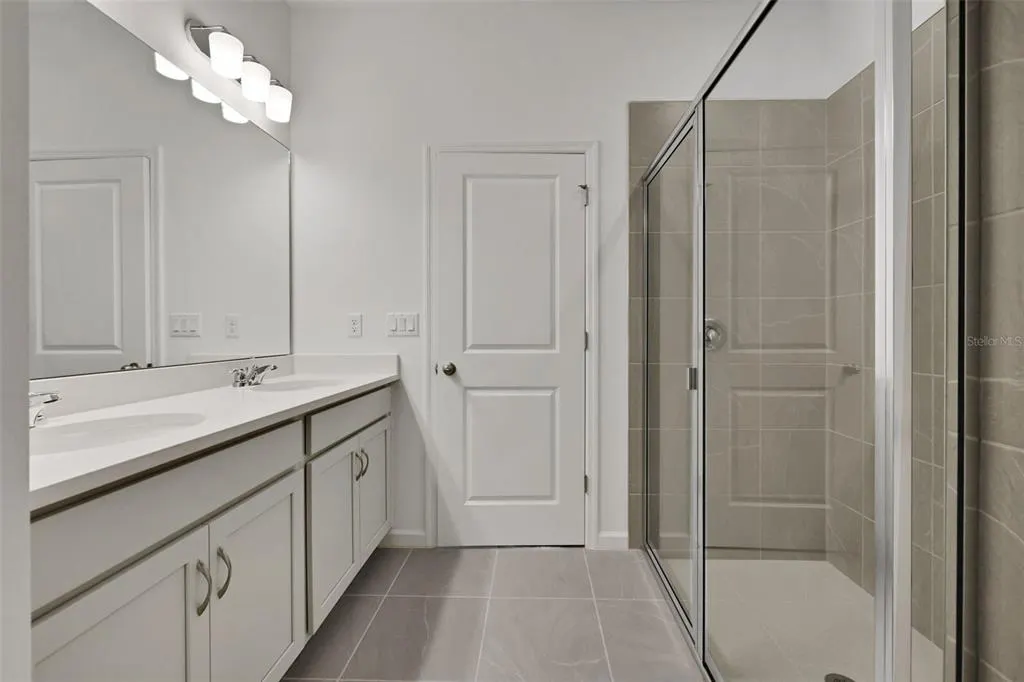
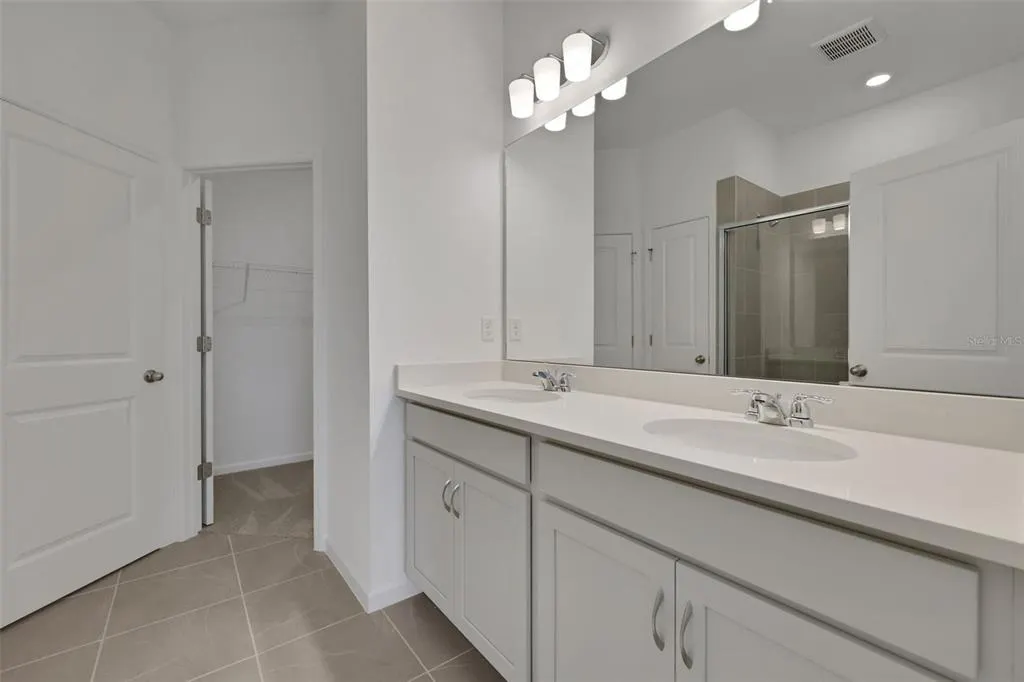
- Full Bathrooms2
- Half Bathrooms0
- Sqr Footage1758
- Lot Size0.16 Acres
Data Source:
Stellar MLS
Property Description
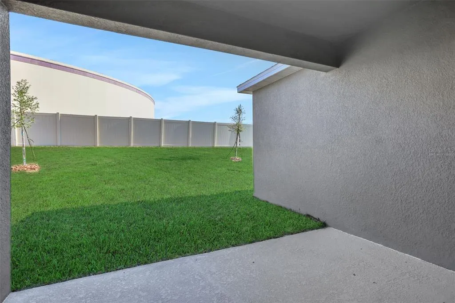
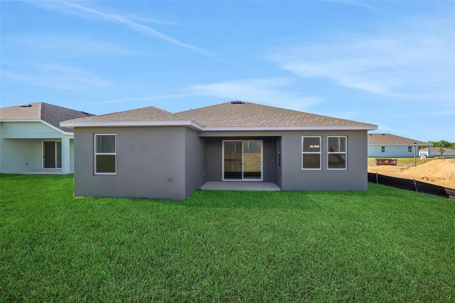
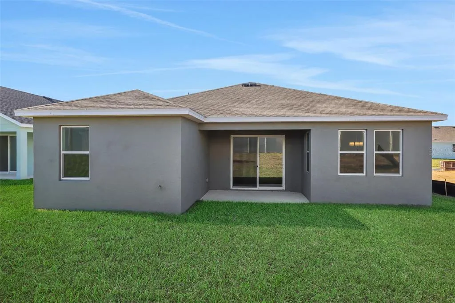
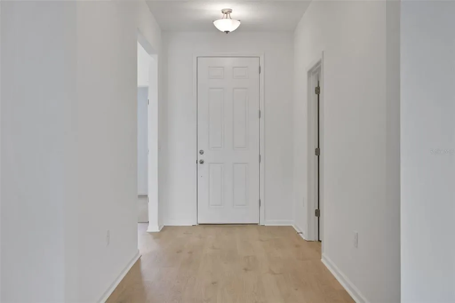
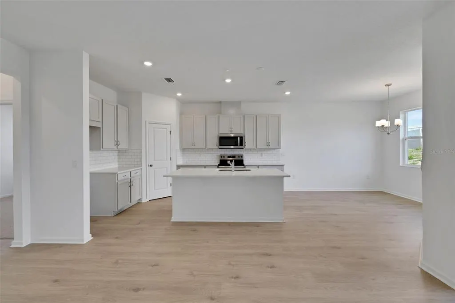
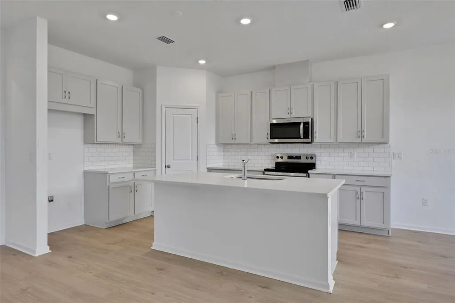
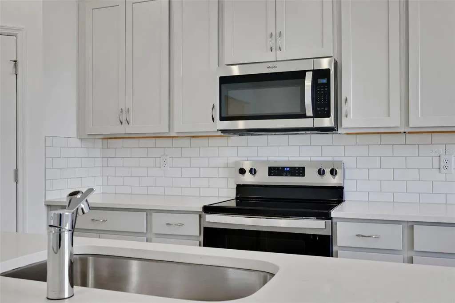
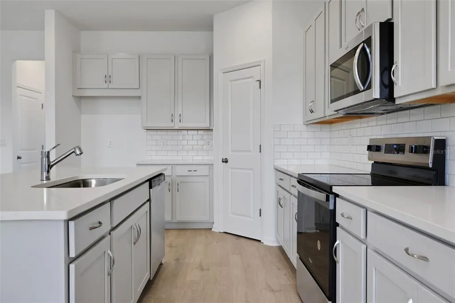
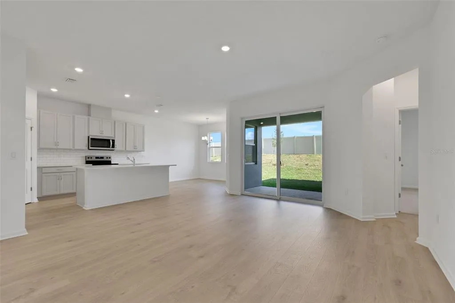
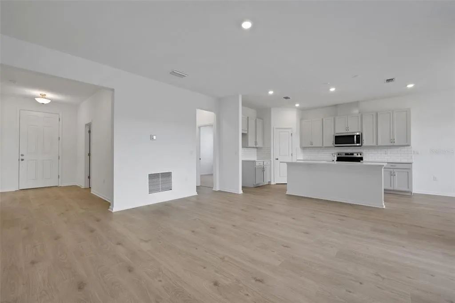
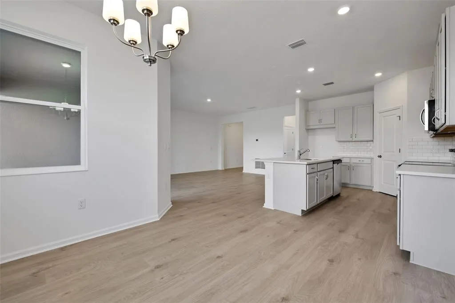
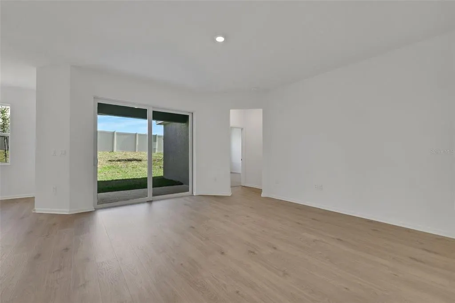
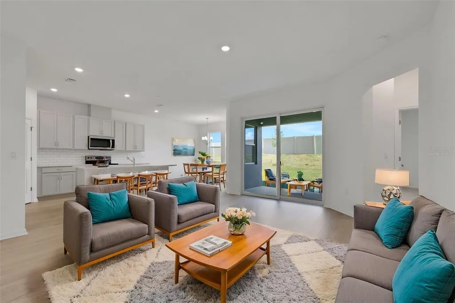
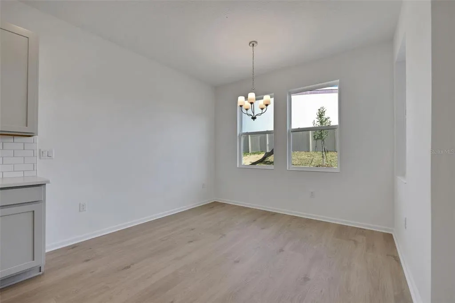
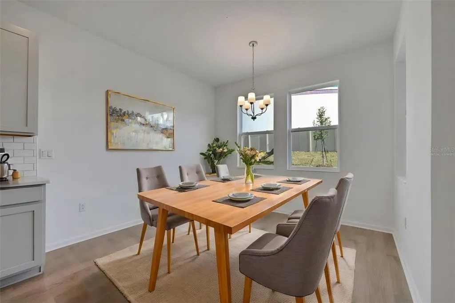
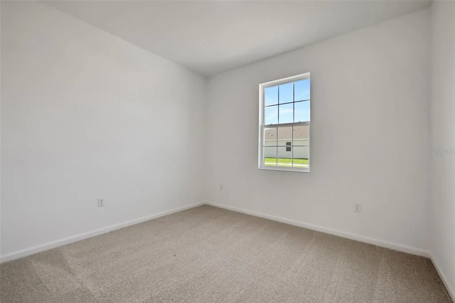
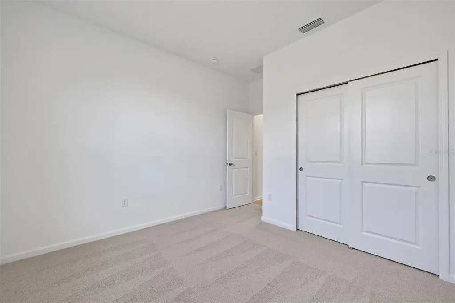
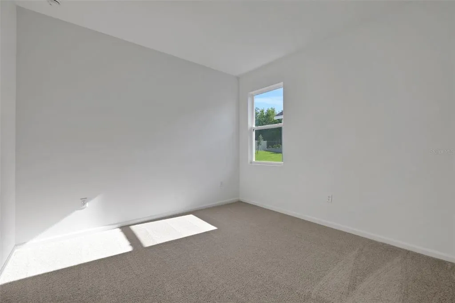
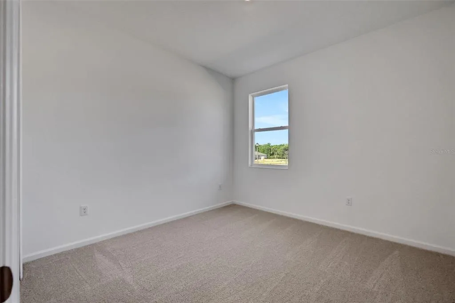
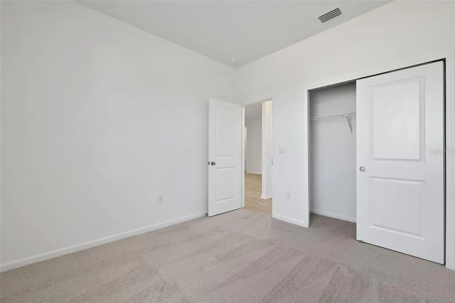
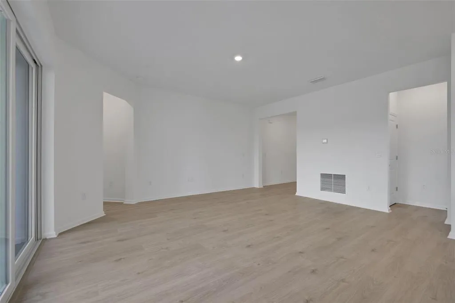
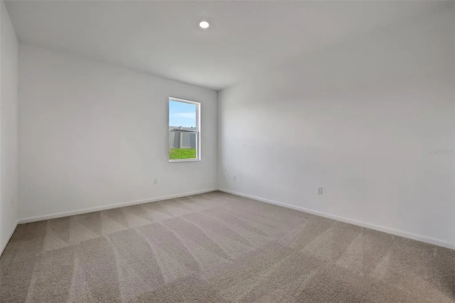
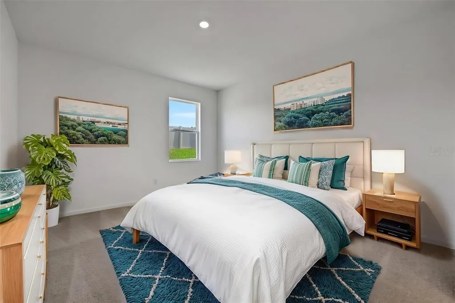
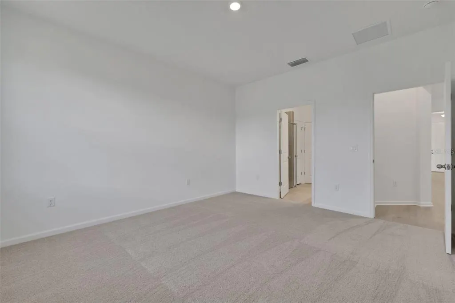
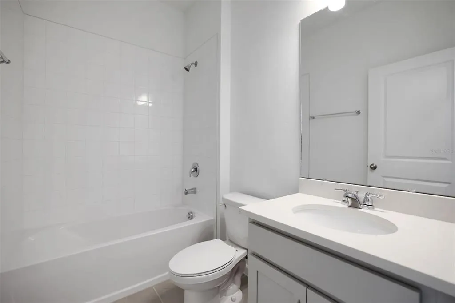
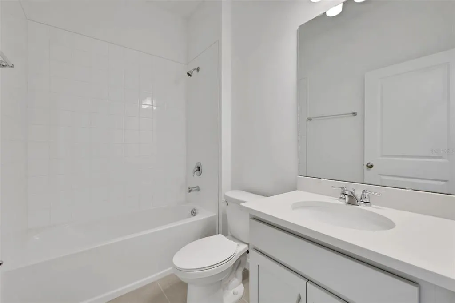
Virtually Staged. BACK ON MARKET!!! Welcome home to the Hillcrest A, offering 1,758 square feet of thoughtfully designed living space with 4 bedrooms, 2 bathrooms, and a 2-car garage. The open-concept layout creates a seamless flow between the kitchen, dining, and great room, making it ideal for everyday living and entertaining. The designer kitchen features 42-inch stone cabinetry, elegant quartz countertops, and ample workspace for meal preparation and gathering with family and friends. Durable Mohawk RevWood laminate flooring extends throughout the main living areas, adding both style and practicality. Step outside to the covered lanai, where you can relax and enjoy the privacy of having no rear neighbors. Located within the charming Seaport Village community, homeowners enjoy convenient access to the shopping, dining, and waterfront attractions of historic downtown Tavares. Outdoor enthusiasts will appreciate the nearby nature trails, parks, and golf courses, while easy access to major highways makes commuting throughout Central Florida simple. Seaport Village offers the perfect balance of small-town charm, modern convenience, and an active Florida lifestyle.
| Elementary School | Middle School | High School |
|---|---|---|
| Tavares Elem Elementary School | Tavares Middle Middle School | Tavares High High School |
| Price History | |
|---|---|
| 12/19/2025 | Listed $347,407 |
| 1/19/2026 | 1$349,990 |
| 8/4/2026 | 1$344,990 |
General Features
| Sewer | Public Sewer |
|---|---|
| Heating | Electric |
| Cooling | Central Air |
| Utilities | Cable Available,Electricity Available,Public,Water Available |
| Possession | Close Of Escrow |
| Roof | Shingle |
| Appliances | Dishwasher,Disposal,Electric Water Heater,Microwave,Range |
| Zoning | PUD |
| HOA Fee | 80 |
| Garage Spaces | 2 |
| Security Features | Smoke Detector(s) |
| Construction Materials | Block,Stucco |
| Pets Allowed | Yes |
| Year Built | 2025 |
| Levels | One |
| Property Subtype | Single Family Residence |
| Tax Year | 2024 |
| Ownership | Fee Simple |
| Community Features | Community Mailbox,Deed Restrictions,Sidewalks |
| Assoc Fee Paid Per | Monthly |
| County | Lake |
| New Construction | true |
| Property Type | Residential |
| Association Amenities | Fence Restrictions |
| Attached Garage | true |
| Subdivision Name | SEAPORT VILLAGE |
| Facing Direction | North |
| Garage Y/N | true |
| Total Rooms | 7 |
| Full Baths | 2 |
| Status | Pending |
| Directions | From Hwy 441 take HWY 19 to Slim Haywood Ave to right on Captain Haynes Road then left on Supermarine Rd model on your Left. From the Turnpike North take Exit 285 then left to Hwy 19 then left and follow Hwy 19 thru Howey In The Hills. (Hwy 19 makes a right at Mission Inn red light) Follow Hwy 19 and go left on Slim Haywood Ave. Follow Slim Haywood to right on Captain Haynes Road then left on Supermarine Rd, model on your Left. |
| High School | Tavares High |
| City | TAVARES |
| Association Name | Sentry Management |
| Senior Community Y/N | false |
| MLS Area | 32778 - Tavares / Deer Island |
| Lot Size Units | Square Feet |
| Lot Size Square Feet | 7000 |
| Carport Y/N | false |
| Listing Terms | Cash,Conventional,FHA,VA Loan |
| Elementary School | Tavares Elem |
| Property Attached Y/N | false |
| Land Lease Y/N | false |
| Home Warranty Y/N | true |
| Middle/Junior High School | Tavares Middle |
| Property Condition | Completed |
| Additional Parcels Y/N | false |
| Lease Considered Y/N | true |
| Virtual Tour | https://www.propertypanorama.com/instaview/stellar/G5101621 |
| Building Area Units | Square Feet |
| Living Area Units | Square Feet |
| Builder Name | Dream Finders Homes |
| Standard Status | Pending |
| Occupancy Type | Vacant |
| Tax Lot | 25 |
| Legal Description | SEAPORT VILLAGE PHASE 1 PB 84 PG 76-78 LOT 25 ORB 6414 PG 1911 |
| Minimum Lease | 8-12 Months |
| Water Access Y/N | false |
| Monthly HOA Amount | 80 |
| Water View Y/N | false |
| Flood Zone Code | x |
| In Law Suite YN | false |
| Flood Zone Code X | Yes |
| DockY/N | false |
Interior Features
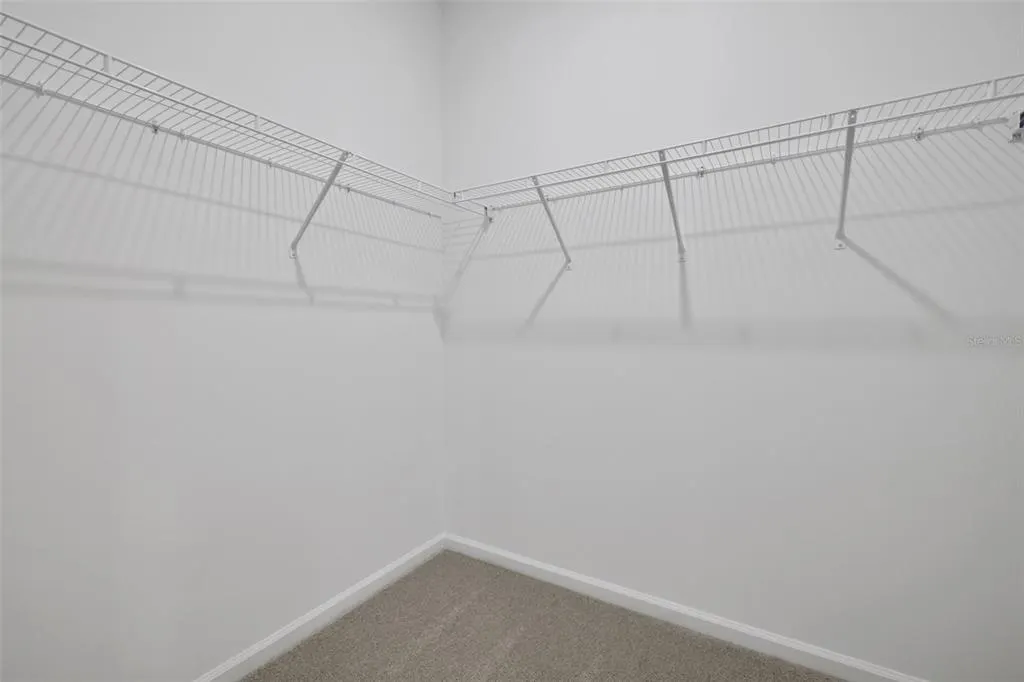
| Interior Amenities | Open Floorplan,Solid Wood Cabinets,Split Bedroom,Stone Counters,Thermostat,Walk-In Closet(s) |
|---|---|
| Flooring | Carpet,Ceramic Tile,Laminate |
| Furnished Y/N | Unfurnished |
| Air Conditioning Y/N | true |
| Heating Y/N | true |
| Window Features | ENERGY STAR Qualified Windows |
| Fireplace Y/N | false |
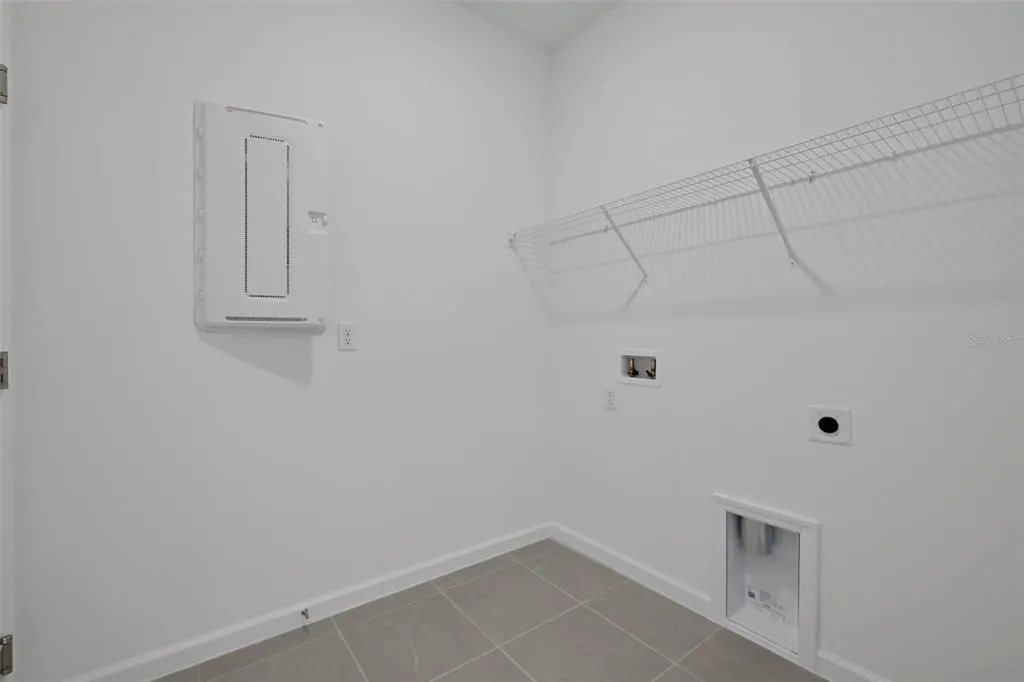
| Laundry Features | Inside,Laundry Room |
| Total Bedrooms | 4 |
| LivingAreaSource | Builder |
| Total Baths | 2 |
Exterior Features
| Exterior Amenities | Irrigation System,Sidewalk,Sliding Doors |
|---|---|
| Parking Features | Driveway |
| Water Source | Public |
| Lot Size Area | 7000 |
| Foundation Details | Slab |
| Building Area Total | 2337 |
| Lot Size Acres | 0.16 |
| Road Surface Type | Paved |
| Private Pool | false |
| Waterfront Y/N | false |
| Covered Spaces | 2 |
| Builder Model | Hillcrest |
Amenities
- Foreclosure
- Views
- Short Sale
- New Construction
- Adult 55+
- Lease To Own
- No HOA Fees
- Furnished
- Primary On Main
- Air Conditioning
- Seller Finance
- Green
- Fixer Upper
- Horse
- Golf
- Fireplace
- Deck
- Garage
- Basement
- Pool
Property vs Single Family Average in 32778
Price
Year Built
In The Neighborhood
TAVARES
$ 430,999
3445 Macchi Avenue
Tavares, FL 32778
- Type
- Single Family
- Size
- 3,030 SqFt
- Rooms
- 5 Beds + 3 Baths
Open House
TAVARES
$ 384,999
3236 Waghorn Drive
Tavares, FL 32778
- Type
- Single Family
- Size
- 2,070 SqFt
- Rooms
- 4 Beds + 3 Baths
TAVARES
$ 397,431
3218 Waghorn Drive
Tavares, FL 32778
- Type
- Single Family
- Size
- 2,070 SqFt
- Rooms
- 4 Beds + 3 Baths
TAVARES
$ 419,999
3451 Macchi Avenue
Tavares, FL 32778
- Type
- Single Family
- Size
- 2,800 SqFt
- Rooms
- 5 Beds + 3 Baths
TAVARES
$ 449,999
3457 Macchi Avenue
Tavares, FL 32778
- Type
- Single Family
- Size
- 3,030 SqFt
- Rooms
- 6 Beds + 3.5 Baths
TAVARES
$ 375,613
2974 Supermarine Road
Tavares, FL 32778
- Type
- Single Family
- Size
- 2,110 SqFt
- Rooms
- 4 Beds + 2 Baths
TAVARES
$ 370,990
2998 Supermarine Road
Tavares, FL 32778
- Type
- Single Family
- Size
- 2,110 SqFt
- Rooms
- 4 Beds + 2 Baths
 Copyright © MFRMLS.com All information deemed reliable but not guaranteed. All properties are subject to prior sale, change or withdrawal. Neither listing broker(s) or information provider(s) shall be responsible for any typographical errors, misinformation, misprints and shall be held totally harmless. Listing(s) information is provided for consumers personal, non-commercial use and may not be used for any purpose other than to identify prospective properties consumers may be interested in purchasing. Information on this site was last updated Last updated on September 14, 2026 12:19 AM UTC The listing information on this page last changed on Last updated on September 14, 2026 12:19 AM UTCd. The data relating to real estate for sale on this website comes in part from the Internet Data Exchange program of MFR MLS.
All information deemed reliable but not guaranteed. All properties are subject to prior sale, change or withdrawal. Neither listing broker(s) or information provider(s) shall be responsible for any typographical errors, misinformation, misprints and shall be held totally harmless. Listing(s) information is provided for consumers personal, non-commercial use and may not be used for any purpose other than to identify prospective properties consumers may be interested in purchasing.
Updated on September 14, 2026 12:19 AM UTC
Copyright © MFRMLS.com All information deemed reliable but not guaranteed. All properties are subject to prior sale, change or withdrawal. Neither listing broker(s) or information provider(s) shall be responsible for any typographical errors, misinformation, misprints and shall be held totally harmless. Listing(s) information is provided for consumers personal, non-commercial use and may not be used for any purpose other than to identify prospective properties consumers may be interested in purchasing. Information on this site was last updated Last updated on September 14, 2026 12:19 AM UTC The listing information on this page last changed on Last updated on September 14, 2026 12:19 AM UTCd. The data relating to real estate for sale on this website comes in part from the Internet Data Exchange program of MFR MLS.
All information deemed reliable but not guaranteed. All properties are subject to prior sale, change or withdrawal. Neither listing broker(s) or information provider(s) shall be responsible for any typographical errors, misinformation, misprints and shall be held totally harmless. Listing(s) information is provided for consumers personal, non-commercial use and may not be used for any purpose other than to identify prospective properties consumers may be interested in purchasing.
Updated on September 14, 2026 12:19 AM UTC
